Sold under reservation
Dokter Perquinstraat 82265 BJ LeidschendamKlein Plaspoelpolder
€ 885,000 k.k.

- 201 m²living area
- 173 m²plot size
- 4bedrooms
- Aenergy label
Eye-catcherInstapklaar familiehuis met uitzicht op de Vliet
Description
MOVE-IN READY FAMILY HOME WITH STUNNING VIEWS OVER DE VLIET
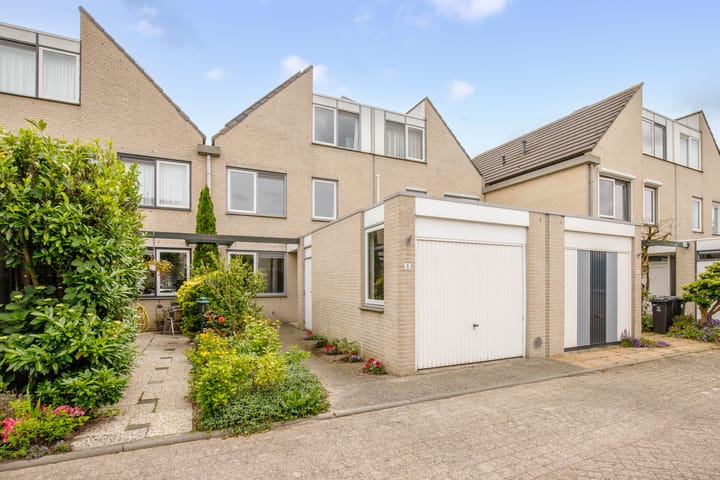
This substantially renovated semi-detached family home (201 m²) offers a spacious living room with a semi-open kitchen, four bedrooms, two bathrooms and a garage. A truly unique feature is the full basement beneath the entire property, currently used as a fitness area, but equally suitable for housing a car collection or creating additional multifunctional living space.
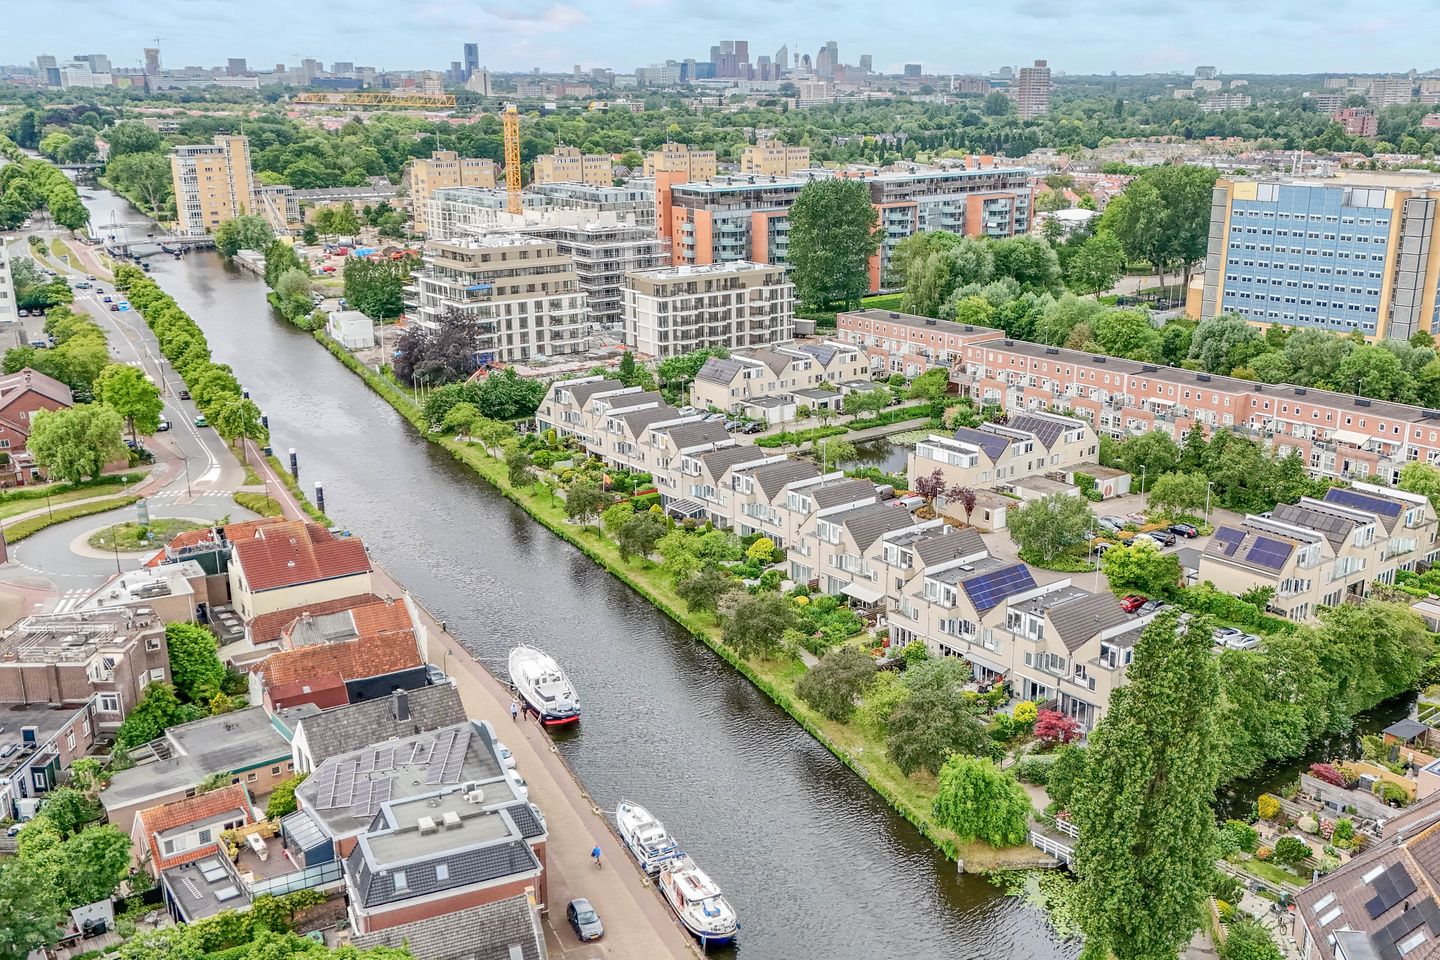
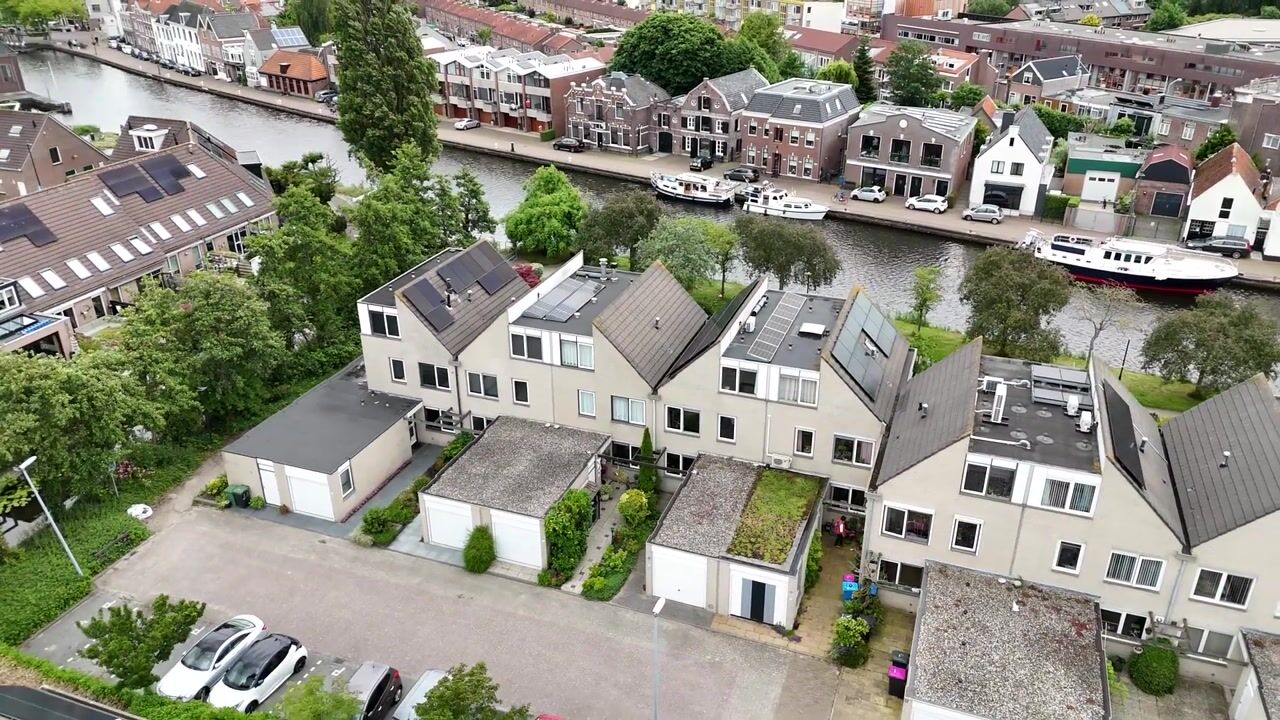
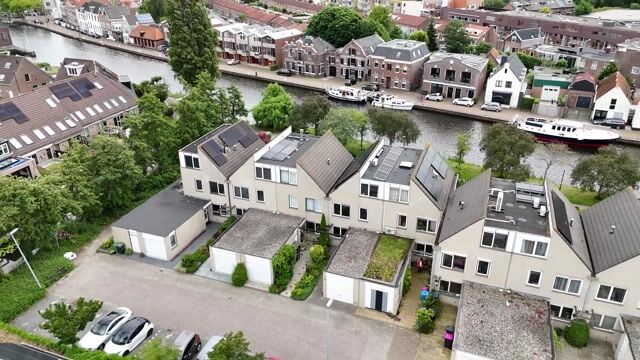
Located on a quiet cul-de-sac with local traffic only, the property enjoys a peaceful setting in a spacious, water-rich residential neighbourhood. The garden overlooks De Vliet, with the historic properties along the Delftsekade on the opposite bank providing a picturesque backdrop. The passing boats create a permanent holiday atmosphere. The characteristic locks, charming town centre of Leidschendam, shops and inviting cafés with outdoor terraces are all within walking distance.
A wide selection of primary and secondary schools can be reached by bicycle, as can numerous sports facilities. The property benefits from excellent accessibility by both public and private transport. A bus station, metro station, RandstadRail connection and tram line 19 are all within walking distance. Via the nearby N14, the A12, A4 and A44 motorways are quickly accessible. For shopping, residents can choose between Westfield Mall of the Netherlands and the charming Dam Centre. The surrounding Dutch countryside offers wonderful opportunities for walking and cycling, while Scheveningen beach can also be reached by bike.
PEACEFUL, GREEN LIVING WITH ALL URBAN AMENITIES CLOSE AT HAND
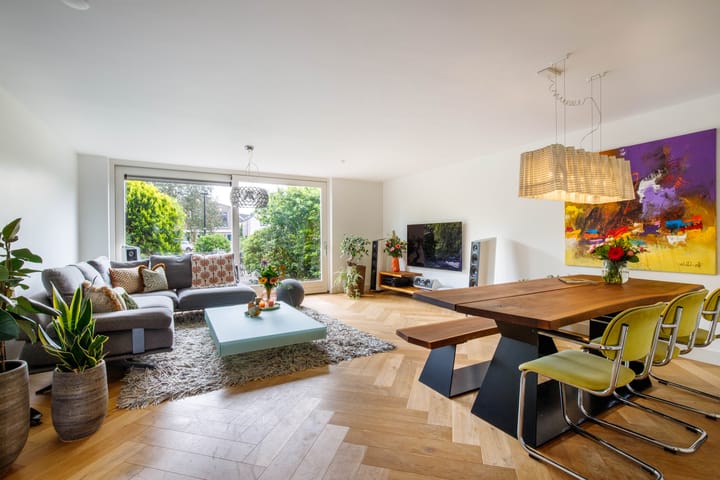
Your car can be parked in the private garage. Upon entering the property, you are welcomed into a spacious entrance hall featuring a cloakroom area, utility meter cupboard and staircase to the first floor. From here, there is access to the living room, the recently renovated guest toilet and the garage. The entire ground floor is finished with a beautiful oak parquet floor. Underfloor heating has been installed throughout the ground floor, first floor and second floor. All internal doors and frames have been renewed, while walls and ceilings have been finished with smooth plasterwork.
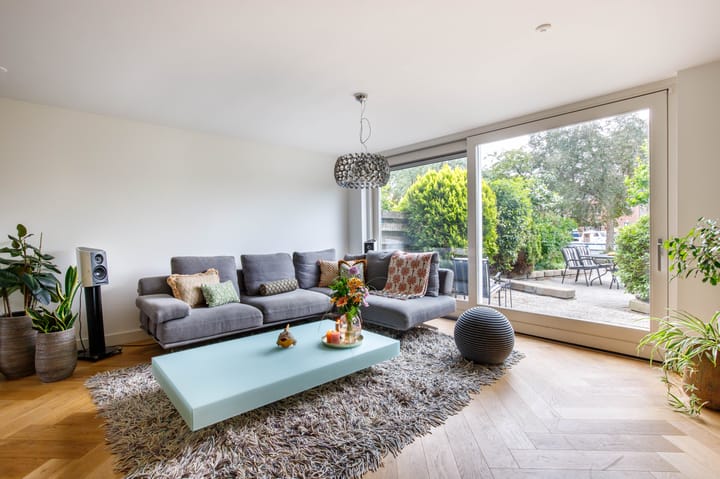
The generous living room (approximately 35 m²) spans the full width of the property. A newly installed sliding door with HR++ glazing opens onto the rear garden, allowing you to fully enjoy both the outdoor space and the uninterrupted views over De Vliet. Integrated speakers provide music throughout the entire ground floor. The living room flows seamlessly into the semi-open kitchen.
The kitchen (approximately 12 m²) features a striking Ferrari-red design with ample storage drawers. It is equipped with a range of premium built-in appliances, including a Gaggenau oven and microwave, a Smeg cooker with extractor hood, a dishwasher and an American-style refrigerator with ice maker.
A WONDERFULLY SPACIOUS FAMILY HOME
The first-floor landing is reached via the staircase from the entrance hall. This floor comprises the master bedroom, a second bedroom and the recently renovated bathroom.
The master bedroom (approximately 22 m²) is situated at the rear of the property and features a spacious walk-in wardrobe—a true luxury. It also benefits from a private balcony overlooking De Vliet. Air conditioning ensures comfort during warmer days.
The second bedroom at the front of the property is exceptionally spacious (approximately 17 m²).
The luxurious and generously proportioned bathroom (approximately 6 m²) is fitted with a walk-in shower featuring twin rainfall showerheads and built-in Hotbath fittings, a wall-mounted toilet and a vanity unit.
The second floor offers two further bedrooms and a second bathroom. Both bedrooms are generously sized (approximately 15 m² and 13 m² respectively), each equipped with air conditioning. The rear bedroom also benefits from a private balcony.
The second bathroom includes a shower, vanity unit, underfloor heating and connections for both a washing machine and tumble dryer.
THE PASSING BOATS CREATE A PERMANENT HOLIDAY ATMOSPHERE
The full basement (approximately 66 m²) can be accessed via a fixed staircase or the car lift. It currently accommodates a fully equipped fitness room and a large multifunctional space suitable for a wide variety of uses.
The sunny rear garden features several terraces surrounded by mature greenery. The beautiful views over De Vliet create a constantly changing waterside panorama, enhanced by the boats passing by throughout the day. Thanks to its south-easterly orientation and extra depth, the garden enjoys sunshine from morning until evening.
The garage (approximately 18 m²) is equipped with an overhead door facing the street and a separate side entrance for bicycles and additional storage. A car lift provides direct access from the garage to the basement level.
ADDITIONAL FEATURES
• Freehold property (no ground lease)
• Fully insulated, with additional façade and roof insulation
• Nefit HR central heating boiler (2006)
• Mechanical ventilation system (2019)
• 21 solar panels (2023)
• Electrical installation (wiring and switchgear) substantially renewed (2019)
• Air conditioning in the master bedroom and both second-floor bedrooms
• Underfloor heating on the ground, first and second floors
• Energy Label A
LOCATION
Quiet and Family-Friendly Residential Area
The neighbourhood is renowned for its spacious layout, low-traffic streets and family-oriented character. Residents enjoy an abundance of green spaces, water features and play areas.
Historic Town Centre Within Walking Distance
Within minutes, you can stroll to the charming historic locks of Leidschendam, Damlaan and Damplein, offering a variety of cafés, restaurants and boutiques. The combination of village charm and urban convenience is one of the area's greatest attractions.
Excellent Accessibility
Public transport connections are within easy walking distance, including bus services to The Hague, Leiden and Wassenaar, as well as RandstadRail and tram services. The A4, A12, A13 motorways and N14 arterial road are all nearby.
Premium Shopping Facilities
Westfield Mall of the Netherlands, the largest indoor shopping centre in the Netherlands, is located nearby and offers an extensive selection of retail outlets, restaurants, a cinema and entertainment facilities.
Excellent Schools and Amenities
The surrounding area offers a broad range of primary and secondary schools, childcare facilities and sports clubs. Families particularly appreciate the proximity of educational facilities, including IKC MMiXX for children aged 0–12 years.
Waterside Living and Recreation
The neighbourhood is situated directly alongside De Vliet and close to marinas, recreational areas and scenic walking routes. The waterside setting and passing boats provide a unique and relaxing living environment.
Ideal for Internationals and Expats
Its strategic location between The Hague, Wassenaar, Leiden and Rotterdam makes this property particularly attractive for professionals working at international organisations, embassies and multinational companies. International schools in The Hague, Wassenaar and Voorschoten are easily accessible via the N14 and A4 motorways.
This exceptional location combines space, tranquillity and accessibility in a highly desirable waterside setting.
Advertisement
Features
Transfer of ownership
- Listed since
- Acceptance
- Available in consultation
- Asking price
- € 885,000 kosten koper
- Asking price per m²
- € 4,403
- Status
- Sold under reservation
Construction
- Kind of house
- Single-family home, semi-detached residential property
- Building type
- Resale property
- Year of construction
- 1989
- Type of roof
- Combination roof covered with asphalt roofing and roof tiles
Surface areas and volume
- Areas
- Living area
- 201 m²
- Other space inside the building
- 18 m²
- Exterior space attached to the building
- 8 m²
- Plot size
- 173 m²
- Volume in cubic meters
- 757 m³
Layout
- Number of rooms
- 6 rooms (4 bedrooms)
- Number of bath rooms
- 2 bathrooms and 1 separate toilet
- Bathroom facilities
- Double sink, walk-in shower, toilet, shower, and sink
- Number of stories
- 4 stories
- Facilities
- Air conditioning, optical fibre, mechanical ventilation, and solar panels
Energy
- Energy label
- A
- Insulation
- Roof insulation, double glazing, insulated walls, floor insulation and completely insulated
- Heating
- CH boiler
- Hot water
- CH boiler
- CH boiler
- Nefit Ecoline (gas-fired combination boiler from 2006, in ownership)
Cadastral data
- VEUR B 9099
- Cadastral map
- Area
- 173 m²
- Ownership situation
- Full ownership
Exterior space
- Location
- Along waterway, sheltered location and in residential district
- Garden
- Back garden and front garden
- Back garden
- 52 m² (10.00 metre deep and 5.20 metre wide)
- Garden location
- Located at the southeast with rear access
- Balcony/roof terrace
- Balcony present
Garage
- Type of garage
- Attached brick garage
- Capacity
- 1 car
- Facilities
- Electrical door, electricity and heating
- Insulation
- Roof insulation and insulated walls
Parking
- Type of parking facilities
- Public parking
Popularity
5,306x
Viewed
91x
Saved
13-6-2026
On Funda
Neighborhood

Klein Plaspoelpolder
Leidschendam- Residents
- 735
- Family with children
- 31%
Discover the neighborhood
Curious about the housing supply, residents and local real estate agents?

Don’t want to forget this home?
Save it as a favorite. You’ll easily find it back and get notified when something changes.
