Under offer

Duinmeierij 452264 LH Leidschendam't Lien zuid

Map
  • 116 m²
  • 152 m²
  • 4
  • B
Calculate monthly payment

Description

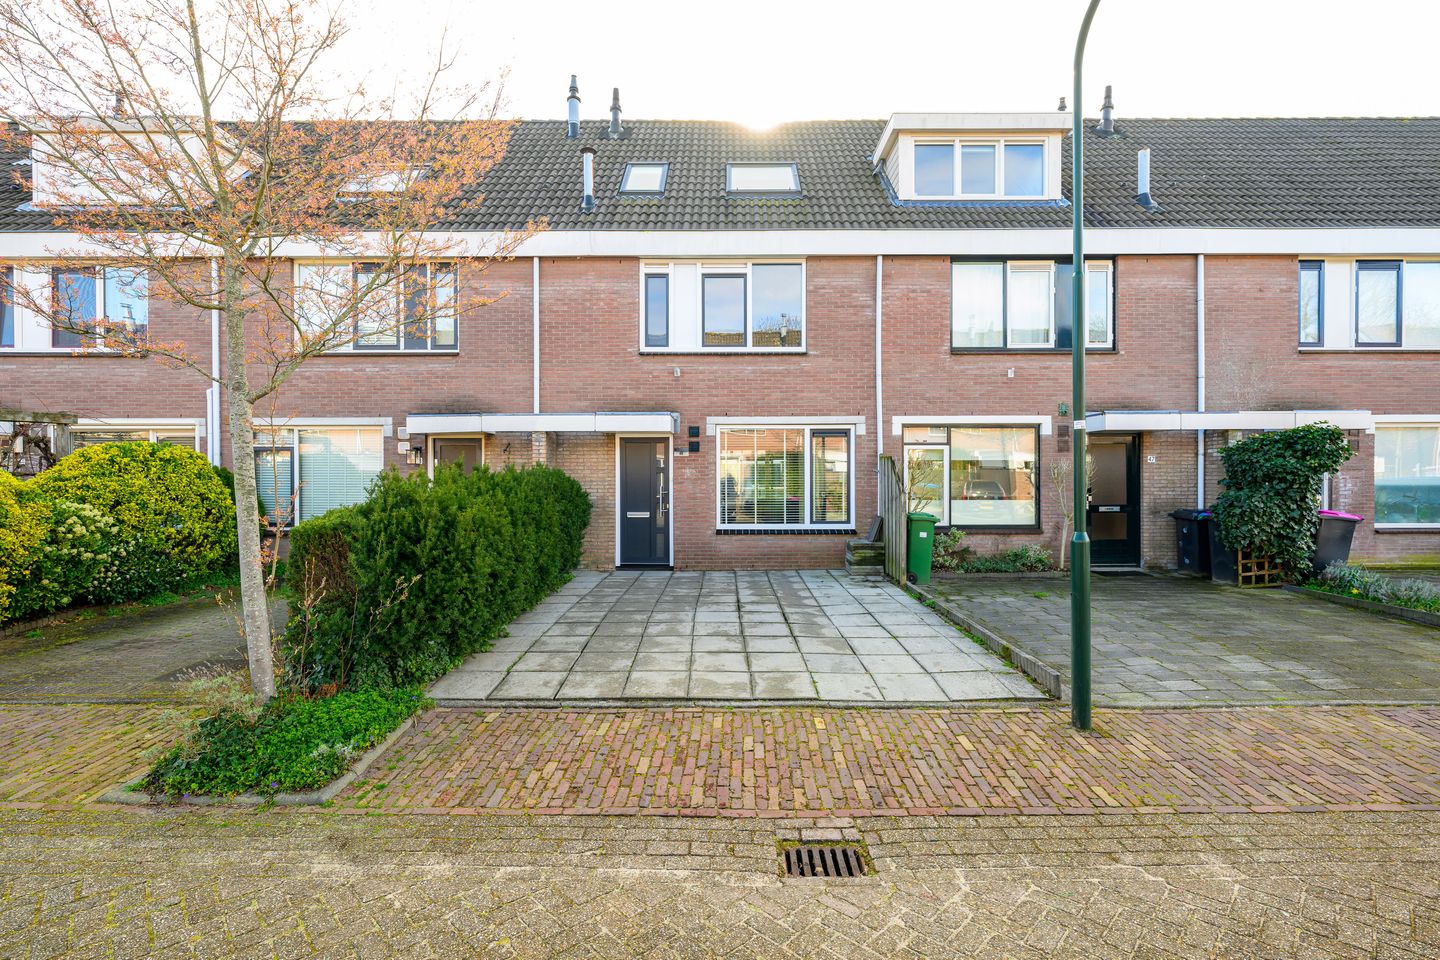
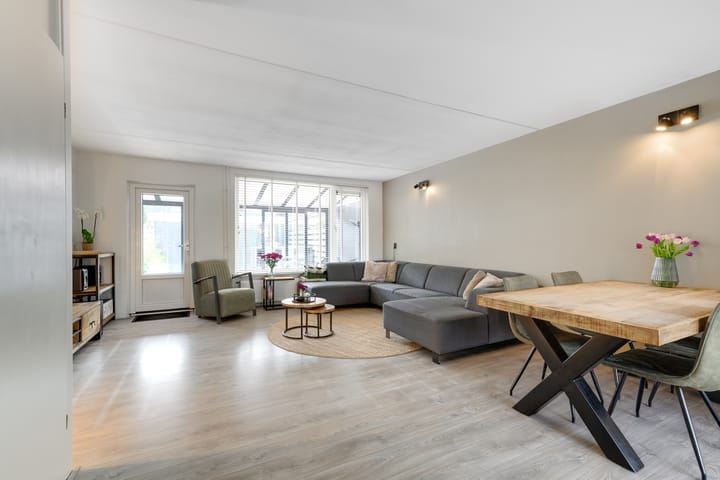
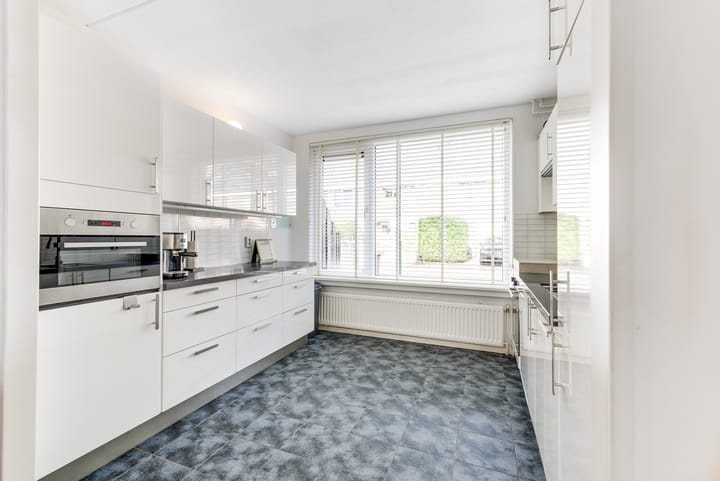
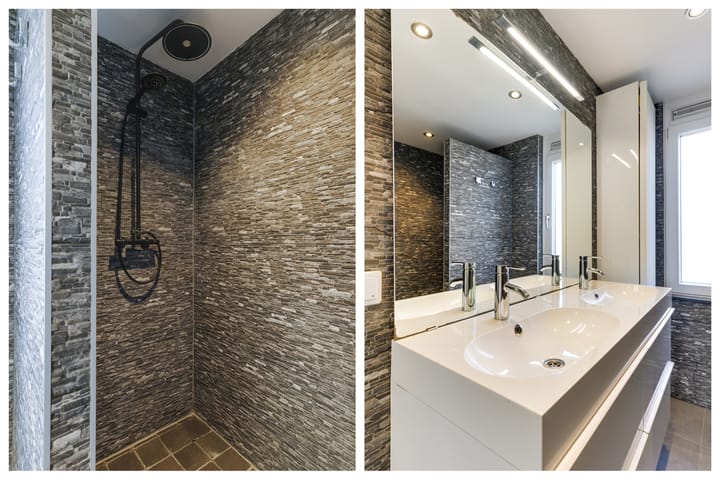
Spacious, bright and featuring a beautiful conservatory that connects indoor and outdoor living seamlessly. Welcome to Duinmeierij 45 in Leidschendam – a well-maintained and modern 5-room family home offering approximately 130 sqm of usable living space including the conservatory, a sunny southeast-facing garden, private parking on the front yard and a large insulated storage unit with electric door. Located in a quiet and popular residential area, this home offers comfort, practicality and generous living space. The entrance is accessed via the front garden, which can also be used for private parking. The hallway provides access to the modern toilet and staircase. The bright living and dining room is garden-oriented and benefits from large windows that create a pleasant connection with the outdoor space. The open-plan kitchen is located at the front of the house and features a modern design with built-in appliances. Its practical layout keeps the living space connected and functional. At the rear, the bright conservatory with wooden flooring and built-in lighting creates a wonderful additional living area. Sliding doors provide access to the sunny southeast-facing garden, which offers privacy and space to relax. The insulated storage unit with electric roller door provides excellent storage space for bicycles or equipment. The first floor offers three well-sized bedrooms, two of which feature dormer windows. The modern bathroom is luxuriously finished and equipped with a large walk-in shower, double washbasin and second toilet. The second floor offers a spacious fourth bedroom with roof windows and additional storage behind the knee walls, as well as a separate storage room and laundry area. The property is well maintained and equipped with HR++ double glazing (2020/2021) and a central heating system installed in 2020. With energy label B, the home offers comfortable and efficient living. Conveniently located in Leidschendam, close to shops, schools, public transport and main roads towards The Hague, Leiden and Rotterdam. A complete family home offering space, comfort and a pleasant living environment.

Features

Transfer of ownership

Listed since
Acceptance
Available in consultation
Asking price
€ 575,000 kosten koper
Asking price per m²
€ 4,957
Status
Under offer

Construction

Kind of house
Single-family home, semi-detached residential property
Building type
Resale property
Year of construction
1983
Type of roof
Gable roof covered with roof tiles

Surface areas and volume

Areas
Living area
116 m²
Exterior space attached to the building
15 m²
External storage space
16 m²
Plot size
152 m²
Volume in cubic meters
401 m³

Layout

Number of rooms
5 rooms (4 bedrooms)
Number of bath rooms
1 bathroom and 1 separate toilet
Bathroom facilities
Walk-in shower, toilet, and washstand
Number of stories
3 stories
Facilities
TV via cable

Energy

Energy label
Insulation
Double glazing
Heating
CH boiler
Hot water
CH boiler
CH boiler
Atag (gas-fired from 2020, in ownership)

Cadastral data

LEIDSCHENDAM-VOORBURG 1 1
Cadastral map
Area
152 m²
Ownership situation
Full ownership

Parking

Type of parking facilities
Parking on private property and public parking

Popularity

3,081x

Viewed

54x

Saved

1-4-2026

On Funda

Neighborhood

't Lien zuid

Leidschendam
Residents
2,980
Family with children
34%
Avg. asking price / m²
€ 4,480

Discover the neighborhood

Curious about the housing supply, residents and local real estate agents?

View neighborhood insights

Don’t want to forget this home?

Save it as a favorite. You’ll easily find it back and get notified when something changes.