Duinmeierij 752264 LH Leidschendam't Lien zuid
€ 525,000 k.k.

- 113 m²living area
- 155 m²plot size
- 4bedrooms
- Benergy label
Description
Op zoek naar een fijne gezinswoning waar je nog alle ruimte hebt om je eigen woonwensen te realiseren? Plan dan snel een bezichtiging in!
De woning is gelegen in de geliefde en kindvriendelijke woonwijk 't Lien in Leidschendam. Op korte afstand bevinden zich diverse basisscholen, kinderopvang, sportverenigingen en Westfield Mall of the Netherlands met een uitgebreid aanbod aan winkels, horeca en entertainment. Ook het gezellige Damcentrum en recreatiegebied Vlietland liggen binnen handbereik. Openbaar vervoer en de uitvalswegen A4, A12 en N14 zijn snel bereikbaar, waardoor steden als Den Haag, Rotterdam, Amsterdam en Utrecht uitstekend te bereiken zijn.
Het huis beschikt over een woonoppervlakte van circa 113 m², telt 4 slaapkamers, een nette keuken en recente vernieuwde badkamer, een heerlijke achtertuin met berging en achterom én heeft energielabel B. Bovendien bestaat de mogelijkheid om de woning aan de achterzijde uit te bouwen, waardoor extra leefruimte eenvoudig kan worden toegevoegd.
Indeling:
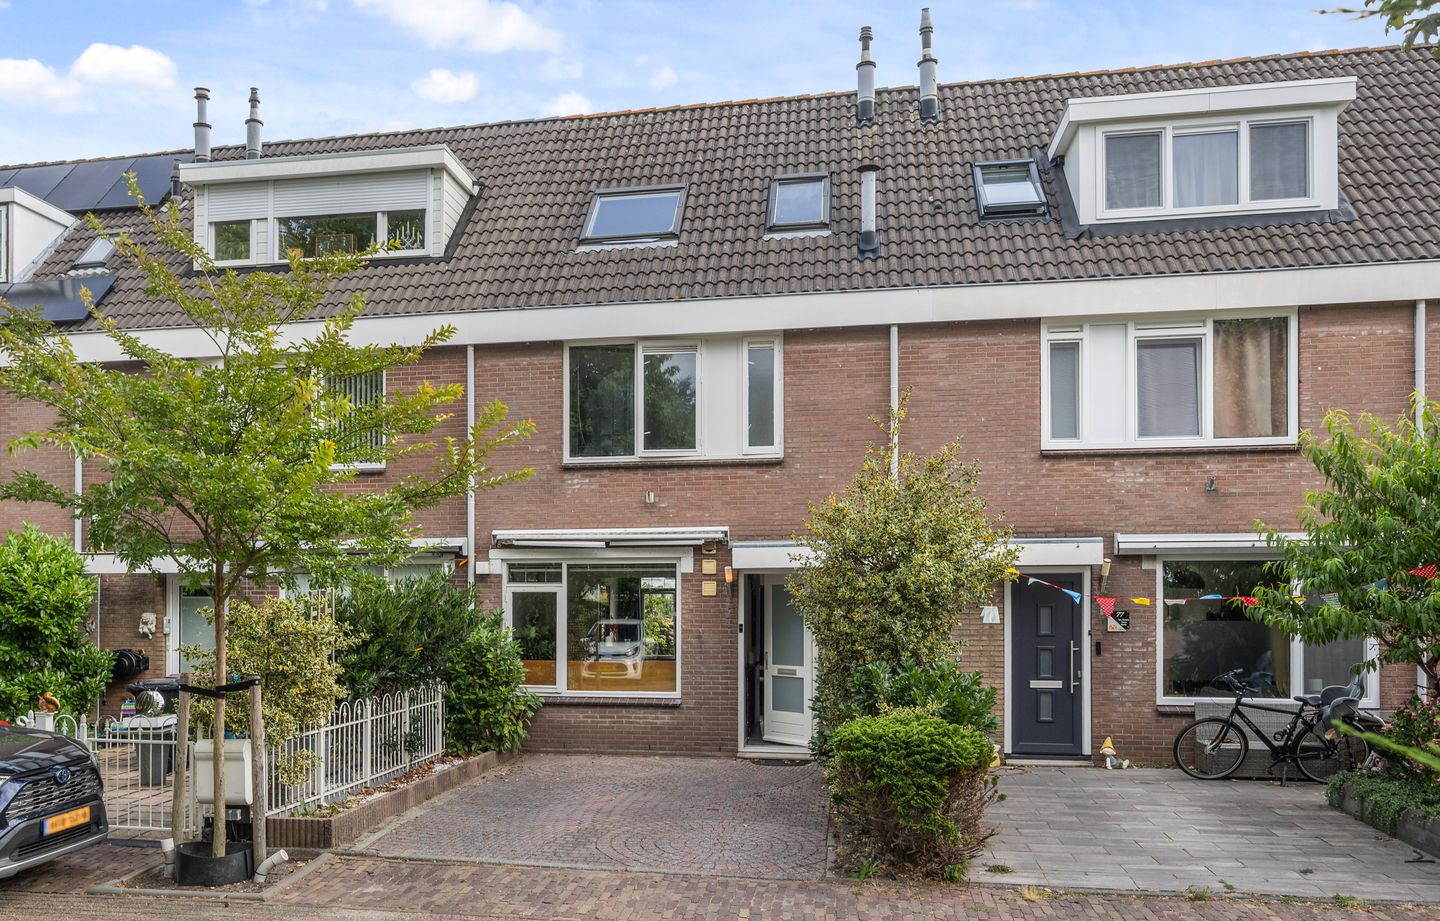
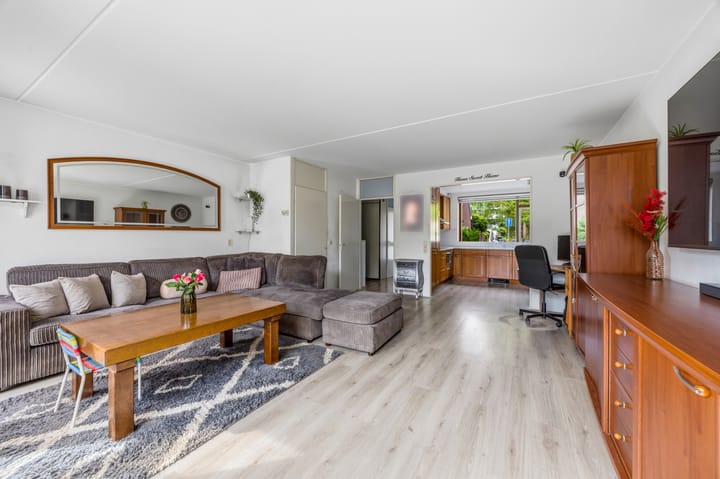
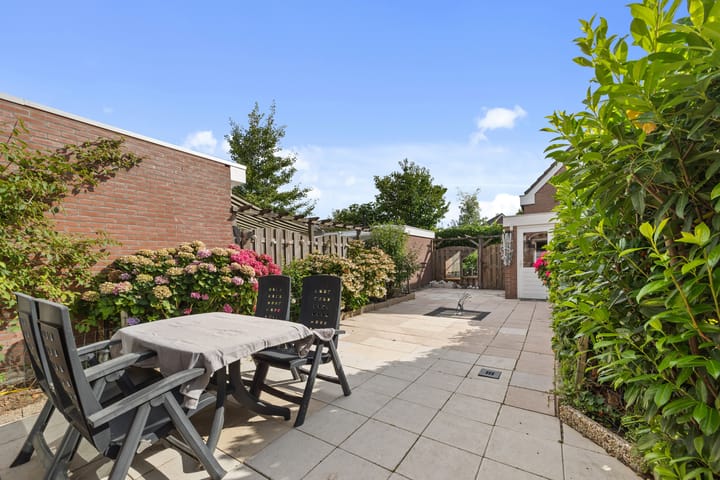

Verzorgde open voortuin met parkeergelegenheid voor de deur. Entree via de hal met separaat toilet. De woonkamer is ruim opgezet en biedt volop plaats voor een comfortabele zithoek. Dankzij de grote ramen aan de tuinzijde geniet de woonkamer van veel natuurlijk daglicht. De diepe achtertuin biedt veel privacy en is voorzien zonwering, een vrijstaande berging en achterom. Aan de voorzijde bevindt zich de open keuken, uitgerust met diverse inbouwapparatuur en uitzicht op de voortuin.
Eerste verdieping:
De overloop geeft toegang tot drie ruime kamers, waarvan twee gelegen aan de achterzijde. De derde kamer bevindt zich aan de voorzijde en is geschikt als zowel slaapkamer als werkruimte. De moderne badkamer is recent vernieuwd. Deze is voorzien van een ruime inloopdouche, stijlvol wastafelmeubel en zwevend toilet.
Tweede verdieping:
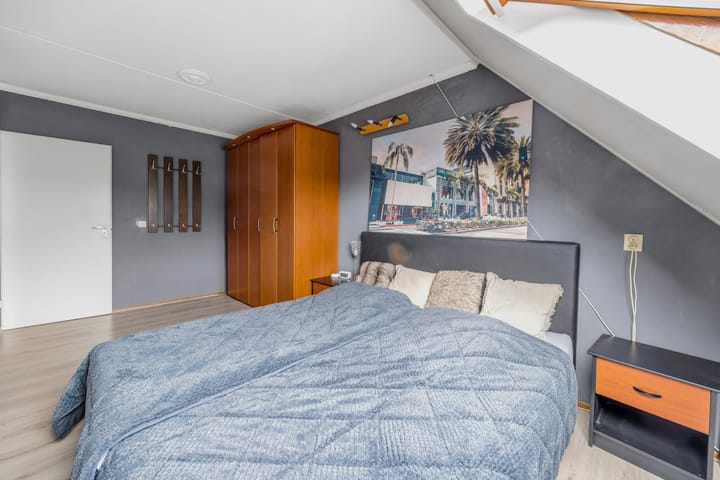
Op de tweede verdieping bevindt zich een vierde royale slaapkamer met veel lichtinval dankzij de dakramen. Op de overloop is daarnaast ruimte voor de wasmachine en droger.
Het weten waard:
- Gelegen op eigen grond;
- Bouwjaar 1983;
- Energielabel B;
- Recent vernieuwde badkamer;
- Volledig voorzien van dubbele beglazing;
- Gelegen in rustige en kindvriendelijke woonwijk 't Lien;
- Ouderdoms- en asbestclausule worden standaard opgenomen in de NVM-koopakte;
- Oplevering in overleg.
Deze informatie is door ons met de nodige zorgvuldigheid samengesteld. Onzerzijds wordt echter geen enkele aansprakelijkheid aanvaard voor enige onvolledigheid, onjuistheid of anderszins, dan wel de gevolgen daarvan. Alle opgegeven maten en oppervlakten zijn indicatief. Alle verstrekte informatie moet beschouwd worden als een uitnodiging tot het doen van een aanbod of om in onderhandeling te treden.
*** English text ***
Looking for a spacious family home offering the perfect opportunity to add your own style and personal touch? Arrange a viewing today.
The property is located in the sought-after and family-friendly residential neighbourhood of 't Lien in Leidschendam. A wide range of amenities are within easy reach, including several primary schools, childcare facilities, sports clubs, and Westfield Mall of the Netherlands, offering an extensive selection of shops, restaurants and entertainment. The charming historic Dam Centre and the Vlietland recreational area are also nearby. Excellent public transport connections and easy access to the A4, A12 and N14 motorways provide convenient links to The Hague, Rotterdam, Amsterdam and Utrecht.
The property offers approximately 113 m² of living space and features four bedrooms, a well-maintained kitchen, a recently renovated bathroom and a private rear garden with a detached storage shed and rear access. The home also benefits from Energy Label B. In addition, there is the possibility to extend the property at the rear, creating additional living space if desired.
Layout:
Neatly maintained front garden with parking available directly in front of the property. Entrance into the hallway with a separate toilet. The spacious living room offers ample space for a comfortable seating area and enjoys plenty of natural light through the large windows overlooking the garden. The deep rear garden provides excellent privacy and is equipped with sunshades, a detached storage shed and rear access. At the front of the house is the open-plan kitchen, fitted with various built-in appliances and overlooking the front garden.
First floor:
The landing provides access to three generously sized bedrooms, two of which are located at the rear of the property. The third bedroom is situated at the front and is perfectly suited as either a bedroom or home office. The modern bathroom has recently been renovated and features a spacious walk-in shower, a stylish washbasin vanity unit, and a wall-mounted toilet.
Second floor:
The second floor comprises a spacious fourth bedroom with abundant natural light thanks to the roof windows. The landing also offers space for a washing machine and dryer.
Worth knowing:
- Freehold property;
- Built in 1983;
- Energy Label B;
- Recently renovated bathroom;
- Fully fitted with double glazing;
- Located in a quiet and family-friendly residential neighbourhood 't Lien;
- Age clause and asbestos clause will be included in the standard NVM purchase agreement;
- Transfer in consultation.
This information has been compiled by us with the necessary care. However, we accept no liability whatsoever for any incompleteness, inaccuracy, or otherwise, or the consequences thereof. All specified sizes and surfaces are indicative. All information provided should be regarded as an invitation to make an offer or to enter into negotiations.
Advertisement
Features
Transfer of ownership
- Listed since
- Acceptance
- Available in consultation
- Asking price
- € 525,000 kosten koper
- Asking price per m²
- € 4,646
- Status
- Available
Construction
- Kind of house
- Single-family home, row house
- Building type
- Resale property
- Year of construction
- 1983
- Type of roof
- Gable roof
Surface areas and volume
- Areas
- Living area
- 113 m²
- External storage space
- 6 m²
- Plot size
- 155 m²
- Volume in cubic meters
- 397 m³
Layout
- Number of rooms
- 5 rooms (4 bedrooms)
- Number of bath rooms
- 1 bathroom and 1 separate toilet
- Bathroom facilities
- Double sink, walk-in shower, and toilet
- Number of stories
- 3 stories
- Facilities
- Outdoor awning, skylight, optical fibre, and passive ventilation system
Energy
- Energy label
- B
- Insulation
- Double glazing
- Heating
- CH boiler
- Hot water
- CH boiler
- CH boiler
- Nefit Ecoline HR (gas-fired combination boiler, in ownership)
Cadastral data
- VEUR B 7781
- Cadastral map
- Area
- 155 m²
- Ownership situation
- Full ownership
Exterior space
- Location
- Alongside a quiet road and in residential district
- Garden
- Back garden and front garden
- Back garden
- 62 m² (11.50 metre deep and 5.35 metre wide)
- Garden location
- Located at the northeast with rear access
Storage space
- Shed / storage
- Detached brick storage
Parking
- Type of parking facilities
- Public parking
Popularity
2,076x
Viewed
56x
Saved
23-7-2026
On Funda
Neighborhood
't Lien zuid
Leidschendam- Residents
- 2,980
- Family with children
- 34%
- Avg. asking price / m²
- € 4,556
Discover the neighborhood
Curious about the housing supply, residents and local real estate agents?

Don’t want to forget this home?
Save it as a favorite. You’ll easily find it back and get notified when something changes.
