New
Frits Slompstraat 32264 DW LeidschendamVerzetsheldenwijk
€ 585,000 k.k.

- 106 m²living area
- 116 m²plot size
- 4bedrooms
- Cenergy label
Description
For English, please scroll down
Rustig wonen, alles binnen handbereik in de gewilde Verzetsheldenbuurt!
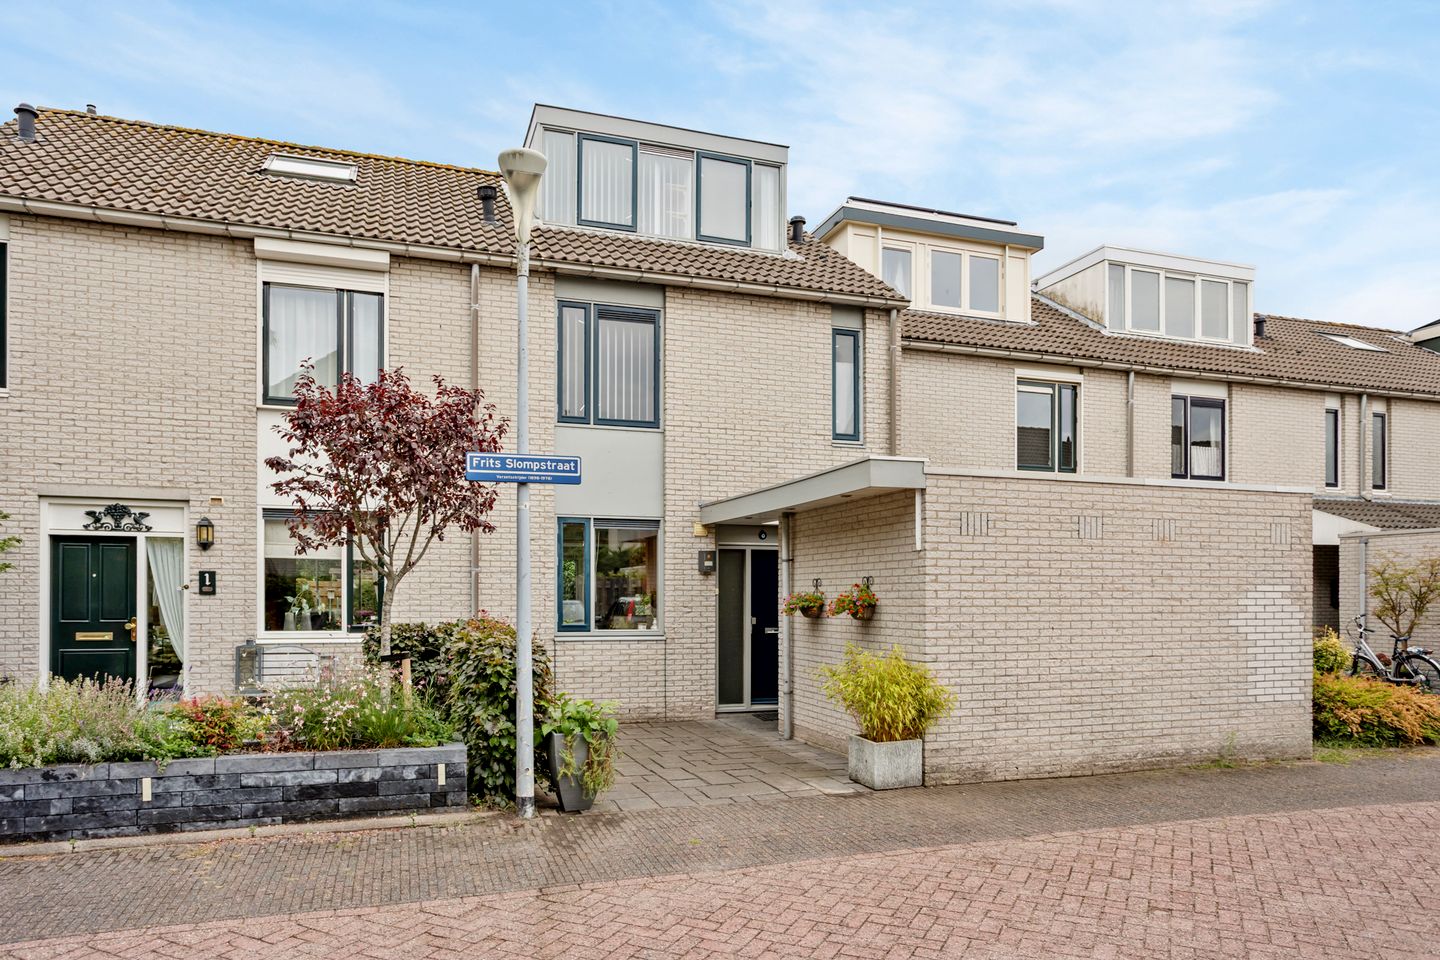
Op zoek naar een fijne gezinswoning op een ideale locatie? Deze rustig gelegen, geschakelde eengezinswoning bevindt zich in de geliefde Verzetsheldenbuurt, een kindvriendelijke en prettige woonomgeving waar comfort en gemak perfect samenkomen.
De ligging is werkelijk ideaal. Vrijwel alle dagelijkse voorzieningen bevinden zich op slechts 5 minuten loopafstand. Denk aan het openbaar vervoer, scholen en diverse winkelcentra, waaronder de gezellige Damlaan en The Mall of The Netherlands. Voor een ontspannen middag of een gezellig etentje zijn de sfeervolle restaurants en terrassen rondom de Sluisjes eveneens dichtbij.
Ook voor de automobilist is de woning gunstig gelegen. Dankzij de goede aansluiting op de diverse uitvalswegen zijn omliggende steden en bestemmingen uitstekend bereikbaar.
INDELING:
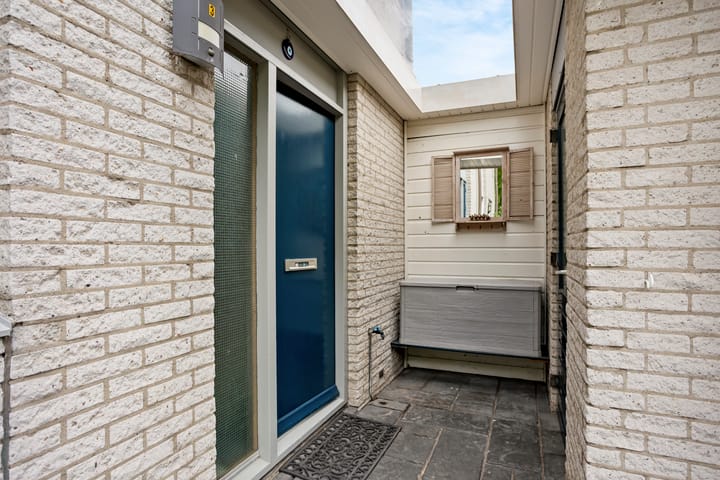
Via de verzorgde voortuin, die 4.50 diep is en gebruikt kan worden als beknopte parkeerplaats, bereikt u de entree van de woning. De stenen berging, met de woning verbonden via een overdekte lichtstraat, is voorzien van elektra en biedt volop praktische bergruimte.
BEGANE GROND:
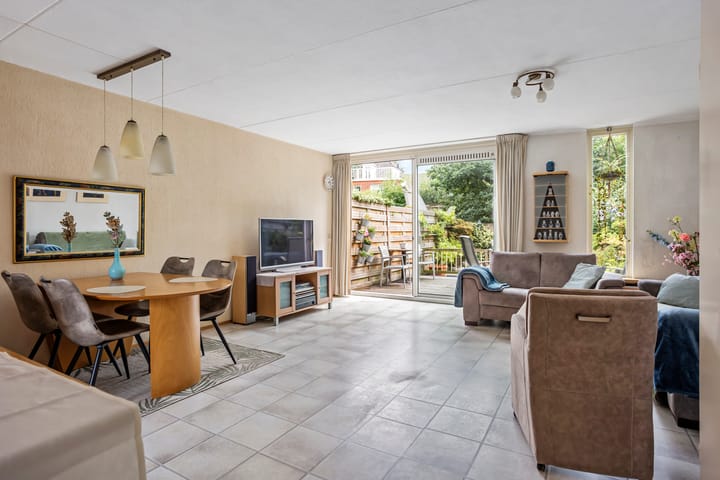
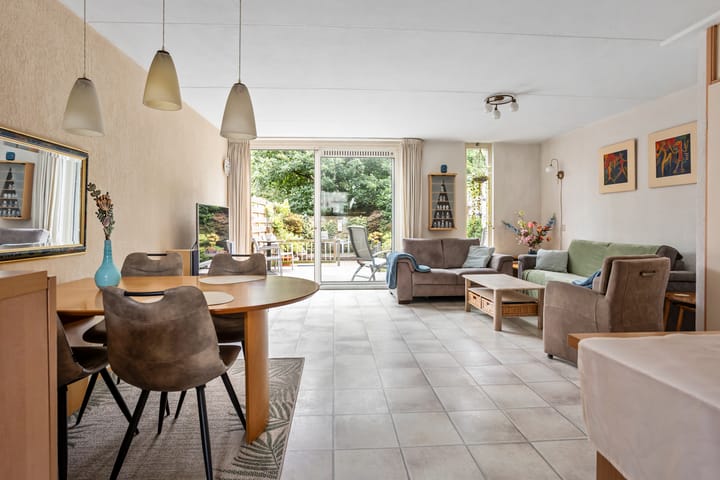
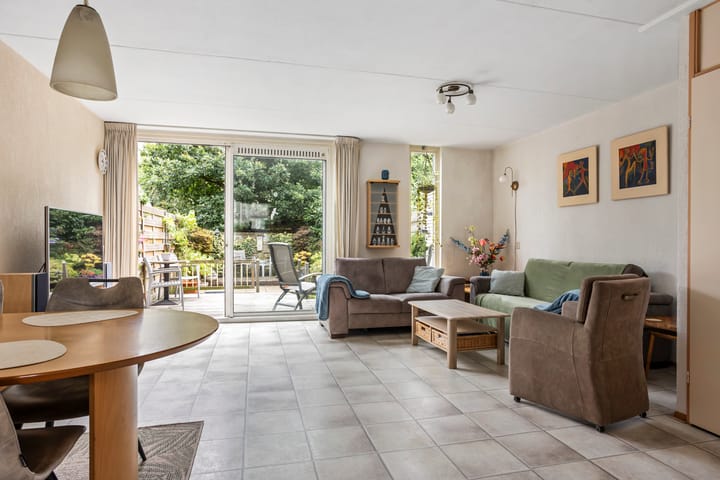
Bij binnenkomst treft u de entree met hal, meterkast en een volledig betegeld toilet. Vanuit de hal komt u in de sfeervolle en zonnige woon-/eetkamer van circa 5,81 x 5,17 meter. Dankzij de grote schuifpui staat de woonkamer direct in verbinding met de zonnige achtertuin, gelegen op het zuidoosten (ZO). De praktische trapkast biedt extra bergruimte.
De achtertuin is een heerlijke besloten plek om van de zon te genieten en beschikt over een houten deck, buitenkraan, diverse elektra-aansluitingen, verlichting en elektrisch zonnescherm. Het verhoogde terras aan de achterzijde biedt extra zitruimte voor de avondzon,
Aan de voorzijde bevindt zich de U-vormige keuken van circa 2,31 x 2,70 meter. De ruime en praktische keuken beschikt over diverse inbouwapparatuur, waaronder een 4-pits gaskookplaat, koelkast, combi-oven en vaatwasser. Daarnaast zijn er twee praktische carrouselkasten en diverse bovenkastjes, waardoor er aan opbergruimte geen gebrek is.
De gehele begane grond is fraai afgewerkt met laminaat in plavuizenoptiek, wat zorgt voor een warme en sfeervolle uitstraling.
EERSTE VERDIEPING:
Via de trap bereikt u de overloop van de eerste verdieping, geheel voorzien van beukenlaminaat, die toegang biedt tot drie comfortabele slaapkamers en de badkamer.
Aan de achterzijde bevinden zich twee slaapkamers. De achterzijslaapkamer is circa 3,62 x 2,40 meter en de ruime achterslaapkamer meet circa 4,61 x 2,70 meter. Aan de voorzijde ligt de derde slaapkamer van circa 3,50 x 2,70 meter.
De volledig betegelde badkamer van circa 2,24 x 2,40 meter is praktisch en verzorgd uitgevoerd. De badkamer beschikt over een tweede toilet, ruime inloopdouche, wastafelmeubel en designradiator. Het verlaagde plafond met dimbare verlichting zorgt voor een moderne en sfeervolle afwerking.
Een praktische verdieping met drie slaapkamers en een complete badkamer, ideaal voor een gezin of voor stellen die behoefte hebben aan extra ruimte voor bijvoorbeeld een walk-in-closet, werk- of hobbykamer.
TWEEDE VERDIEPING:
De tweede verdieping biedt verrassend veel extra ruimte en is daarmee uitstekend geschikt als ruime vierde slaapkamer, tienerkamer, werkplek of hobbyruimte.
Via de overloop bereikt u de praktische wasruimte van circa 1,83 x 1,63 meter. Hier bevinden zich de aansluitingen voor de wasmachine en droger en de opstelling van de Remeha Avanta cv-ketel (bouwjaar 2018) in combinatie met een LZE Zonneboiler t.b.v. voorverwarming douche/tapwater.
De ruime slaapkamer van circa 3,02 x 3,44 meter beschikt aan de achterzijde over een hardhouten dakkapel met verticale lamellen, waardoor de kamer heerlijk licht en comfortabel is. In de kap is, aan beide zijden, bovendien handige bergruimte aanwezig. Aan de voorzijde bevindt zich een grote kledingkast met schuifdeuren, waardoor ook aan praktische opbergruimte geen gebrek is.
De woning is gedeeltelijk voorzien van dubbele beglazing, onder andere op de begane grond en tweede verdieping. Daarnaast zijn diverse radiatoren voorzien van fraaie radiatorombouwen, wat bijdraagt aan de verzorgde en sfeervolle uitstraling van het geheel.
BIJZONDERHEDEN:
- Gebruiksoppervlakte wonen: circa 105,6 m².
- Inhoud: circa 370,1 m³.
- 4 slaapkamers, een complete badkamer en 2 toiletten.
- Energielabel C.
- Gedeeltelijk voorzien van dubbele beglazing.
- Heerlijk zonnige en besloten achtertuin van circa 9,50 x 5,40 meter, gelegen op het zuidoosten (ZO).
- Remeha Avanta cv-ketel uit 2018.
- Praktische stenen berging met elektra, te bereiken via overdekt terras.
- Aanvaarding in overleg.
Een complete en verrassend ruime eengezinswoning met vier slaapkamers, een vrijgelegen zonnige tuin en een uitstekende ligging. Een ideale woning voor gezinnen én stellen die comfortabel willen wonen met alle voorzieningen binnen handbereik.
---------------------------------------------------------------------------------------------------------------
ENGLISH:
Quiet living, everything within reach in the sought-after Verzetsheldenbuurt!
Looking for a lovely family home in an ideal location? This quietly situated semi-detached family home is located in the beloved Verzetsheldenbuurt, a child-friendly and pleasant residential area where comfort and convenience come together perfectly.
The location is truly ideal. Virtually all daily amenities are just a 5-minute walk away. Think of public transport, schools, and various shopping centers, including the lively Damlaan and The Mall of The Netherlands. For a relaxing afternoon or a cozy dinner, the atmospheric restaurants and terraces around the Sluisjes are also close by.
The home is also conveniently located for motorists. Thanks to good connections to various arterial roads, surrounding cities and destinations are easily accessible.
LAYOUT:
You reach the entrance to the house via the well-maintained front garden, which is 4.50 meters deep and can be used as a compact parking space. The brick storage shed, connected to the house via a covered skylight, is equipped with electricity and offers plenty of practical storage space.
GROUND FLOOR:
Upon entering, you will find the entrance hall with a meter cupboard and a fully tiled toilet. From the hall, you enter the atmospheric and sunny living/dining room measuring approximately 5.81 x 5.17 meters. Thanks to the large sliding doors, the living room is directly connected to the sunny backyard, which faces southeast (SE). The practical under-stairs cupboard offers additional storage space.
The backyard is a lovely, secluded spot to enjoy the sun and features a wooden deck, outdoor tap, various electrical connections, lighting, and an electric awning. The raised terrace at the rear offers extra seating space for the evening sun.
At the front is the U-shaped kitchen measuring approximately 2.31 x 2.70 meters. The spacious and practical kitchen features various built-in appliances, including a 4-burner gas hob, refrigerator, combination oven, and dishwasher. Additionally, there are two practical carousel cabinets and various wall cabinets, ensuring there is no shortage of storage space. The entire ground floor is beautifully finished with laminate flooring in a tile look, creating a warm and inviting atmosphere.
FIRST FLOOR:
Via the stairs, you reach the landing on the first floor, entirely fitted with beech laminate, which provides access to three comfortable bedrooms and the bathroom.
Two bedrooms are located at the rear. The rear side bedroom measures approximately 3.62 x 2.40 meters, and the spacious rear bedroom measures approximately 4.61 x 2.70 meters. The third bedroom, measuring approximately 3.50 x 2.70 meters, is situated at the front.
The fully tiled bathroom, measuring approximately 2.24 x 2.40 meters, is practical and well-finished. The bathroom features a second toilet, a spacious walk-in shower, a vanity unit, and a designer radiator. The suspended ceiling with dimmable lighting ensures a modern and atmospheric finish. A practical floor with three bedrooms and a complete bathroom, ideal for a family or for couples who need extra space for, for example, a walk-in closet, home office, or hobby room.
SECOND FLOOR:
The second floor offers a surprising amount of extra space, making it perfectly suitable as a spacious fourth bedroom, teenager's room, workspace, or hobby room.
Via the landing, you reach the practical laundry room measuring approximately 1.83 x 1.63 meters. Here you will find the connections for the washing machine and dryer, as well as the setup for the Remeha Avanta central heating boiler (built in 2018) in combination with an LZE solar water heater for preheating shower/domestic hot water.
The spacious bedroom, measuring approximately 3.02 x 3.44 meters, features a hardwood dormer window with vertical slats at the rear, making the room wonderfully bright and comfortable. Furthermore, convenient storage space is available in the roof structure on both sides. At the front, there is a large wardrobe with sliding doors, ensuring there is no shortage of practical storage space.
The home is partially fitted with double glazing, including on the ground floor and second floor. Additionally, various radiators feature attractive radiator covers, contributing to the well-maintained and atmospheric appearance of the property.
SPECIAL FEATURES:
- Living area: approximately 105.6 m².
- Volume: approximately 370.1 m³.
- 4 bedrooms, a complete bathroom, and 2 toilets.
- Energy label C.
- Partially fitted with double glazing.
- Delightfully sunny and private backyard of approximately 9.50 x 5.40 meters, facing southeast (SE).
- Remeha Avanta central heating boiler from 2018.
- Practical stone storage shed with electricity, accessible via a covered terrace.
- Occupancy by mutual agreement.
A complete and surprisingly spacious family home with four bedrooms, a secluded sunny garden, and an excellent location. An ideal home for families and couples who want to live comfortably with all amenities within easy reach.
Advertisement
Features
Transfer of ownership
- Listed since
- Acceptance
- Available in consultation
- Asking price
- € 585,000 kosten koper
- Asking price per m²
- € 5,519
- Status
- Available
Construction
- Kind of house
- Single-family home, row house
- Building type
- Resale property
- Year of construction
- 1986
Surface areas and volume
- Areas
- Living area
- 106 m²
- External storage space
- 6 m²
- Plot size
- 116 m²
- Volume in cubic meters
- 382 m³
Layout
- Number of rooms
- 5 rooms (4 bedrooms)
- Number of bath rooms
- 1 bathroom and 1 separate toilet
- Bathroom facilities
- Walk-in shower, toilet, and washstand
- Number of stories
- 3 stories
- Facilities
- Sliding door
Energy
- Energy label
- C
- Insulation
- Partly double glazed
- Heating
- CH boiler
- Hot water
- CH boiler and solar boiler
- CH boiler
- Remeha Tzerra (gas-fired combination boiler from 2021, in ownership)
Cadastral data
- VEUR B 8772
- Cadastral map
- Area
- 116 m²
- Ownership situation
- Full ownership
Exterior space
- Location
- Alongside busy road and in residential district
- Garden
- Back garden and front garden
- Back garden
- 48 m² (8.80 metre deep and 5.40 metre wide)
- Garden location
- Located at the southeast
Storage space
- Shed / storage
- Attached brick storage
- Facilities
- Electricity
Parking
- Type of parking facilities
- Public parking
Popularity
0x
Viewed
0x
Saved
28-8-2026
On Funda
Neighborhood

Verzetsheldenwijk
Leidschendam- Residents
- 1,980
- Family with children
- 34%
- Avg. asking price / m²
- € 5,245
Discover the neighborhood
Curious about the housing supply, residents and local real estate agents?

Don’t want to forget this home?
Save it as a favorite. You’ll easily find it back and get notified when something changes.
