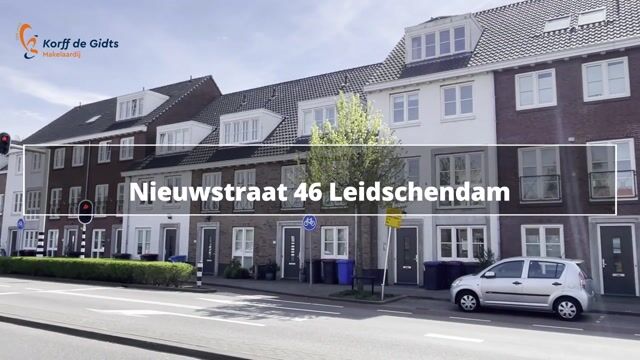
Nieuwstraat 462266 AE LeidschendamLeidschendam - Zuid De Oude Bleijck
€ 800,000 k.k.

- 161 m²living area
- 126 m²plot size
- 5bedrooms
- Aenergy label
Description
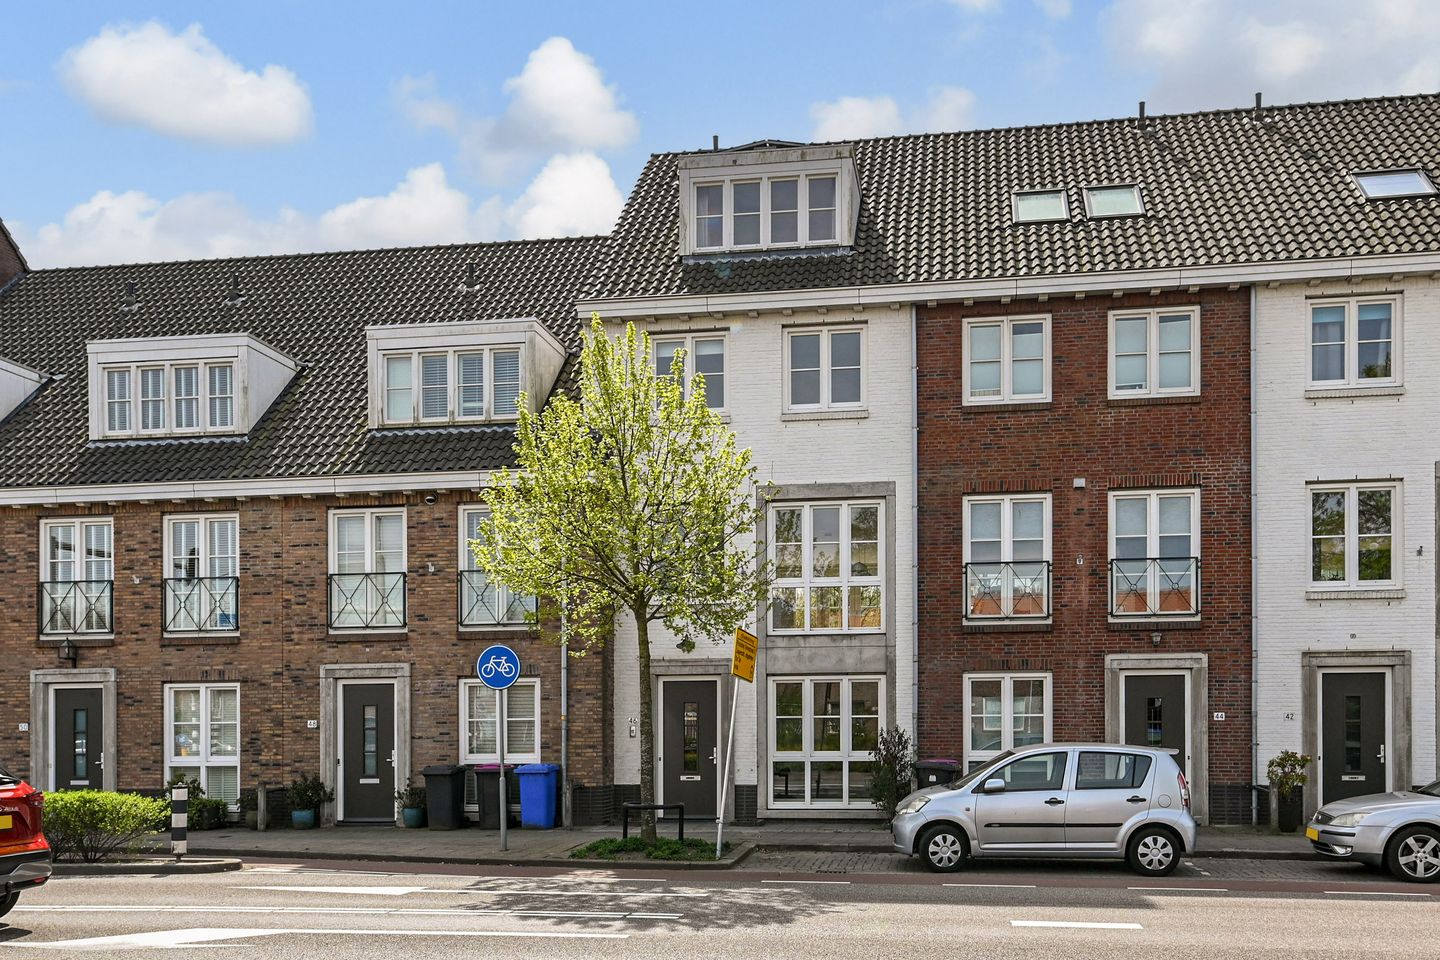
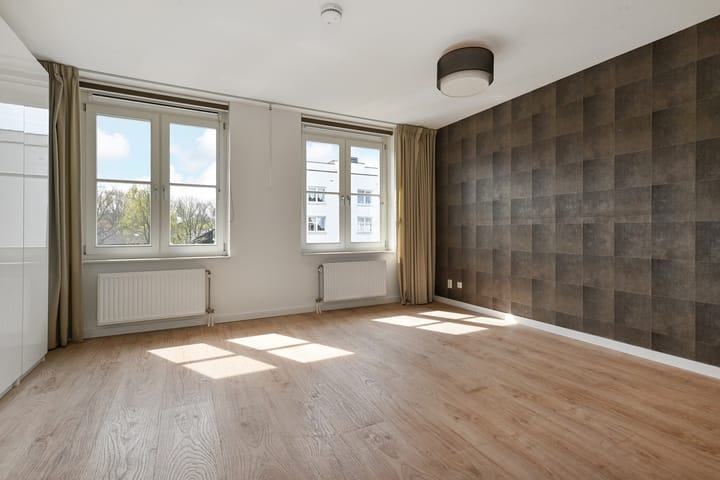
Stylish, spacious, and ready to move into: this modern four-storey home, built in 2015, combines comfort, luxury, and an ideal location. Offering approximately 161 m² of living space, a sunny southwest-facing roof terrace, two private parking spaces, and an energy label A, this property meets all expectations. The recently renovated kitchen (2024), two modern bathrooms, and 4 to 5 bedrooms make this the perfect family home, ready for immediate occupancy.
Location
The property is situated in an excellent location, just a 10–15 minute walk from the charming historic centre of Leidschendam, offering a variety of shops and inviting restaurants along the river Vliet. The Mall of the Netherlands can also be reached within approximately 15 minutes. Essential amenities such as the Antoniushove hospital and the centre of Voorburg are located nearby as well.
Thanks to its quick access to the A4 and A12 motorways (within 10 minutes) and excellent public transport connections – including RandstadRail and bus services – the property offers outstanding accessibility.
Key information about Nieuwstraat 46:
- living area of 161 m² (measured in accordance with NEN 2580 standards);
- four-storey home with two parking spaces;
- two private parking spaces, one equipped with an electric charging point, located in a secure underground parking garage (vve service charges: €75.92 per month);
- energy label A;
- 13 solar panels;
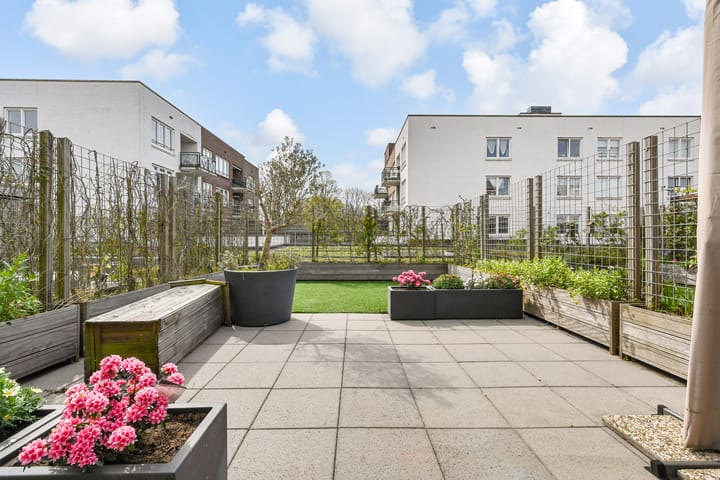
- sunny southwest-facing roof terrace;
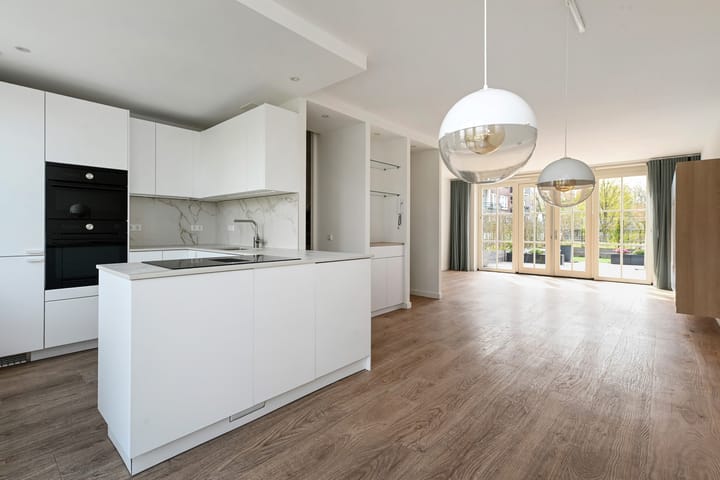
- bright L-shaped living room;
- new luxury kitchen (2024);
- 4 to 5 bedrooms;
- 2 modern bathrooms;
- 3 separate toilets;
- year of construction: 2015;
- structural inspection report available;
- recently repainted interior;
- central heating boiler (Intergas, 2014);
- wooden window frames with double glazing; dormer window fitted with uPVC frames;
- extensive electrical installation with 4 residual-current devices;
- freehold property (own land);
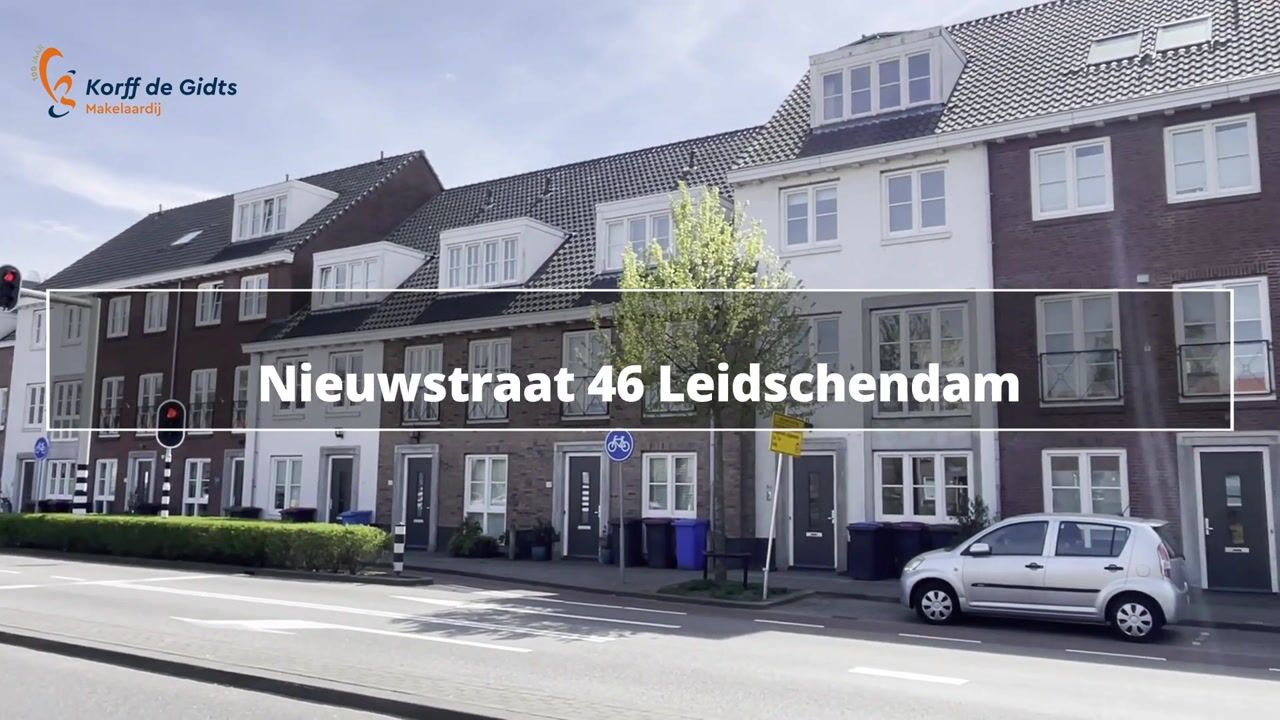
- please also view our neighbourhood video;
- sales conditions apply;
- the purchase agreement will be drawn up in accordance with the nvm model;
due to the year of construction, an age and materials clause will be included in the purchase agreement.
Layout
You enter this beautiful home through the hallway. On the ground floor, at the front of the property, there is a room and a modern separate toilet with a washbasin.
At the rear, there is a storage room with a sliding wardrobe, from where you have direct access via the back door to the two private parking spaces. These parking spaces are located in a well-secured underground parking garage.
1st Floor
A spacious and bright L-shaped living room. From the living area, you access the large sunny roof terrace facing southwest. The terrace features a generous deck with artificial grass, an outdoor tap, electricity points, and a practical storage box.
At the front is the luxurious, light-filled kitchen (2024). The kitchen is fitted with an elegant composite marble worktop, an induction hob with integrated extractor, a dishwasher, a combi fridge/freezer, an oven/microwave combination, and a second oven.
2nd Floor
Both the front and rear of this floor feature two bedrooms. The landing provides access to the modern bathroom, equipped with a bathtub, walk-in shower, and double washbasin.
There is also a separate modern wall-hung toilet with washbasin, accessible from the landing.
3rd Floor
On this floor, there is again a bedroom at both the front and rear, each with a dormer window. From both rooms, you enjoy an open and unobstructed view. The rear bedroom includes a built-in wardrobe with the central heating system (HR combi boiler Ethel, 2014).
There is a second modern bathroom with a shower, washbasin, and connections for a washing machine and dryer. A separate modern tiled toilet is accessible from the landing.
An additional highlight is the spacious attic storage, accessible via a loft ladder.
If you are interested in this property, we strongly advise engaging your own NVM purchasing agent. Your NVM agent represents your interests and helps save you time, money, and concerns.
Addresses of fellow NVM purchasing agents in the Haaglanden region can be found on Funda.
Cadastral information:
Municipality of Stompwijk, section H, number 4735 (residential property)
Municipality of Stompwijk, section H, number 4736 (garage)
Municipality of Stompwijk, section H, number 4764 A-10 (parking space)
Municipality of Stompwijk, section H, number 4764 A-11 (parking space)
Delivery: by mutual agreement
Advertisement
Features
Transfer of ownership
- Listed since
- Acceptance
- Available in consultation
- Asking price
- € 800,000 kosten koper
- Asking price per m²
- € 4,969
- Status
- Available
Construction
- Kind of house
- Single-family home, row house
- Building type
- Resale property
- Year of construction
- 2015
- Specific
- Partly furnished with carpets and curtains
- Quality marks
- Bouwkundige Keuring
Surface areas and volume
- Areas
- Living area
- 161 m²
- Plot size
- 126 m²
- Volume in cubic meters
- 562 m³
Layout
- Number of rooms
- 6 rooms (5 bedrooms)
- Number of bath rooms
- 2 bathrooms and 3 separate toilets
- Bathroom facilities
- 2 showers, double sink, bath, and sink
- Number of stories
- 4 stories
- Facilities
- Mechanical ventilation and solar panels
Energy
- Energy label
- A
- Insulation
- Double glazing
- Heating
- CH boiler
- Hot water
- CH boiler
- CH boiler
- Intergas (2014, in ownership)
Cadastral data
- STOMPWIJK H 4735
- Cadastral map
- Area
- 41 m²
- Ownership situation
- Full ownership
- STOMPWIJK H 4736
- Cadastral map
- Area
- 85 m²
- Ownership situation
- Full ownership
- STOMPWIJK H 4764
- Cadastral map
- Ownership situation
- Full ownership
- STOMPWIJK H 4735
- Cadastral map
- Ownership situation
- Full ownership
Exterior space
- Location
- In residential district
- Garden
- Back garden
- Back garden
- 61 m² (11.45 metre deep and 5.30 metre wide)
- Garden location
- Located at the southwest
Parking
- Type of parking facilities
- Parking garage
Popularity
4,980x
Viewed
87x
Saved
30-4-2026
On Funda
Neighborhood
Leidschendam - Zuid De Oude Bleijck
Leidschendam- Residents
- 1,095
- Family with children
- 37%
Discover the neighborhood
Curious about the housing supply, residents and local real estate agents?

Don’t want to forget this home?
Save it as a favorite. You’ll easily find it back and get notified when something changes.
