New
Van Ravesteijnkade 292265 AS LeidschendamDamcentrum
€ 1,250,000 k.k.

- 231 m²living area
- 6bedrooms
- Aenergy label
Eye-catcherHigh-end familiehuis (label A) met 6 slaapkamers en parkeerplaats
Description
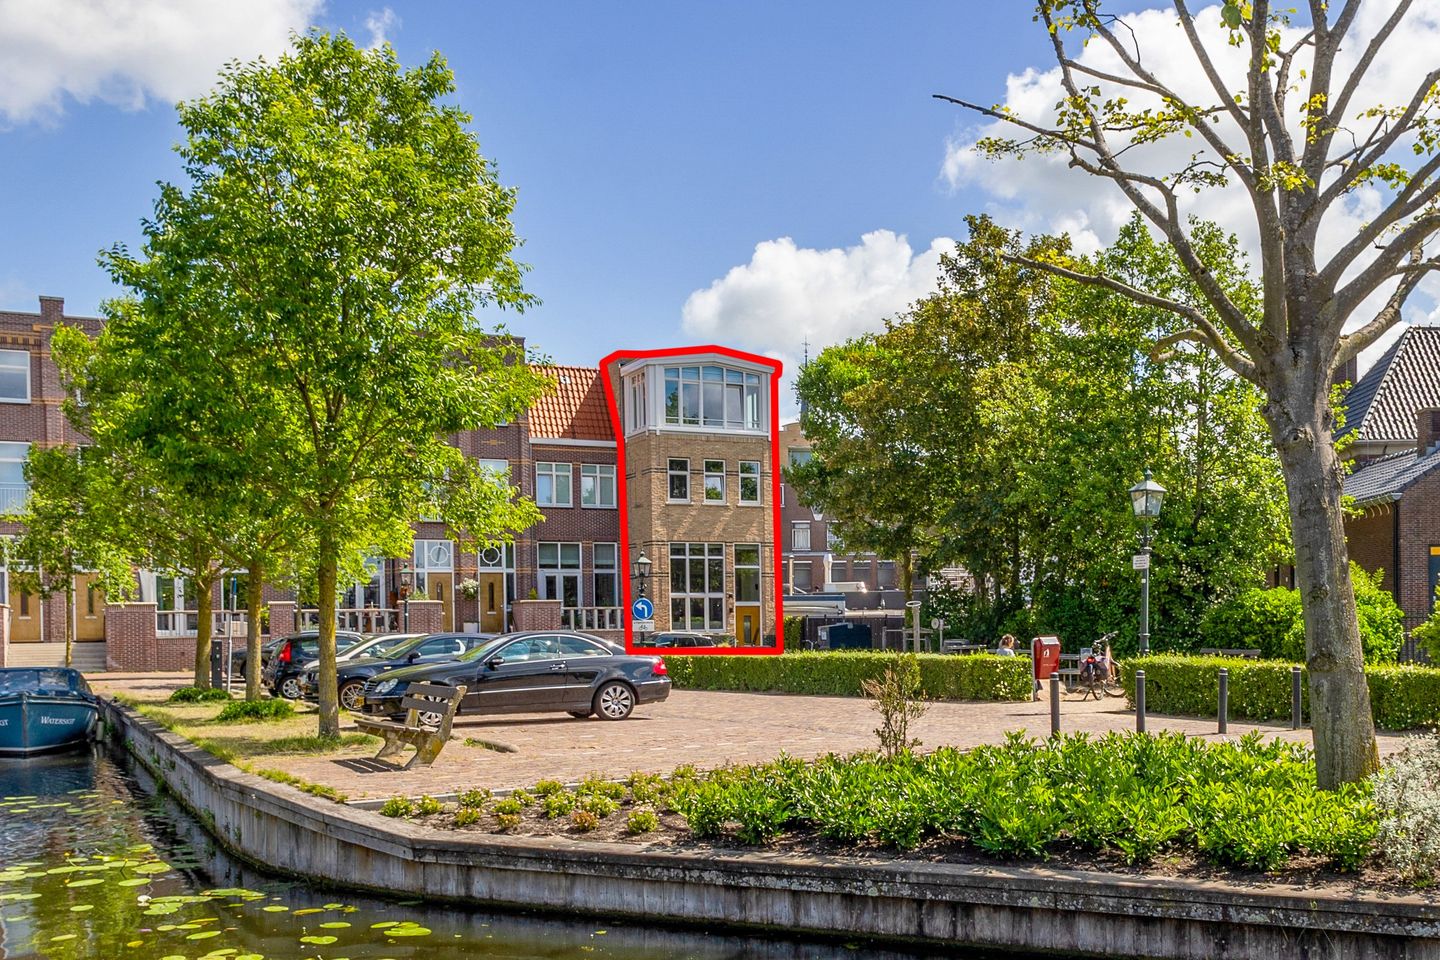
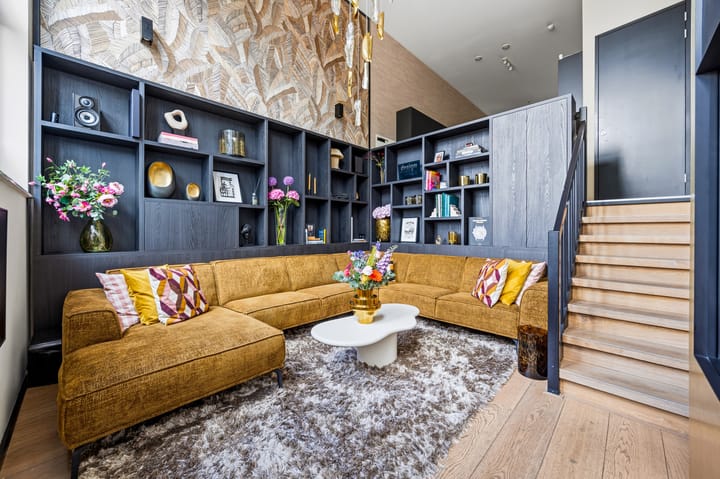
Deze uitzonderlijk ruime hoekwoning van circa 230 m² met energielabel A combineert luxe, comfort en duurzaamheid. Volledig instapklaar, high-end afgewerkt en tot in detail verzorgd met gebruik van hoogwaardige materialen.
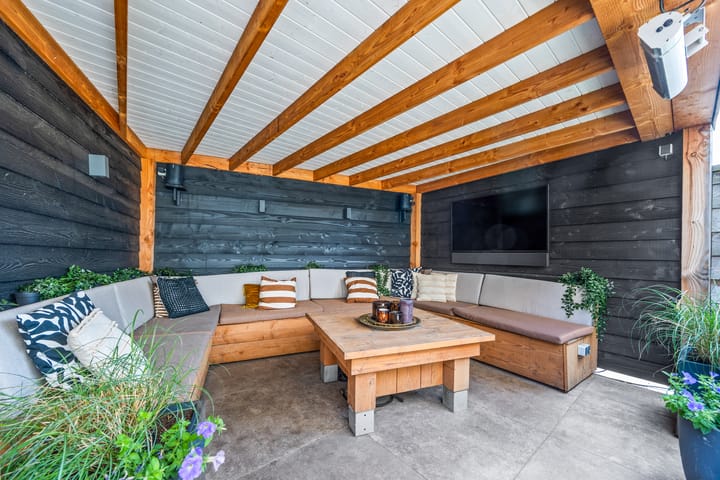
Met maar liefst zes slaapkamers, twee luxe badkamers, een royale woonkeuken en een eigen thuisbioscoop (voormalige berging) is er aan ruimte en comfort geen gebrek. De verzorgde achtertuin beschikt over een sfeervolle, verwarmde pergola en een royale overkapping met een 5 meter breed zonnescherm. Daarnaast is er een afgesloten dakterras dat momenteel in gebruik is als extra leefruimte. Vloerverwarming, zonnepanelen en een eigen parkeerplaats zorgen voor een hoog wooncomfort en lage energielasten. Voor watersportliefhebbers bestaat bovendien de mogelijkheid om met voorrang een ligplaats in de haven te huren.
De historische Sluisjes met gezellige restaurants en terrassen liggen letterlijk om de hoek. Ook winkels, scholen, openbaar vervoer en uitvalswegen richting Den Haag, Rotterdam, Utrecht en Amsterdam zijn binnen enkele minuten bereikbaar. Hier woon je centraal, met alle voorzieningen binnen handbereik én volop rust en privacy.
Ben je op zoek naar een royaal familiehuis waar luxe, sfeer en een toplocatie samenkomen? Dan is dit een unieke kans.
Indeling:
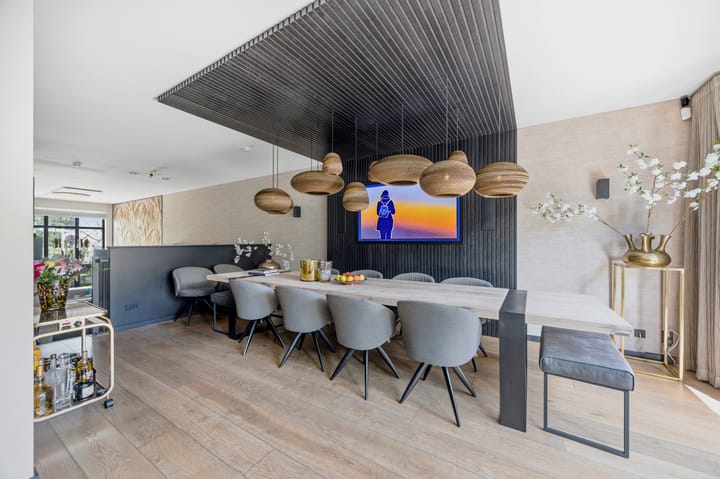
Via de entree kom je binnen in een sfeervolle ontvangstruimte. De speelse split-level indeling leidt naar de royale keuken, waar volop ruimte is om met het hele gezin te koken. Een korte trap brengt je naar de eetkamer met gashaard, die via openslaande deuren in verbinding staat met de verzorgde achtertuin. Hier geniet je van een verwarmde pergola, een royale overkapping en een breed zonnescherm.
Vanuit de keuken bereik je de hal met een modern toilet en de trap naar het souterrain. Hier bevindt zich de indrukwekkende thuisbioscoop, ideaal voor een gezellige filmavond. Vanuit de gang, voorzien van een praktische kastenwand, heb je direct toegang tot de privéberging en de ondergrondse parkeergarage met een eigen parkeerplaats.
Vanuit de eetkamer bereik je de eerste verdieping. Hier bevinden zich drie ruime slaapkamers, die alle zijn voorzien van airconditioning. Verder vind je op deze verdieping een moderne badkamer met ligbad, inloopdouche en dubbel wastafelmeubel, een aparte wasruimte en een separaat tweede toilet.
Vanuit de overloop bereik je de tweede verdieping, waar zich een separaat derde toilet bevindt. Aan de voorzijde ligt de royale hoofdslaapkamer, die dankzij de grote raampartijen heerlijk licht is. De kamer beschikt over airconditioning, op maat gemaakte kasten en een aparte inloopkast. Vanuit de inloopkast is de tweede badkamer bereikbaar, voorzien van een breed wastafelmeubel en een royale inloopdouche. Aan de achterzijde bevinden zich nog twee slaapkamers.
Het weten waard:
- Fantastisch, volledig instap klaar familiehuis;
- Royale split-level indeling met woonkeuken en eetkamer;
- Zes slaapkamers en twee luxe badkamers;
- Volledig geïsoleerd; energielabel A;
- Bouwjaar 2019;
- Thuisbioscoop aanwezig;
- Airconditioning aanwezig in alle slaapkamers;
- Eigen parkeerplaats en privéberging in de ondergelegen parkeergarage;
- Vve kosten €166,68 per maand;
- Voorrang bij evt. huur havenplaats;
- Oplevering in overleg.
Deze informatie is door ons met de nodige zorgvuldigheid samengesteld. Onzerzijds wordt echter geen enkele aansprakelijkheid aanvaard voor enige onvolledigheid, onjuistheid of anderszins, dan wel de gevolgen daarvan. Alle opgegeven maten en oppervlakten zijn indicatief. Alle verstrekte informatie moet beschouwd worden als een uitnodiging tot het doen van een aanbod of om in onderhandeling te treden.
*** English text ***
This exceptionally spacious corner house of approximately 230 m² combines luxury, comfort and sustainability. Completely move-in ready and finished to a high standard, the property has been meticulously designed using high-quality materials throughout.
With no fewer than six bedrooms, two luxurious bathrooms, a generous open-plan kitchen and a private home cinema (formerly a storage room), there is no shortage of space or comfort. The lovely landscaped rear garden features a charming heated pergola and a spacious covered terrace with a 5-metre-wide awning. In addition, there is a private rooftop terrace, currently used as an extra living space. Underfloor heating, solar panels and a private parking space provide exceptional comfort and energy efficiency. For water sports enthusiasts, there is also the possibility of obtaining priority access to rent a berth in the nearby marina.
The historic Sluisjes area, with its inviting restaurants and terraces, is literally around the corner. Shops, schools, public transport and major roads providing easy access to The Hague, Rotterdam, Utrecht and Amsterdam are all just minutes away. Here, you can enjoy a central location with all amenities close at hand, while still benefiting from peace, privacy and space.
Are you looking for a spacious family home where luxury, character and a prime location come together? Then this unique property is not to be missed.
Layout:
Upon entering, you are welcomed into an inviting reception area. The playful split-level layout leads to the generous kitchen, offering plenty of space for the whole family to cook and gather. A short flight of stairs leads to the dining room, complete with a gas fireplace and French doors opening onto the beautifully landscaped rear garden. Here, you can enjoy the heated pergola, spacious covered terrace and wide awning.
From the kitchen, you reach the hallway, which features a modern guest toilet and stairs leading to the basement. This level houses the impressive home cinema, perfect for cosy movie nights. The hallway, with its practical built-in cabinetry, provides direct access to the private storage room and the underground parking garage with its own designated parking space.
The dining room provides access to the first floor. Here you will find three spacious bedrooms, all equipped with air conditioning. This floor also features a modern bathroom with a bathtub, walk-in shower and double vanity, as well as a separate laundry room and a second separate toilet.
From the landing, stairs lead to the second floor, where a third separate toilet is located. At the front of the house is the generous master bedroom, which is filled with natural light thanks to its large windows. The bedroom features air conditioning, bespoke fitted wardrobes and a separate walk-in closet. The walk-in closet provides access to the second bathroom, which is fitted with a wide vanity unit and a spacious walk-in shower. Two further bedrooms are located at the rear of this floor.
Key features:
- Fantastic, fully move-in-ready family home;
- Generous split-level layout with open-plan kitchen and dining room;
- Six bedrooms and two luxurious bathrooms;
- Fully insulated; energy label A;
- Built in 2019;
- Private home cinema;
- Airconditioning in all bedrooms;
- Private parking space and storage room in the underground parking garage;
- VvE service charges: €166,68 per month;
- Priority access to rent a berth in the marina, subject to availability;
- Completion in consultation.
This information has been compiled by us with the utmost care. However, we accept no liability for any incompleteness, inaccuracies or otherwise, nor for any consequences thereof. All stated dimensions and surface areas are indicative. All information provided should be regarded as an invitation to make an offer or to enter into negotiations.
Highlights
AI-generated from the description
Spacious split-level corner home
Approx. 230 m², six bedrooms, two bathrooms and home cinema.
Garden and rooftop terrace
Landscaped garden with heated pergola and private rooftop terrace.
Comfortable and energy efficient
Energy label A, underfloor heating, solar panels and full insulation.
Advertisement
Features
Transfer of ownership
- Listed since
- Acceptance
- Available in consultation
- Asking price
- € 1,250,000 kosten koper
- Asking price per m²
- € 5,411
- Status
- Available
Construction
- Kind of house
- Mansion, corner house
- Building type
- Resale property
- Year of construction
- 2019
Surface areas and volume
- Areas
- Living area
- 231 m²
- Other space inside the building
- 15 m²
- Volume in cubic meters
- 934 m³
Layout
- Number of rooms
- 10 rooms (6 bedrooms)
- Number of bath rooms
- 2 bathrooms and 3 separate toilets
- Bathroom facilities
- 2 walk-in showers, bath, and 2 washstands
- Number of stories
- 3 stories and a basement
- Facilities
- Air conditioning, outdoor awning, and solar panels
Energy
- Energy label
- A
- Insulation
- Double glazing, energy efficient window and completely insulated
- Heating
- CH boiler and gas heater
- Hot water
- CH boiler
- CH boiler
- Gas-fired combination boiler, in ownership
Cadastral data
- VEUR B 12290
- Cadastral map
- Ownership situation
- Full ownership
Exterior space
- Location
- Alongside a quiet road, in residential district and unobstructed view
- Garden
- Back garden
- Back garden
- 42 m² (7.55 metre deep and 5.50 metre wide)
- Garden location
- Located at the northeast
Garage
- Type of garage
- Underground parking and parking place
Parking
- Type of parking facilities
- Public parking and parking garage
Popularity
843x
Viewed
23x
Saved
7-9-2026
On Funda
Neighborhood

Damcentrum
Leidschendam- Residents
- 1,550
- Family with children
- 26%
- Avg. asking price / m²
- € 4,987
Discover the neighborhood
Curious about the housing supply, residents and local real estate agents?

Don’t want to forget this home?
Save it as a favorite. You’ll easily find it back and get notified when something changes.
