Laurentiusweer 142265 DD LeidschendamDe Rietvink / Veursestraatweg
€ 999,000 k.k.

- 223 m²living area
- 441 m²plot size
- 4bedrooms
- Benergy label
Description
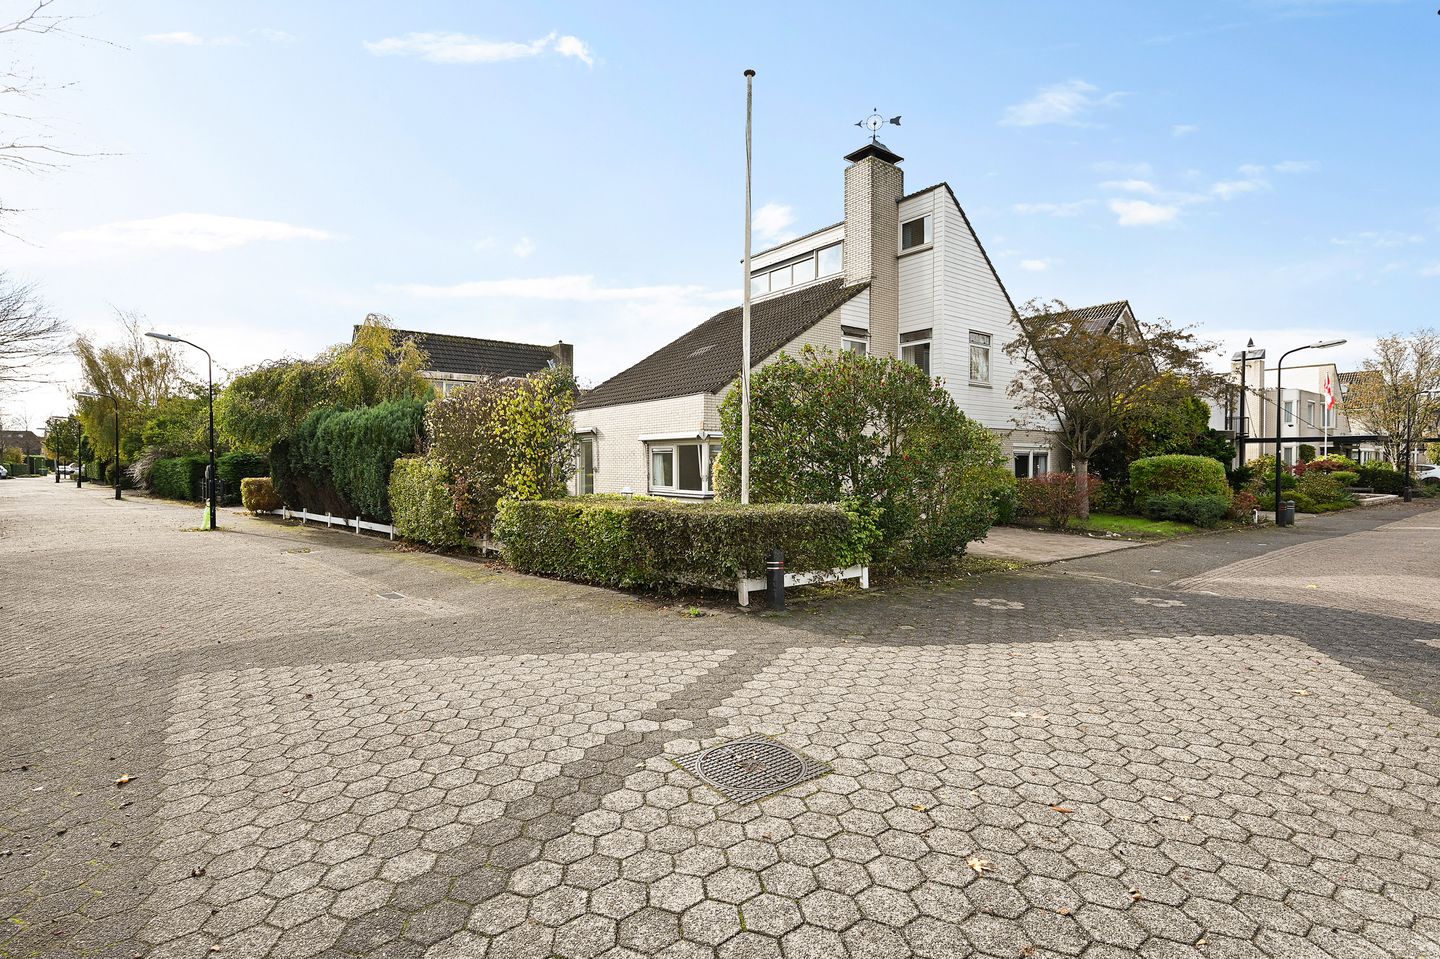
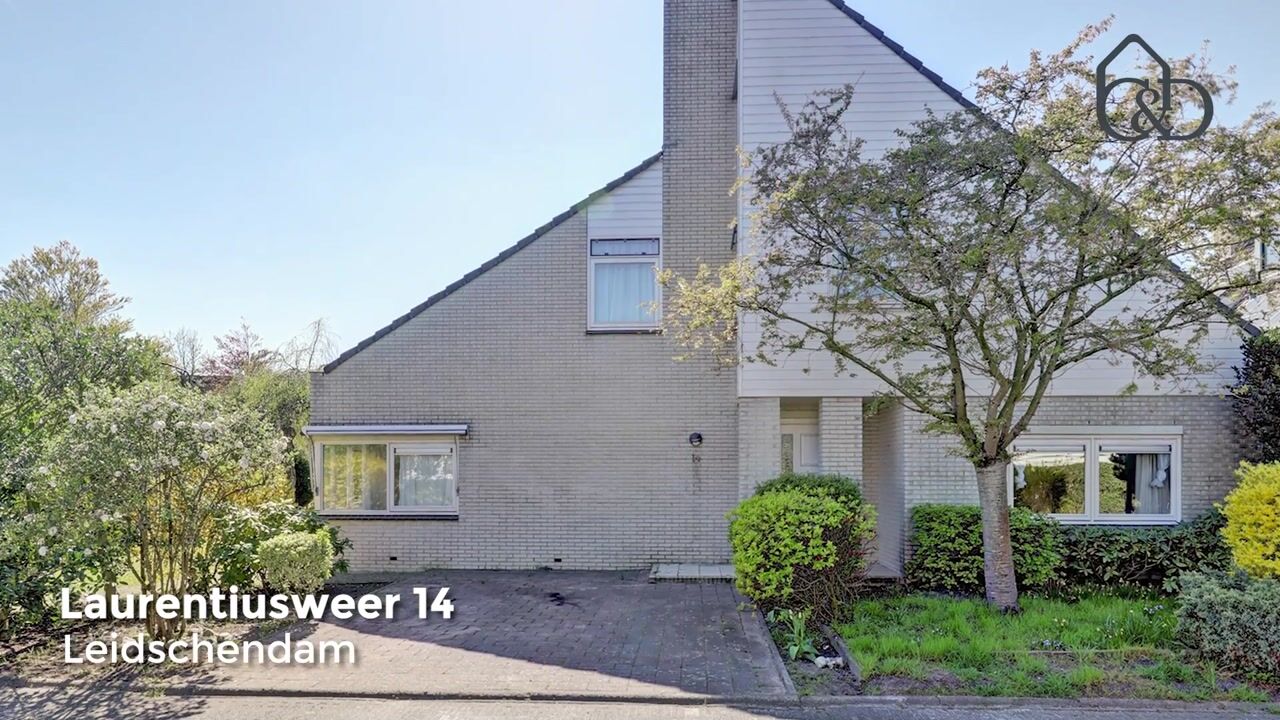
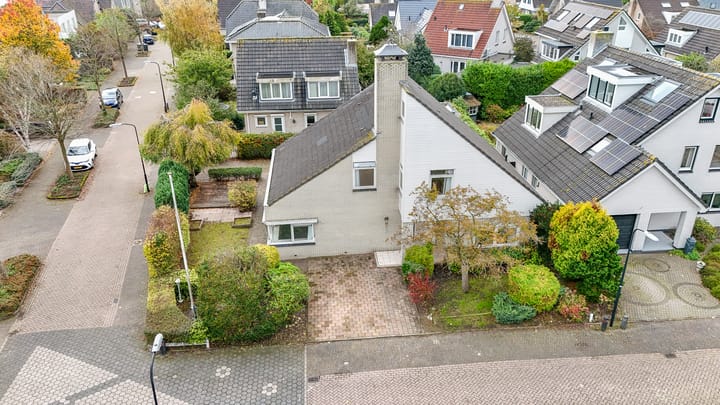
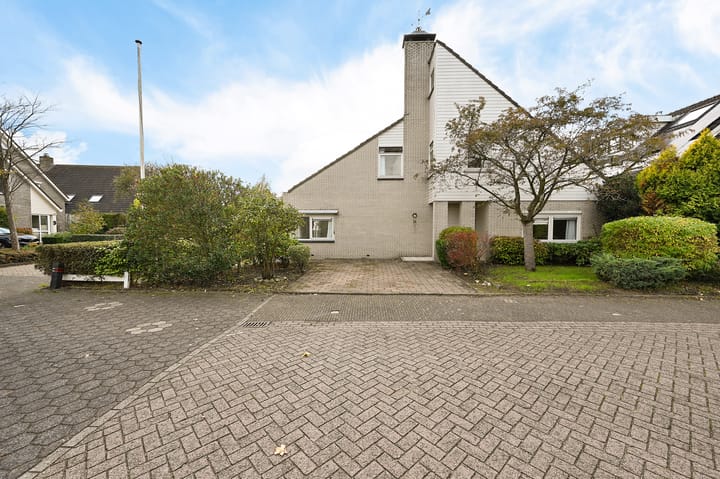
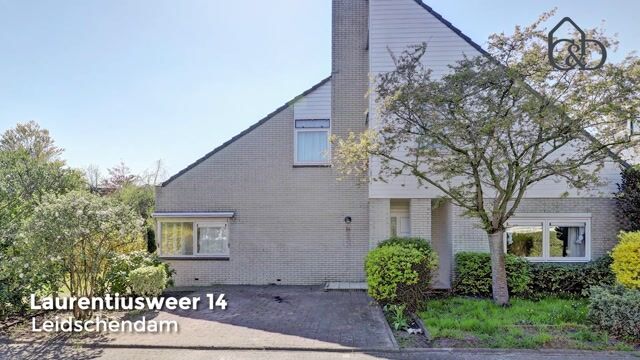
LOCATED IN THE QUIET AND LUXURIOUS VILLA DISTRICT ‘DE RIETVINK’, NEAR THE VLIET, THIS CHARMING DETACHED VILLA, ARCHITECT-DESIGNED, IS SET ON APPROX. 441 M² OF FREEHOLD LAND AND OFFERS PARKING ON PRIVATE GROUNDS IN FRONT OF THE GARAGE. THE PROPERTY HAS A VERY SUNNY REAR GARDEN AND A GENEROUS LIVING AREA OF APPROX. 223 M². A UNIQUE FEATURE OF THIS HOME IS THE SPACIOUS BEDROOM AND BATHROOM ON THE GROUND FLOOR.
The location within the neighbourhood can be described as very central; next to the Rietvink marina, within walking distance of the ‘Vliet’ and the pleasant terraces near the Sluisjes. Various international schools, sports clubs, The Mall of the Netherlands, major roads (A44, A4, A12, A13) and public transport connections, including RandstadRail to The Hague and Rotterdam, are also located in the immediate vicinity.
Layout:
Front garden, entrance vestibule with meter cupboard and cloakroom area, spacious hall with modern, fully renewed toilet room and access to the generous living room of approx. 52 m², overlooking the driveway and front garden. Spacious kitchen area of approx. 16.3 m² fitted with various built-in appliances, utility room with central heating boiler setup, washing machine and dryer. Heated garage with electric door.
Almost the entire ground floor has been fitted with a new underfloor heating system, including pipes, and a new cement screed floor, ready to be finished with any type of floor covering suitable for underfloor heating.
The principal bedroom is located at the front of the property on the ground floor and measures approx. 23.5 m².
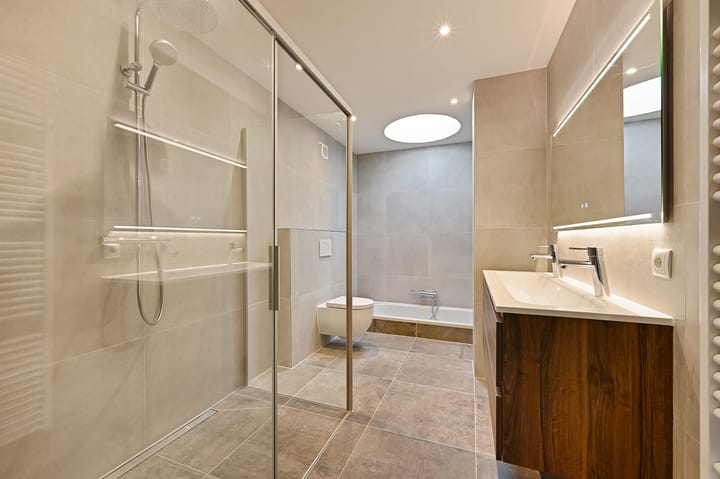
From the bedroom, you access the completely renewed, modern and luxuriously finished bathroom with walk-in shower and double washbasin unit, second toilet, towel radiator and a sunken bathtub. Above the bathtub is a skylight, providing beautiful natural light in the bathroom.
First floor:
Spacious landing with access to two bedrooms, bathroom and balcony. The hall has a high ceiling with natural light.
The large bedroom located on the side of the property measures approx. 27.3 m². This bedroom extends across the full depth of the house and measures approx. 7.90 x 3.46 m. The room can easily be divided into two rooms and, if desired, a dormer window could potentially be added, subject to the required permits. There are two storage areas, one of which could easily be incorporated into the bedroom. Bedroom at the front measuring approx. 19.5 m².
Separate second completely renewed bathroom with third toilet, washbasin unit, walk-in shower and towel radiator.
The landing also provides access to the spacious south-west-facing balcony and, via a fixed staircase, to the mezzanine of approx. 8 m², which is ideal for use as a study or fitness area, but could certainly also serve as a bedroom.
THIS IS A GENEROUS DETACHED HOUSE IN A PERFECT LOCATION!
Details:
- Approx. 223 m² living area
- Approx. 441 m² plot
- 3 bedrooms and a mezzanine; easily possible to create 5 bedrooms
- Located in a child-friendly and quiet residential neighbourhood
- Features a bedroom and bathroom on the ground floor
- Energy label B
- Central heating boiler 2026, Remeha Calenta CW6
- New underfloor heating on the ground floor, 2025
- New bathrooms and new toilet room, 2025, never used
- Heated garage with automatic door
- Lots of storage space
- Fully double-glazed
- Age and non-occupancy clauses applicable
- Quick delivery possible
Interested? Click ‘Request a viewing’ on Funda and schedule your viewing directly.
After submitting your request, you will receive an email with a link to our calendar, where you can easily choose a time that suits you.
We advise you to engage a qualified real estate agent to guide you through the purchasing process.
Haven’t sold your current home yet? Contact us for a free valuation check, we’d be happy to think along with you.
The information provided has been compiled with care; however, no rights can be derived from its accuracy. All information provided should be regarded as an invitation to make an offer or to enter into negotiations.
Advertisement
Features
Transfer of ownership
- Listed since
- Acceptance
- Available in consultation
- Asking price
- € 999,000 kosten koper
- Asking price per m²
- € 4,480
- Status
- Available
Construction
- Kind of house
- Villa, detached residential property
- Building type
- Resale property
- Year of construction
- 1991
- Type of roof
- Gable roof covered with roof tiles
- Accessibility
- Accessible for people with a disability and accessible for the elderly
Surface areas and volume
- Areas
- Living area
- 223 m²
- Other space inside the building
- 21 m²
- Exterior space attached to the building
- 8 m²
- Plot size
- 441 m²
- Volume in cubic meters
- 897 m³
Layout
- Number of rooms
- 5 rooms (4 bedrooms)
- Number of bath rooms
- 2 bathrooms and 2 separate toilets
- Bathroom facilities
- 2 showers, bath, sink, toilet, and washstand
- Number of stories
- 2 stories and an attic
- Facilities
- Flue and TV via cable
Energy
- Energy label
- B
- Insulation
- Completely insulated
- Heating
- CH boiler and partial floor heating
- Hot water
- CH boiler
- CH boiler
- Remeha Calenta CW6 (gas-fired combination boiler from 2026, in ownership)
Cadastral data
- VEUR B 9643
- Cadastral map
- Area
- 441 m²
- Ownership situation
- Full ownership
Exterior space
- Location
- Alongside a quiet road, sheltered location and in residential district
- Garden
- Back garden, front garden and side garden
- Back garden
- 75 m² (15.00 metre deep and 5.00 metre wide)
- Garden location
- Located at the southwest with rear access
- Balcony/roof terrace
- Balcony present
Garage
- Type of garage
- Attached brick garage
- Capacity
- 1 car
- Facilities
- Electrical door, electricity, heating and running water
- Insulation
- Insulated walls
Parking
- Type of parking facilities
- Parking on private property and public parking
Popularity
3,644x
Viewed
75x
Saved
18-6-2026
On Funda
Neighborhood

De Rietvink / Veursestraatweg
Leidschendam- Residents
- 2,615
- Family with children
- 29%
- Avg. asking price / m²
- € 5,432
Discover the neighborhood
Curious about the housing supply, residents and local real estate agents?

Don’t want to forget this home?
Save it as a favorite. You’ll easily find it back and get notified when something changes.
