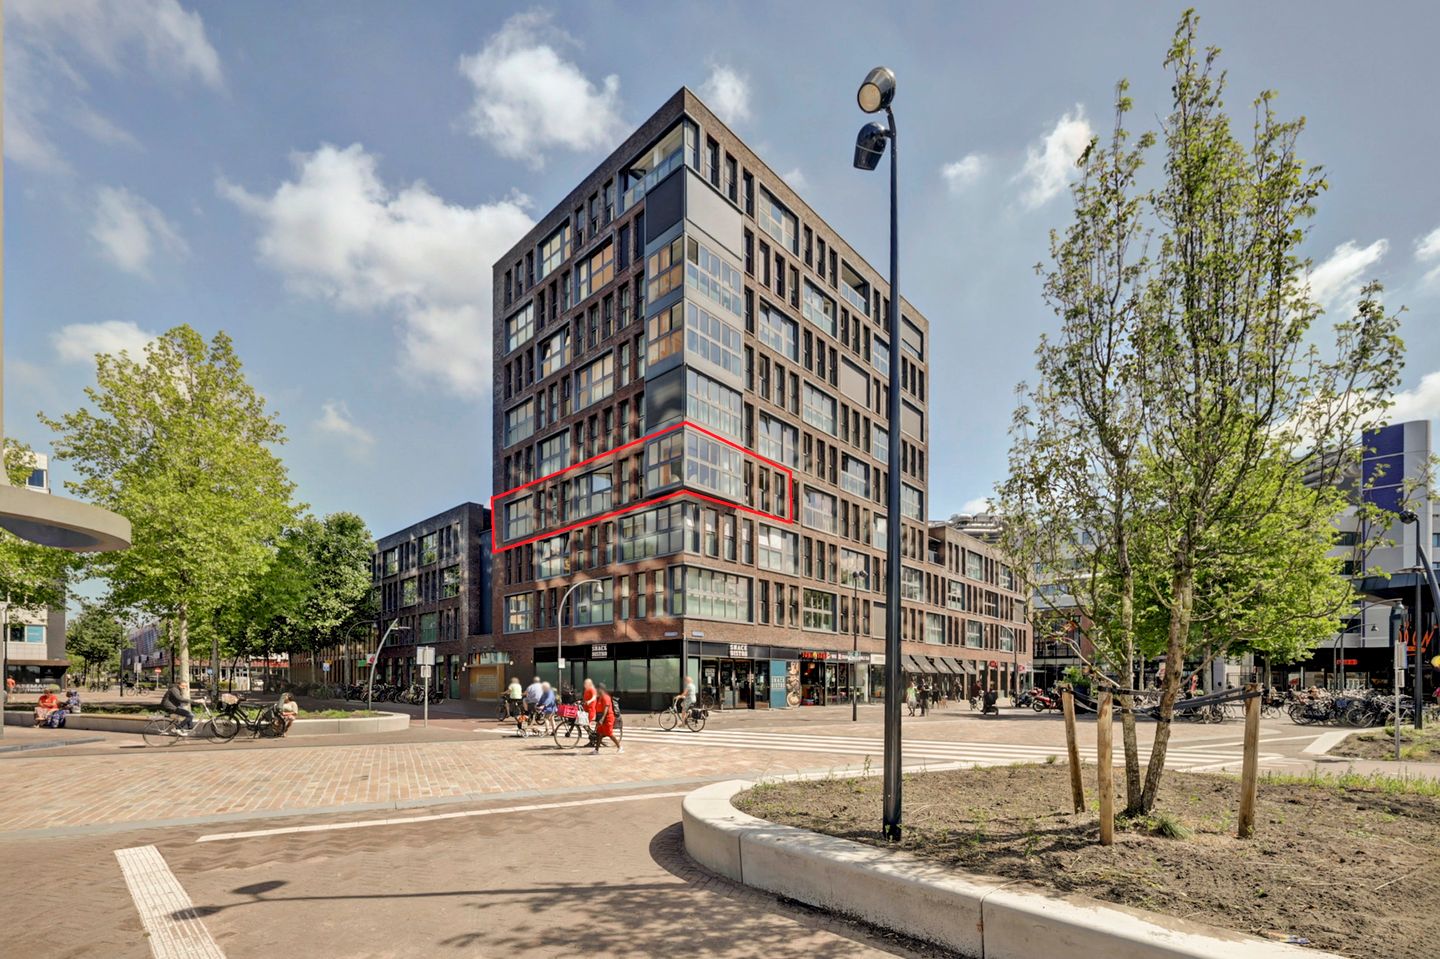
Stationsplein 798232 VT LelystadNeringpassage
€ 465,000 k.k.

- 135 m²living area
- 3bedrooms
- Aenergy label
Eye-catcher135 m² stijlvol wonen met panorama in hartje Lelystad
Description
Stationsplein 79, Lelystad.
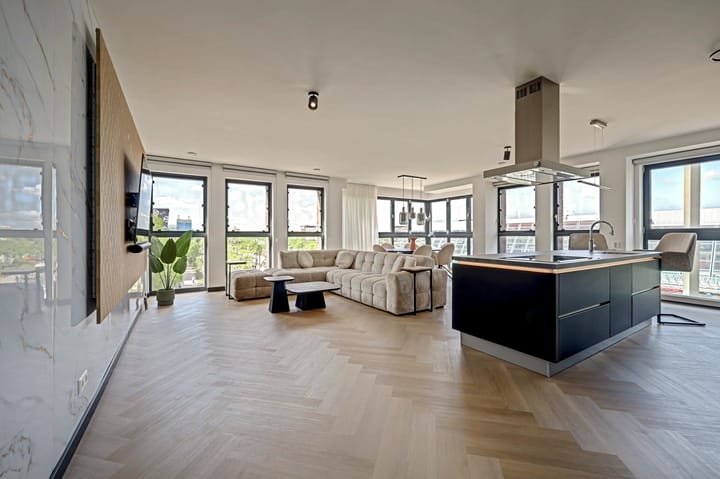
What an impressive amount of space! This stylish apartment of no less than 135 m² combines three bedrooms, a luxurious island kitchen and panoramic windows with an exceptionally central location at Stationsplein.
This spacious and modern apartment is situated in a highly central location in Lelystad. With no less than 135 m² of living space, three full-sized bedrooms, a luxurious island kitchen and energy label A, the property offers a surprising amount of space and comfort.
The generous living room immediately stands out thanks to the large windows and pleasant natural light. The windows by the indoor balcony can be fully folded open, creating an open connection with the outdoors and offering a wonderfully spacious panoramic view from the living room. In the principal bedroom, the windows can also be fully opened, creating an attractive French balcony effect.
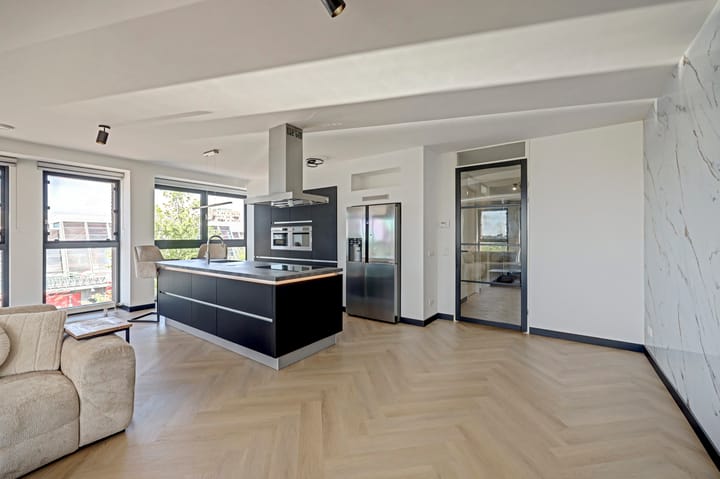
In 2025, the apartment was fitted with a stylish herringbone-pattern PVC floor. The black kitchen with island and breakfast bar forms the central heart of the home. The kitchen has a sleek finish, features lighting beneath the worktop and is equipped with various built-in appliances, including a double oven. The large American-style fridge-freezer is neatly integrated into the wall.
The bathroom and both toilets are fully tiled in contemporary colours. The bathroom includes a spacious shower with Sunshower and a second toilet. In addition, there is a separate toilet in the hallway.
Thanks to the three spacious bedrooms, practical storage areas and central location, this apartment is suitable for a wide range of buyers. It is ideal for couples looking for extra space, families, people working from home or anyone seeking comfortable single-level living without compromising on space.
Layout:
The apartment is located on the third floor and is accessible via the secure communal entrance with lift.
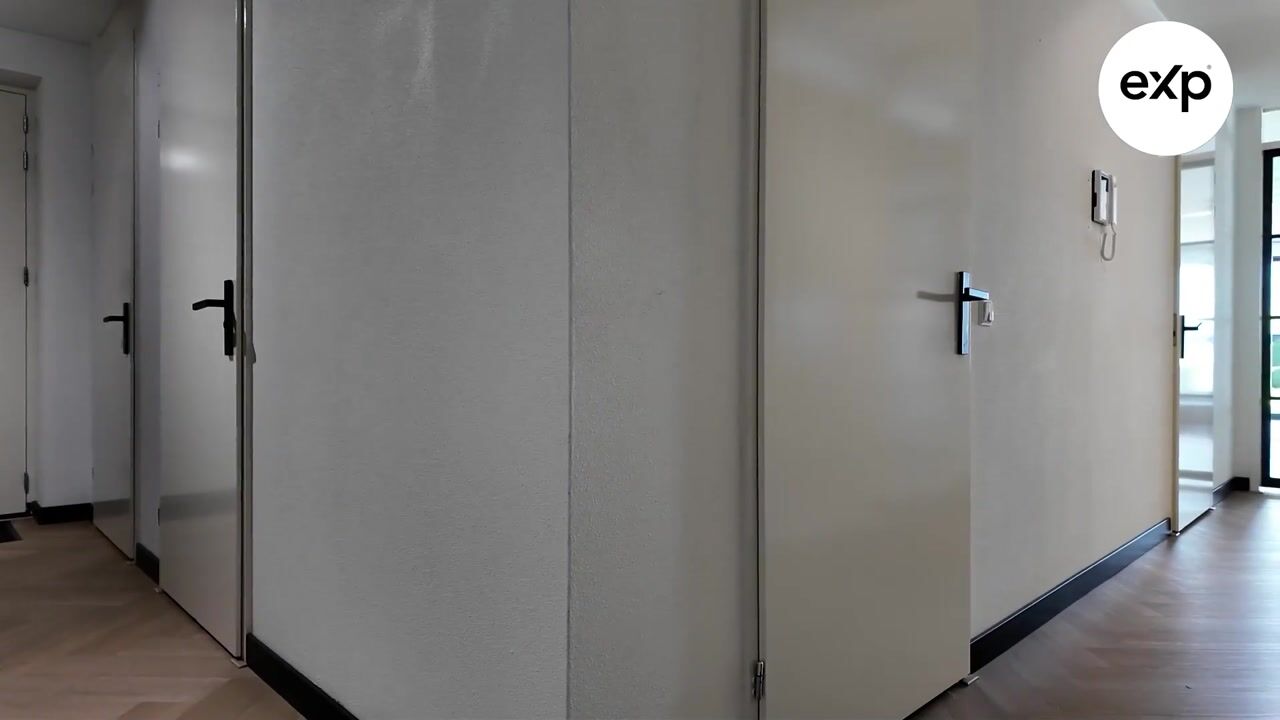
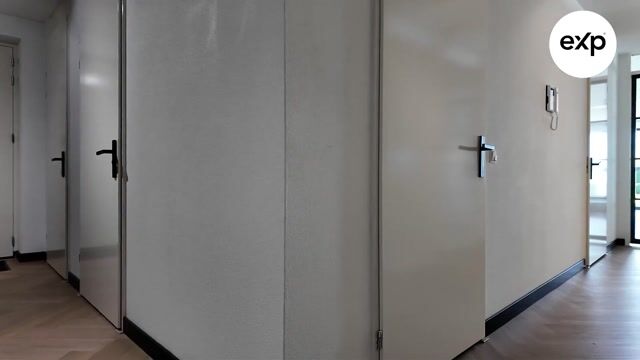
You enter into a spacious hallway providing access to almost all rooms. The hallway gives access to the separate toilet, bathroom, all bedrooms and the various storage areas.
The spacious principal bedroom is located at the rear of the apartment and features windows that can be fully opened, creating an open French balcony effect. The two additional bedrooms are also well proportioned and may be used as children’s rooms, guest rooms, home offices or hobby rooms.
The bathroom is modern and fully tiled. It is fitted with a shower with Sunshower, a washbasin and a second toilet.
The apartment also includes a separate laundry room with connections for a washing machine and tumble dryer, a technical room housing the central heating system and heat recovery ventilation system, and several practical storage spaces.
At the end of the hallway, you enter the impressive open-plan living area. This space includes the generous living room and open island kitchen. Thanks to the large amount of glass and the spacious dimensions, there is ample room for both a comfortable seating area and a large dining table.
The television connection has been incorporated into a modern multimedia wall, keeping all cables neatly out of sight.
The windows by the indoor balcony can be fully folded open. On warm and sunny days, this brings the outdoors inside and creates a bright, open living space with panoramic views.
Storage:
The apartment includes a separate external storage unit. This can be accessed via the communal outdoor area at roof level, which also serves as a courtyard for the apartment building.
Location:
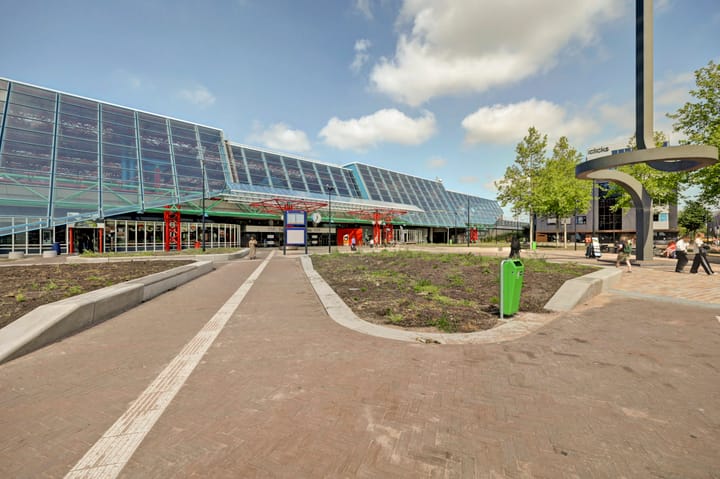
Stationsplein 79 is situated in a highly central location in Lelystad. The railway station, city centre, shops, restaurants and various everyday amenities are all located in the immediate vicinity. This allows you to enjoy comfortable living with everything close at hand.
The location is also particularly convenient for those who regularly travel by public transport or value good connections to surrounding cities.
The stated asking price is a starting bid price.
Bids starting from € 465,000 buyer's costs will be considered by the seller.
Key features:
• Spacious apartment with approximately 135 m² of living space;
• Volume of approximately 395 m³;
• Three full-sized bedrooms;
• Built in 2007;
• Energy label A;
• New herringbone-pattern PVC flooring installed in 2025;
• Generous and bright living room;
• Indoor balcony with fully foldable windows;
• Panoramic views from the living room;
• Fully opening windows in the principal bedroom;
• Luxurious black island kitchen with lighting and spacious dining area;
• American-style fridge-freezer integrated into the wall;
• Multimedia wall with concealed cabling;
• Modern bathroom with shower and Sunshower;
• Toilet in the bathroom and a separate toilet;
• Separate laundry room;
• Technical room with central heating and heat recovery ventilation system;
• Separate external storage unit;
• Homeowners’ association contribution approximately €196 per month;
• The published information is indicative, and the dimensions used are approximate, from which no rights can be explicitly
derived.
To arrange a viewing, you can contact the selling agent Sergio Weerwind directly at 0624719681 or via the viewing planner on Funda.
Advertisement
Features
Transfer of ownership
- Listed since
- Acceptance
- Available in consultation
- Asking price
- € 465,000 kosten koper
- Asking price per m²
- € 3,444
- Status
- Available
- VVE (Owners Association) contribution
- € 196.00 per month
Construction
- Type apartment
- Apartment with shared street entrance (apartment)
- Building type
- Resale property
- Year of construction
- 2007
- Quality marks
- Energie Prestatie Advies
Surface areas and volume
- Areas
- Living area
- 135 m²
- External storage space
- 4 m²
- Volume in cubic meters
- 430 m³
Layout
- Number of rooms
- 4 rooms (3 bedrooms)
- Number of bath rooms
- 1 bathroom and 1 separate toilet
- Bathroom facilities
- Shower, walk-in shower, toilet, and washstand
- Number of stories
- 1 story
- Facilities
- French balcony, optical fibre, and mechanical ventilation
- Located at
- 1st floor
Energy
- Energy label
- A
- Heating
- CH boiler
- Hot water
- CH boiler
- CH boiler
- Avanta (gas-fired combination boiler from 2007, in ownership)
Cadastral data
- LELYSTAD M 8253
- Cadastral map
- Ownership situation
- Full ownership
Exterior space
- Balcony/roof garden
- French balcony present
- Location
- In centre and unobstructed view
Storage space
- Shed / storage
- Storage box
- Insulation
- No insulation
Parking
- Type of parking facilities
- Parking garage and resident's parking permits
VVE (Owners Association) checklist
- Registration with KvK
- Yes
- Annual meeting
- Yes
- Periodic contribution
- Yes (€ 196.00 per month)
- Reserve fund present
- Yes
- Maintenance plan
- Yes
- Building insurance
- Yes
Popularity
1,978x
Viewed
47x
Saved
22-7-2026
On Funda
Neighborhood
Neringpassage
Lelystad- Residents
- 705
- Family with children
- 17%
- Avg. asking price / m²
- € 4,055
Discover the neighborhood
Curious about the housing supply, residents and local real estate agents?

Don’t want to forget this home?
Save it as a favorite. You’ll easily find it back and get notified when something changes.
