Archipel 22 548224 GN LelystadArchipel, Beukenhof, Rozengaard
€ 485,000 k.k.

- 164 m²living area
- 365 m²plot size
- 4bedrooms
- Cenergy label
Description
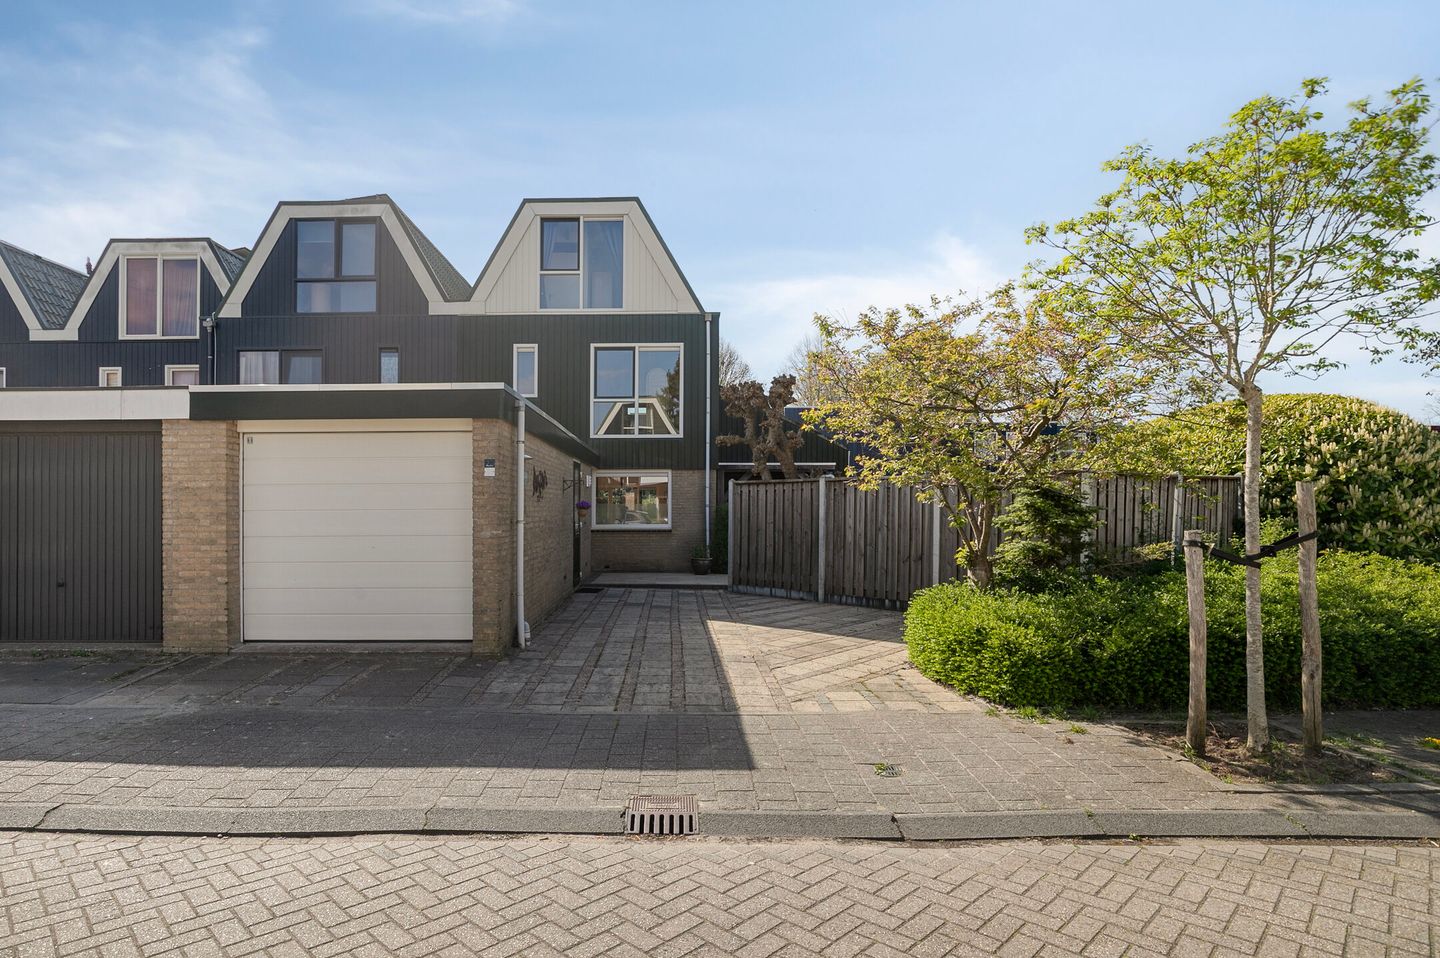
BVM biedt aan deze grote hoekwoning , volledig met kunststof gevels en kozijnen, 2e woonkamer en een royale kavel in de populaire groene wijk Archipel.
Rustig gelegen in een woonerf voor bestemmingsverkeer.
Wat valt speciaal op aan deze woning:
• Volledig in kunststof uitgevoerde gevels en kozijnen VRIJ van onderhoud
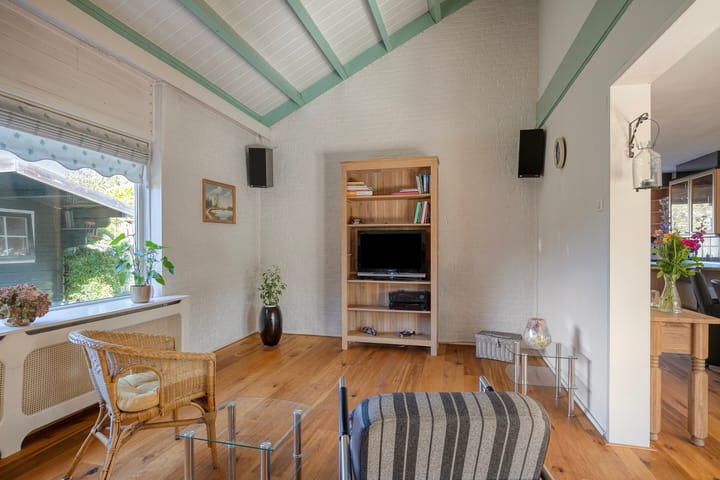
• Extra zijkamer van maar liefst 19 m2 met hoog plafond
• Extra bijkeuken
• 2 parkeerplaatsen op eigen terrein en garage
• Kavel van maar liefst 365 m2
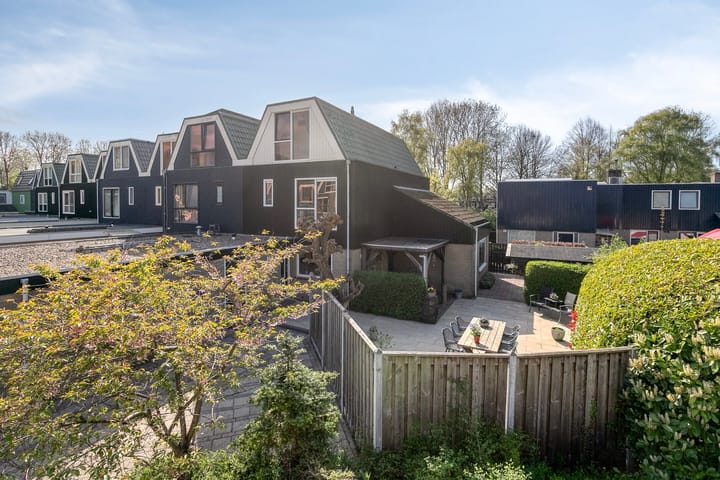
• Fraai aangelegde tuinen met grote terrassen, altijd zon en schaduw
• 4 slaapkamers waarvan 2 met wastafel
• Royale keuken en badkamer
• Openbare voorzieningen binnen loop en fietsafstand
• Gelegen midden in een groene wijk
Kortom: Een zeer grote hoekwoning met garage en grote tuin, onderhoudsarm voor een zeer redelijke prijs.
Indeling:
Entree:
Via de eigen royale voortuin en oprit, bereik je de deur naar de bijkeuken en de voordeur. Via de voordeur betreed je de royale hal met toegang tot de woonkamers, het toilet, de bijkeuken, de trapopgang en de vernieuwde meterkast 2024 Deze is voorbereid voor zonnepanelen en inductie koken.
Woonkamer:
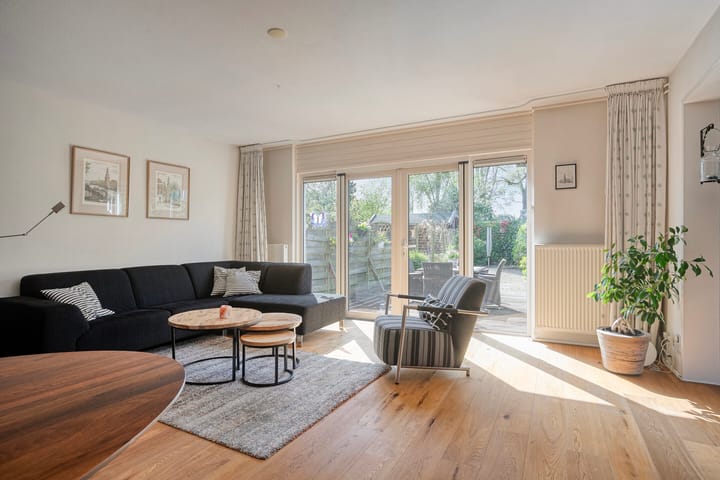
Via de hal kom je in de woonkamer, met aansluitend de zijkamer en de open keuken. De woonkamers hebben samen een oppervlakte van maar liefst 54 m2. Dat komt zeker tot zijn recht met grotere gezinnen of wensen voor veel woonruimte. De zijkamer is eenvoudig af te sluiten als kantoor of praktijkruimte van 19 m2. De woonkamers keuken en hal, zijn voorzien van een fraaie eiken vloer. De wanden zijn goed onderhouden en gestuct. De achtergevel heeft grote raampartijen met openslaande deuren. Tenslotte een electrisch zonnescherm met 3 meter uitval.
Keuken:
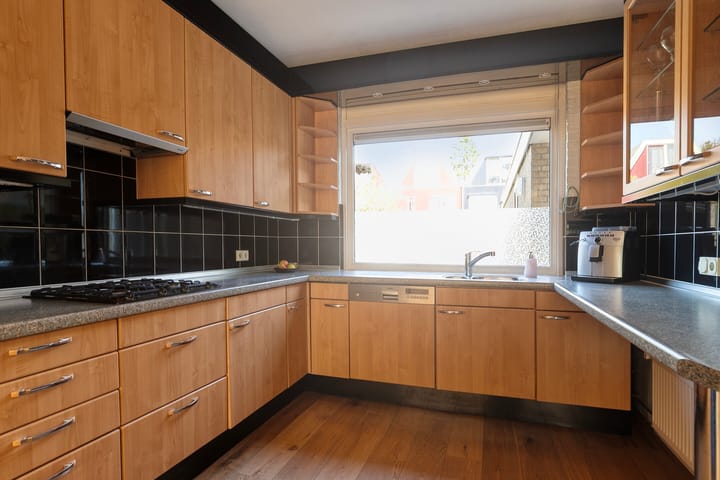
De open U-vormige keuken is in goede staat. De keuken is ruim voorzien van kastruimte. Ingebouwd zijn de oven, koelkast, vriezer, vaatwasser, gaskoopplaat en afzuiginstallatie. De keuken is gelegen aan de voorzijde met uitzicht op de eigen oprit en voortuin.
Bijkeuken / garage:
Voor de hal bevindt zich de bijkeuken met de wasmachine en droger opstelling en de deur naar de voortuin. Tevens de deur naar de garage met elektrisch bedienbare garagedeur.
1e Verdieping:
Via de vaste trap in de hal bereik je de
overloop op de 1e verdieping. Hier bevinden zich 2 royale kamers , waarvan 1 met wastafel, de badkamer en een forse overloop die ook als extra werkplek kan worden ingericht, maar hier staat nu een grote inloopkastenwand. De ramen zijn voorzien van HR++glas en kunststofkozijnen. De kamers hebben laminaatvloeren en. De masterbedroom is bijna 18 m2.De badkamer is volledige betegeld en is voorzien van een inloopdouche, wastafelmeubel en modern toilet. In 2022 is deze deels gerenoveerd.
2e verdieping:
Via de hardhouten vaste trap bereik je tenslotte de forse zolderverdieping.
Hier bevinden zich nog 2 slaapkamers, waarvan weer een met wastafel, een overloop en een royale afsluitbare inloopkast . Hierin is tevens de Remeha CV-installatie geplaatst uit 2022.Het MV systeem is recent vernieuwd.
Ook op deze verdieping kunststof kozijnen en gevelbeplating en in de slaapkamers laminaatvloeren.
Voor alle slaapkamers op maat gemaakte inzet horren beschikbaar.
Tuin en buiten:
De tuin is een verhaal apart. De achtertuin ligt op het westen. Deze in voorzien van een groot vlonderterras. De tuin loopt door via de zijgevel langs de houten schuur naar een grote tuin op het Oosten aan de zij/voorzijde van de woning. Deze is volledig beschut met schuttingen en een groene haag. Tevens geheel betegeld met Plustops tegels en met een compacte overkapping. Indien gewenst kunnen nog meer privé parkeerplaatsen worden ingericht. Nabij de woning voldoende parkeerplaatsen.
Omgeving:
De Archipel is wellicht de meest groene wijk van de stad, heel ruim opgezet en nabij het stadcentrum. Het is een kindvriendelijke buurt. Voorzieningen zoals uitgaan, gezondheidszorg, scholen, openbaar vervoer, allemaal binnen enkele minuten aan te fietsen.
Ook de A6 is zonder vertraging direct aan te rijden in een paar minuten.
Vraagprijs € 485.000 kk
Oplevering: In overleg
LET OP: Aanmelding graag via de Funda advertentie. Je wordt door ons gebeld voor een bezichtigingsafspraak.
>>>>>>>>>>>>>>>>>>>>>>>>ENGLISH >>>>>>>>>>>>>>>>>>>>>>>
BVM is offering this large corner house with an extension on a generous plot in the popular green Archipel neighborhood.
Quietly situated in a residential area for local traffic only.
What stands out about this home:
• Fully synthetic facades and window frames, maintenance-free
• Extra side room of no less than 19 m² with a high ceiling
• Extra utility room
• 2 parking spaces on private property and a garage
• Plot of no less than 365 m²
• Beautifully landscaped gardens with large terraces, offering both sun and shade
• 4 bedrooms, 2 of which have a washbasin
• Spacious kitchen and bathroom
• Public amenities within walking and cycling distance
• Located in the middle of a green neighborhood
In short: A very large corner house with a garage and large garden, low-maintenance, for a very reasonable price.
Layout:
Entrance:
Via the private, spacious front garden and driveway, you reach the door to the utility room and the front door. Through the front door, you enter the spacious hall with access to the living rooms, the toilet, the utility room, the staircase, and the renovated meter cupboard (2024). This is prepared for solar panels and induction cooking.
Living room:
Via the hall, you enter the living room, with the adjoining side room and open kitchen. The living rooms together have a surface area of ??no less than 54 m². This certainly comes into its own with larger families or those wishing for ample living space. The side room can easily be closed off to serve as an office or practice space of 19 m². The living rooms, kitchen, and hall feature beautiful oak flooring. The walls are well-maintained and plastered. The rear facade has large windows with French doors. Finally, there is an electric awning with a 3-meter projection.
Kitchen:
The open U-shaped kitchen is in good condition. The kitchen is well-equipped with cupboard space. Built-in appliances include an oven, refrigerator, freezer, dishwasher, gas hob, and extractor hood. The kitchen is located at the front with a view of the private driveway and front garden.
Utility room / garage:
Located in front of the hall is the utility room containing the washing machine and dryer setup and the door to the front garden. Also the door to the garage with an electrically operated garage door.
1st Floor:
Via the fixed staircase in the hall, you reach the landing on the 1st floor. Here you will find 2 spacious rooms, one of which includes a washbasin, the bathroom, and a substantial landing that can also be set up as an extra workspace, although currently features a large walk-in closet wall. The windows are fitted with HR++ glass and plastic frames. The rooms have laminate flooring and. The master bedroom is nearly 18 m². The bathroom is fully tiled and features a walk-in shower, vanity unit, and modern toilet. It was partially renovated in 2022.
2nd floor:
Finally, via the fixed hardwood staircase, you reach the spacious attic floor. Here, there are 2 more bedrooms, one of which again features a washbasin, a landing, and a spacious lockable walk-in closet. The Remeha central heating system from 2022 is also located here. The mechanical ventilation system has been recently renewed.
This floor also features uPVC window frames and cladding, and laminate flooring in the bedrooms.
Custom-made insect screens are available for all bedrooms.
Garden and exterior:
The garden is a story in itself. The backyard faces west and is equipped with a large decking terrace. The garden extends along the side wall past the wooden shed to a large east-facing garden on the side/front of the house. This is fully enclosed by fences and a green hedge. It is also entirely tiled with Plustops tiles and features a compact canopy. If desired, additional private parking spaces can be arranged. There are ample parking spaces near the house.
Surroundings:
De Archipel is perhaps the greenest neighborhood in the city, very spaciously laid out, and close to the city center. It is a child-friendly neighborhood. Amenities such as nightlife, healthcare, schools, and public transport are all within a few minutes' cycling distance.
The A6 motorway can also be reached directly in a few minutes without delay.
Asking price € 485,000 buyer's costs
Completion: By mutual agreement
PLEASE NOTE: Please register via the Funda advertisement. We will call you to schedule a viewing appointment.
Advertisement
Features
Transfer of ownership
- Listed since
- Acceptance
- Available in consultation
- Asking price
- € 485,000 kosten koper
- Asking price per m²
- € 2,957
- Status
- Available
Construction
- Kind of house
- Single-family home, corner house
- Building type
- Resale property
- Year of construction
- 1976
- Type of roof
- Combination roof covered with asphalt roofing and metal
Surface areas and volume
- Areas
- Living area
- 164 m²
- Other space inside the building
- 14 m²
- Exterior space attached to the building
- 9 m²
- External storage space
- 6 m²
- Plot size
- 365 m²
- Volume in cubic meters
- 630 m³
Layout
- Number of rooms
- 5 rooms (4 bedrooms)
- Number of bath rooms
- 1 bathroom and 1 separate toilet
- Bathroom facilities
- Walk-in shower, toilet, and washstand
- Number of stories
- 3 stories
- Facilities
- Outdoor awning, optical fibre, mechanical ventilation, and passive ventilation system
Energy
- Energy label
- C
- Insulation
- Roof insulation, energy efficient window and insulated walls
- Heating
- CH boiler
- Hot water
- CH boiler
- CH boiler
- Remeha (gas-fired combination boiler from 2022)
Cadastral data
- LELYSTAD K 3699
- Cadastral map
- Area
- 291 m²
- Ownership situation
- Full ownership
- LELYSTAD K 4820
- Cadastral map
- Area
- 60 m²
- Ownership situation
- Full ownership
- LELYSTAD K 4819
- Cadastral map
- Area
- 14 m²
- Ownership situation
- Full ownership
Exterior space
- Location
- Alongside park, alongside a quiet road, sheltered location and in residential district
- Garden
- Back garden, front garden and side garden
- Side garden
- 80 m² (10.00 metre deep and 8.00 metre wide)
- Garden location
- Located at the west
Storage space
- Shed / storage
- Detached wooden storage
- Facilities
- Electricity
- Insulation
- No insulation
Garage
- Type of garage
- Attached brick garage
- Capacity
- 1 car
- Facilities
- Electricity
- Insulation
- No insulation
Parking
- Type of parking facilities
- Parking on private property and public parking
Popularity
1,555x
Viewed
26x
Saved
10-6-2026
On Funda
Neighborhood
Archipel, Beukenhof, Rozengaard
Lelystad- Residents
- 2,740
- Family with children
- 38%
- Avg. asking price / m²
- € 3,110
Discover the neighborhood
Curious about the housing supply, residents and local real estate agents?

Don’t want to forget this home?
Save it as a favorite. You’ll easily find it back and get notified when something changes.
