Sold under reservation
Horst 26 78225 PA LelystadHorst
€ 310,000 k.k.

- 75 m²living area
- 133 m²plot size
- 2bedrooms
- Benergy label
Eye-catcher2-laagse eengezinswoning met tuin | Energielabel B | Hestia Woongroep
Description
This property is part of the Centraal Wonen Hestia residential community. This means you live completely independently while also benefiting from a pleasant, engaged and green living environment with shared facilities and a welcoming community around you.
Curious about this unique way of living? An open house will be held on monday, June 22 from 3:30 PM to 5:00 PM, where you will receive comprehensive information about the community, the shared facilities, and life within Hestia.
Offers from €310,000 k.k.
The listed asking price is an “offers from” price. This means that offers from €310,000 buyer's costs (k.k.) will be seriously considered by the seller.
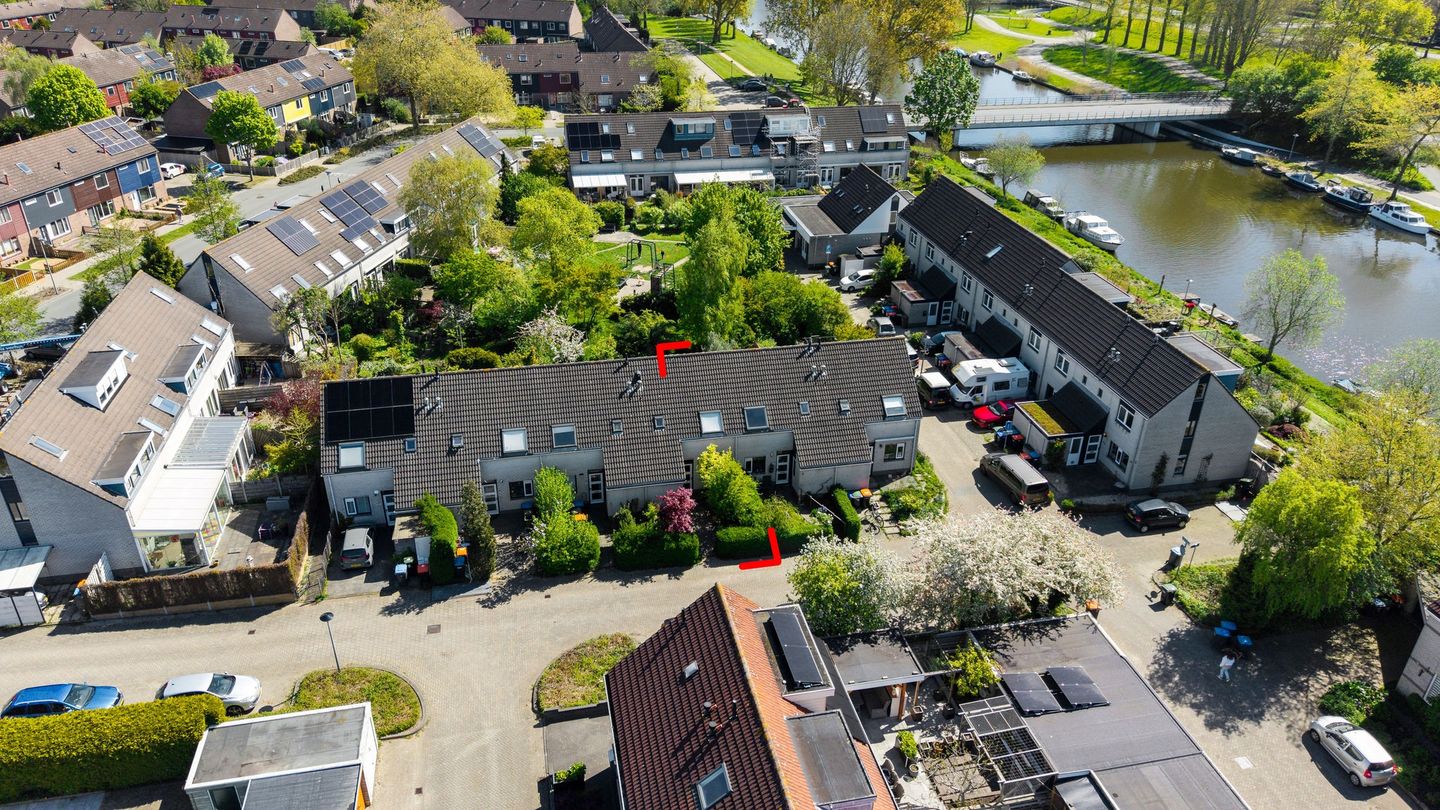
This lovely family home features a bright living room with French doors opening onto the garden, a well-maintained open-plan kitchen, two spacious bedrooms with the possibility of creating a third bedroom, a complete bathroom, and a wonderful green outdoor space where you can enjoy privacy and tranquility. Thanks to its Energy Label B, excellent insulation, and an active homeowners’ association (VvE), you can enjoy comfortable and worry-free living.
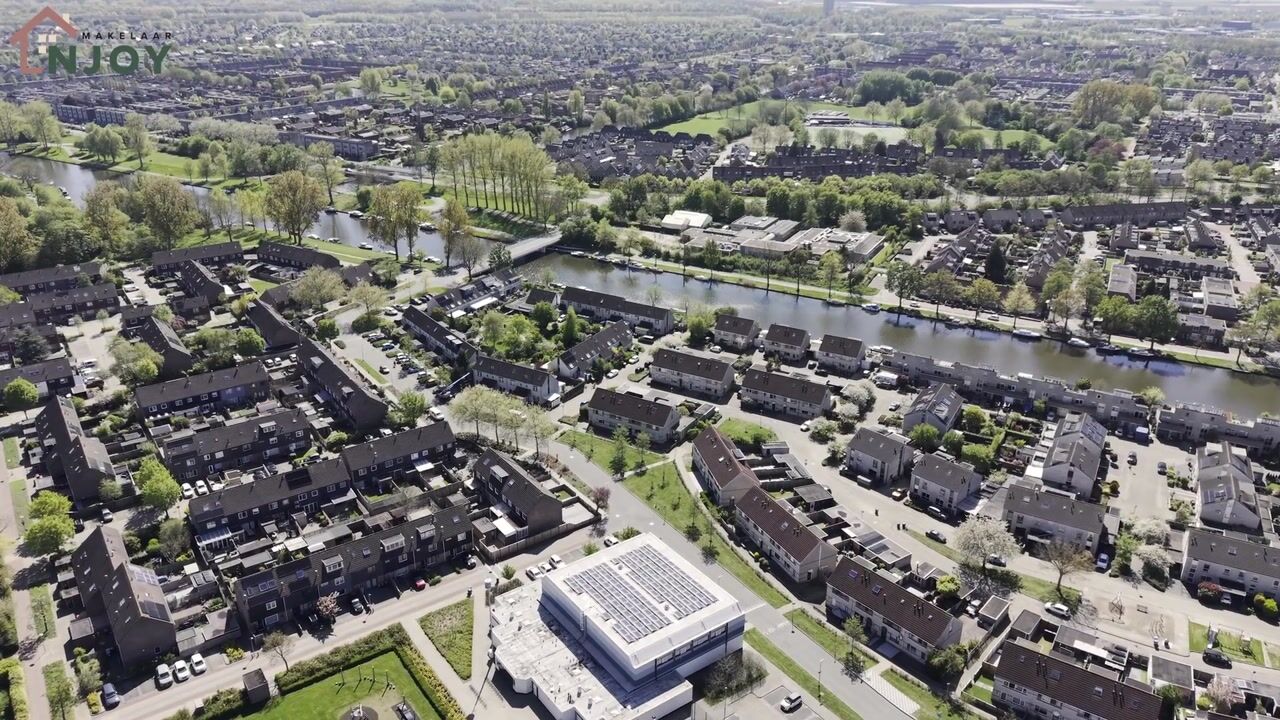
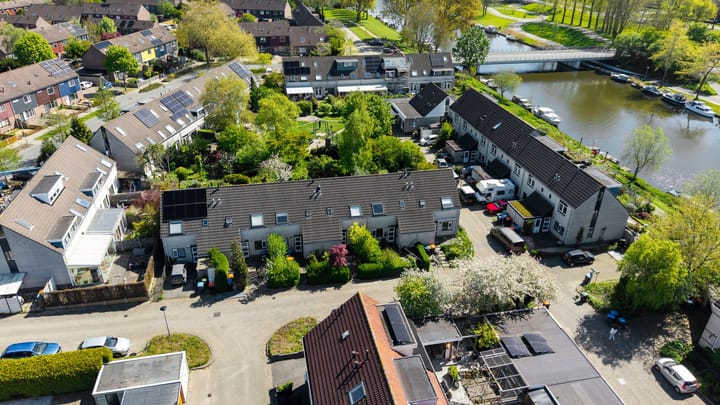
The property is located within Centraal Wonen Hestia, a unique housing concept that combines independent living with access to a variety of shared amenities. Hestia offers a central community building with a large communal area featuring an open kitchen, bar, television lounge, children's play corner, hobby room, and shared laundry facilities. Residents also have access to a separate communal bicycle storage area.
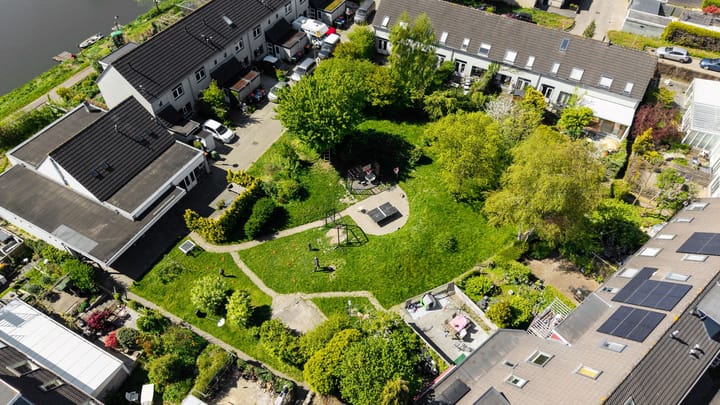
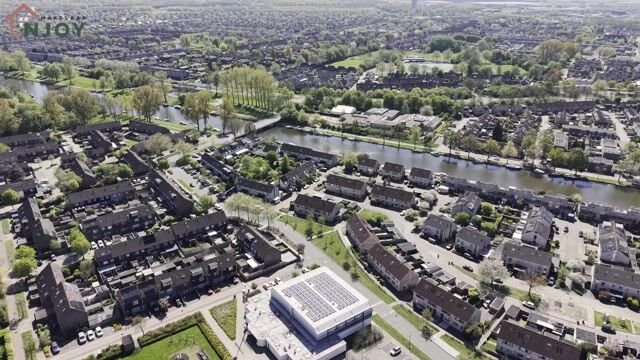
The sheltered communal courtyard forms the heart of the community and includes fruit trees, play facilities, picnic tables, and several terraces overlooking the Gelderse Diep. Directly opposite the property is a shared fitness room, which residents can use for a small fee.
Ground Floor
Through the front garden, you reach the entrance of the home. The hallway provides access to the staircase, a separate toilet, and a practical indoor storage room that also houses the utility meters. This space is ideal for additional storage, laundry appliances, and everyday household items.
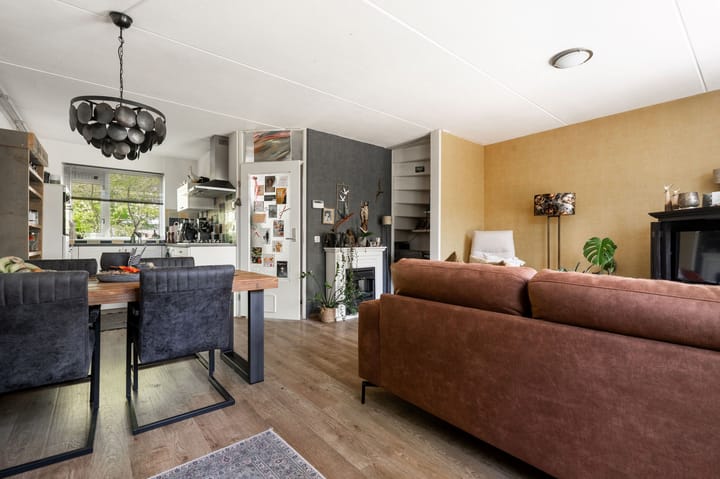
From the hallway, you enter the open-plan kitchen and spacious living room. The living room is the heart of the home and offers ample space for both a comfortable seating area and a generous dining area. Large windows and French doors leading to the rear garden create an abundance of natural light and a pleasant, open atmosphere.
The living room directly connects to the private garden, which seamlessly extends into Hestia’s large communal courtyard garden. This creates a uniquely spacious and green living experience, combining privacy with a strong connection to the peaceful surroundings.
The open kitchen is finished in a light colour scheme and equipped with various built-in appliances, including a cooktop, extractor hood, oven, combination oven, refrigerator, and dishwasher. The dishwasher was replaced in 2023. The mechanical ventilation system was also renewed in 2023, and the ventilation ducts were professionally cleaned at the same time.
The laminate flooring throughout the property has been well maintained and still carries approximately ten years of warranty. The kitchen offers plenty of workspace and storage, making it both practical and enjoyable for everyday use.
The rear garden is a wonderful extension of the living area and provides peace, privacy, and plenty of greenery. It is the perfect place to relax, dine outdoors, or enjoy long summer evenings. Thanks to its location adjacent to the communal courtyard, the property feels both sheltered and centrally positioned.
First Floor
The first floor offers two spacious bedrooms, a complete bathroom, and a landing with access to additional attic storage space.
The generous master bedroom is exceptionally spacious and can easily be converted back into two separate full-sized bedrooms. This makes a three-bedroom layout entirely possible, ideal for families, home workers, or anyone in need of additional living space.
The second bedroom is also generously sized and offers sufficient room for a double bed and a large wardrobe. As such, it is perfectly suited as a bedroom, children's room, or quiet home office.
The bathroom is well maintained and fully equipped with a bathtub, separate shower, washbasin, and second toilet. A skylight provides pleasant natural daylight and additional ventilation.
Sustainability and Maintenance
The property has an Energy Label B and benefits from excellent insulation, including roof insulation, cavity wall insulation, floor insulation, and radiator foil. This contributes to comfortable and energy-efficient living.
The exterior of the property was professionally painted in March 2026, further reflecting the high standard of maintenance.
Homeowners' Association (VvE)
The property is part of a healthy and active homeowners’ association. The monthly service contribution is approximately €129.34 and covers, among other things, building insurance, maintenance, and various communal facilities. A reserve fund and long-term maintenance plan are also in place.
Key Features
Offers from €310,000 buyer's costs (k.k.)
Located within Centraal Wonen Hestia
Open house on June 22 from 3:30 PM to 5:00 PM
Energy Label B
Two spacious bedrooms (possibility for three)
Private front and rear garden
Garden adjoining the communal courtyard
Roof, wall and floor insulation, plus radiator foil
Dishwasher replaced in 2023
Mechanical ventilation renewed in 2023
Laminate flooring with approximately 10 years of remaining warranty
Exterior painted in March 2026
Community building with shared facilities
Shared fitness room opposite the property
Monthly service charges approximately €129.34
*A Dutch starter loan ("Starterslening") is not available for this property
Good to Know
Living within Hestia does not mean living differently; it means enjoying independent living with just a little extra. More connection, more greenery, greater involvement, and access to pleasant shared facilities whenever you wish. That is exactly what makes this residential community so special.
Prospective residents are first introduced to the community in an informal and non-binding manner. Admission is managed through the association and is intended to ensure that this style of living aligns with your preferences, lifestyle, and expectations.
Interested? Feel free to contact us for more information or to arrange a viewing.
Advertisement
Features
Transfer of ownership
- Listed since
- Acceptance
- Available in consultation
- Asking price
- € 310,000 kosten koper
- Asking price per m²
- € 4,133
- Status
- Sold under reservation
Construction
- Kind of house
- Single-family home, row house
- Building type
- Resale property
- Year of construction
- 1986
- Type of roof
- Gable roof covered with roof tiles
Surface areas and volume
- Areas
- Living area
- 75 m²
- Other space inside the building
- 9 m²
- Plot size
- 133 m²
- Volume in cubic meters
- 297 m³
Layout
- Number of rooms
- 3 rooms (2 bedrooms)
- Number of bath rooms
- 1 bathroom and 1 separate toilet
- Bathroom facilities
- Shower and bath
- Number of stories
- 2 stories
- Facilities
- Skylight, optical fibre, mechanical ventilation, passive ventilation system, and TV via cable
Energy
- Energy label
- B
- Insulation
- Roof insulation, energy efficient window, insulated walls and floor insulation
- Heating
- CH boiler
- Hot water
- CH boiler
- CH boiler
- Gas-fired from 2010, in ownership
Cadastral data
- LELYSTAD P 3345
- Cadastral map
- Area
- 133 m²
- Ownership situation
- Ownership encumbered with right of use and occupation
Exterior space
- Location
- In residential district
- Garden
- Back garden and front garden
Storage space
- Shed / storage
- Built-in
- Facilities
- Electricity and running water
Parking
- Type of parking facilities
- Public parking
Popularity
1,453x
Viewed
22x
Saved
17-6-2026
On Funda
Neighborhood

Horst
Lelystad- Residents
- 2,240
- Family with children
- 41%
- Avg. asking price / m²
- € 3,212
Discover the neighborhood
Curious about the housing supply, residents and local real estate agents?

Don’t want to forget this home?
Save it as a favorite. You’ll easily find it back and get notified when something changes.
