New
Bongerd 188212 BA LelystadBongerd, Buitenplaats
€ 400,000 k.k.

- 137 m²living area
- 191 m²plot size
- 4bedrooms
- Benergy label
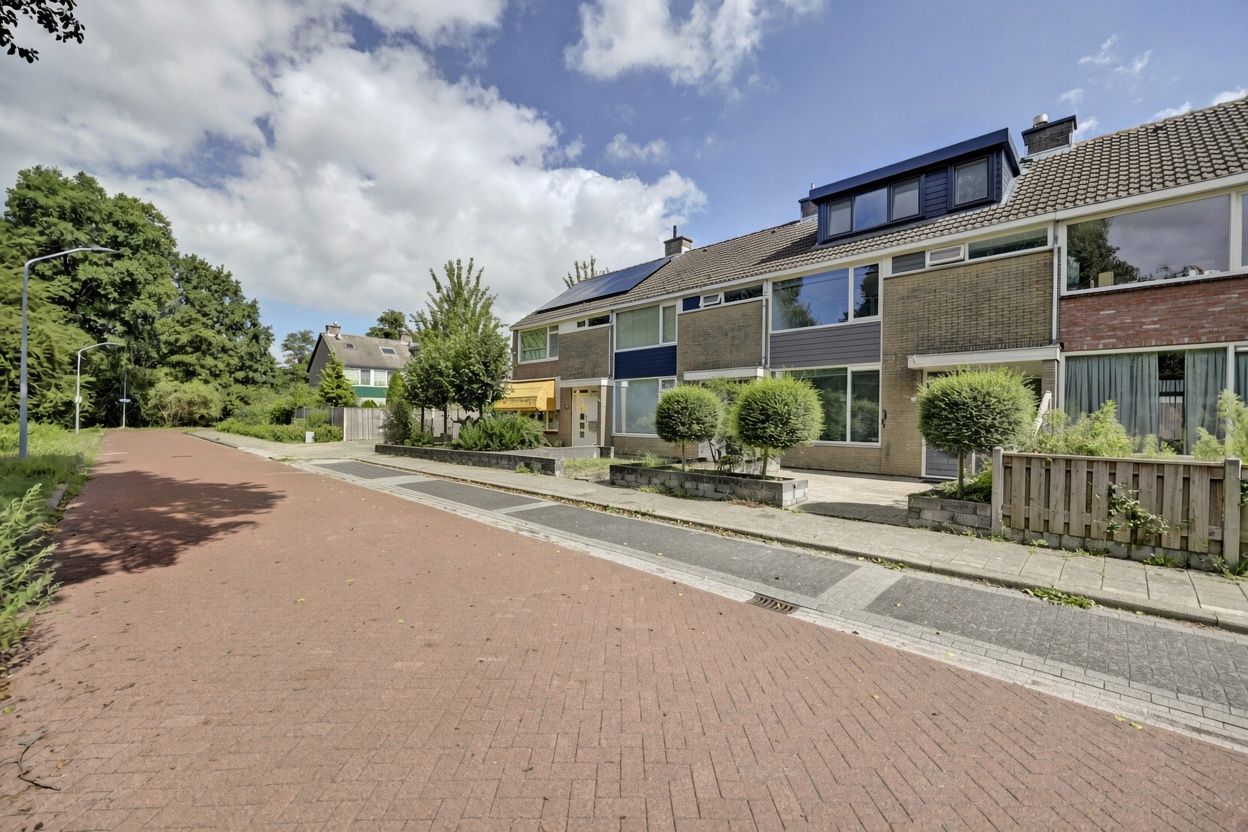
Ruime tussenwoning, 4 slaapkamers, 2 dakkapellen en garage!
Description
Fantastic dual-aspect home with double dormer and garage!
Spacious living with four bedrooms, a deep garden, and a detached garage.
Bongerd 18 seamlessly blends comfort, space, and tranquility. The light-filled living room, spacious eat-in kitchen, four bedrooms, well-maintained finish, and quiet location with a view of greenery create a truly attractive package. It is evident throughout that the home has been maintained with care and attention. Real estate agent Floris van Zoomeren would love to introduce you to this spacious home in a quiet, leafy neighborhood in Lelystad.
Highlights of this home
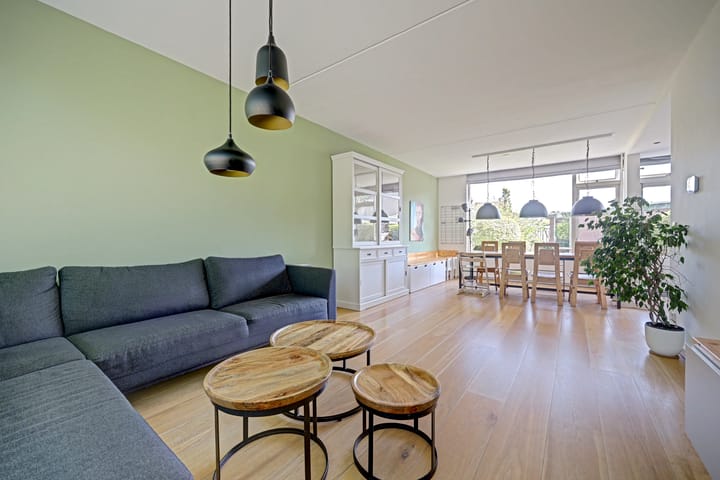
• Bright living room
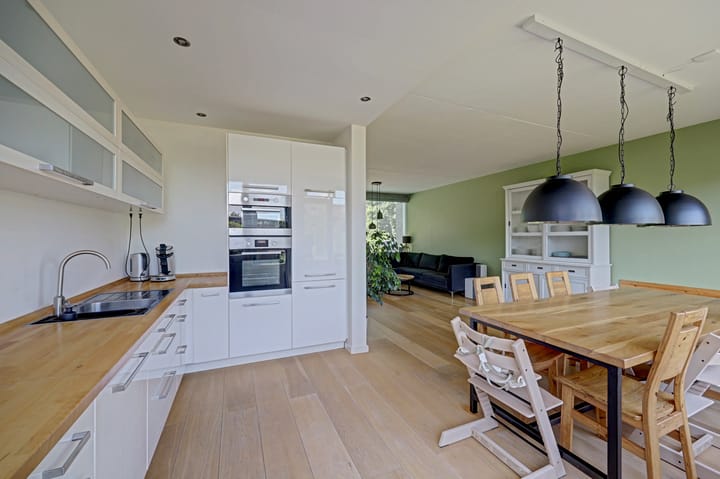
• Spacious eat-in kitchen
• Four bedrooms
• Well-maintained finish
• Deep back garden
• Detached garage
• Quiet residential area
• Energy label B
• Central heating boiler (2023)
• Roof, wall, and floor insulation
• Double glazing
• Roller shutters installed
A tour of the home
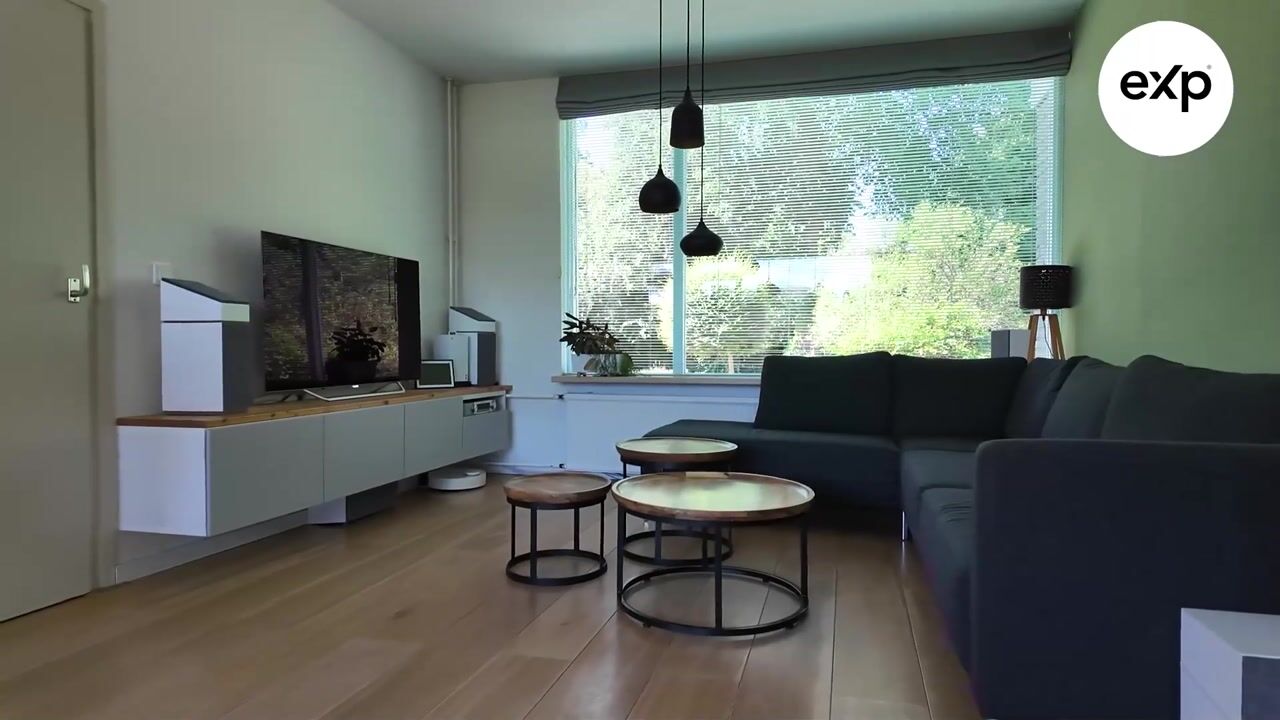
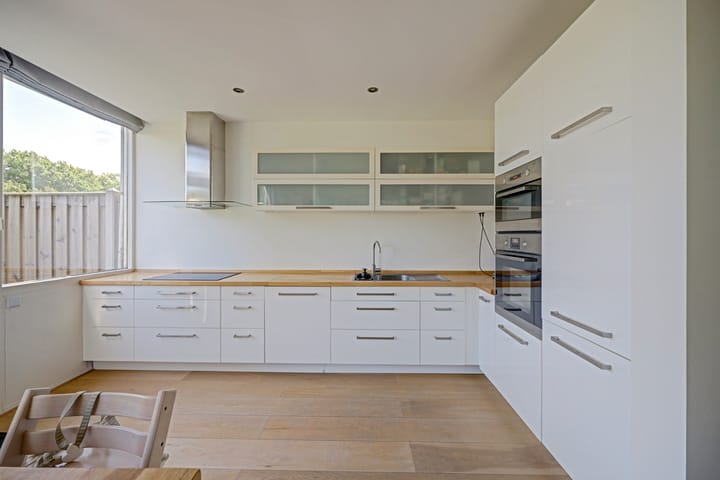
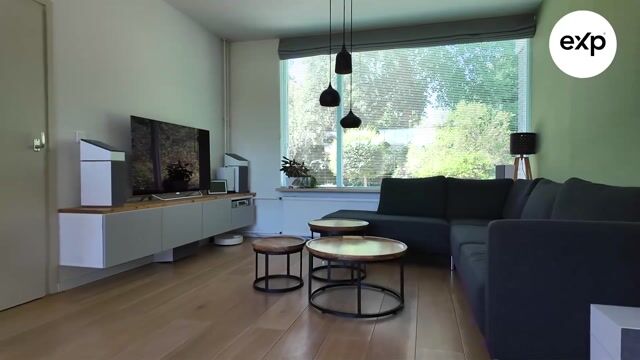
Light plays a key role in this home. Large windows allow daylight to stream deep into the living room, while the green view at the front creates an open, airy feel. The space feels calm and well-presented, thanks in part to the continuous flooring and neutral décor. The living room offers plenty of space for a generous seating area and a large dining table. The combination of spaciousness and an open layout makes this a home where daily life flows naturally. The eat-in kitchen connects beautifully to this area and clearly serves as a central part of the home. While cooking takes place on one side of the room, there is plenty of space to sit together at the table or simply relax in the seating area. The practical layout, modern design, and generous workspace make the kitchen not only a pleasant place to cook but also a space where you can easily linger over a cup of coffee, enjoy a good conversation, or have a peaceful start to the day.
A look upstairs
The first floor offers three highly functional bedrooms. With floor areas of approximately 15 m², 16 m², and 9 m², the space caters to various living needs. The two largest rooms are ideal as a master bedroom or a spacious children's room, while the third room works perfectly as a home office, hobby room, or guest room. Here, too, large windows admit plenty of natural light, making the rooms feel bright and airy. It is precisely the combination of good dimensions and a practical layout that makes this floor so appealing; these are rooms that offer real versatility. The bathroom boasts a modern, timeless look. The bathtub, separate shower, wall-mounted fixtures, and sleek finish combine to create a space that feels both practical and comfortable. The mix of light wall tiles and dark floor tiles gives the bathroom a fresh, serene, and well-kept appearance. The second floor serves as a full-fledged additional living level. It features a spacious fourth bedroom measuring over 21 m², along with a large landing area that includes connections for a washing machine. Wide dormer windows on both sides flood the space with light and add extra usable area, making the floor feel surprisingly spacious and offering plenty of possibilities. Whether you choose to create a large master bedroom, combine sleeping and working areas, or set up a space for hobbies and guests, the room easily adapts to your lifestyle.
And finally, the outdoors
The back garden extends for approximately 15 meters and has a lush, mature feel. Thanks to the depth of the plot, various seating areas naturally emerge—ranging from a spot for morning coffee in the sun to a quiet retreat amidst the greenery later in the day. At the rear of the garden stands a detached brick garage equipped with electricity and an electric door; it is a practical space suitable for a variety of uses.
Living at De Bongerd
What makes living at Bongerd 18 so pleasant goes beyond the house itself; the surroundings play a key role, too. Mature trees, abundant greenery, and generous spacing between homes give the neighborhood a relaxed atmosphere. You’ll be living in an established area that has matured over the years, offering plenty of opportunities to enjoy the outdoors, with daily amenities—such as shops, schools, and sports facilities—all within easy reach. The neighborhood’s peaceful vibe almost makes you forget just how central the location is. Major roads provide quick access to Almere, the Randstad, or—in the other direction—Zwolle and the north of the country, while the train station and various bus connections are also close by.
See it for yourself
Perhaps it’s the light-filled living areas, the spacious upper floors, or the green surroundings that appeal to you. Or maybe it’s the way space, light, and tranquility come together here? Whatever the reason, Bongerd 18 is well worth seeing in person.
Feel free to make an appointment for a personal viewing. Floris van Zoomeren would be happy to show you what makes this home so special. Floris van Zoomeren: 06 - 21870764.
Highlights
AI-generated from the description
Bright living and kitchen
Dual-aspect living room with large windows and spacious kitchen.
Deep garden and garage
Approx. 15 m² deep garden with detached brick garage.
Strong insulation and label
Energy label B, roof, wall, floor insulation and double glazing.
Advertisement
Features
Transfer of ownership
- Listed since
- Acceptance
- Available in consultation
- Asking price
- € 400,000 kosten koper
- Asking price per m²
- € 2,920
- Status
- Available
Construction
- Kind of house
- Single-family home, row house
- Building type
- Resale property
- Year of construction
- 1973
- Type of roof
- Combination roof covered with asphalt roofing and roof tiles
Surface areas and volume
- Areas
- Living area
- 137 m²
- External storage space
- 16 m²
- Plot size
- 191 m²
- Volume in cubic meters
- 460 m³
Layout
- Number of rooms
- 5 rooms (4 bedrooms)
- Number of bath rooms
- 1 bathroom and 1 separate toilet
- Bathroom facilities
- Shower, walk-in shower, bath, toilet, sink, and washstand
- Number of stories
- 3 stories
- Facilities
- Outdoor awning, skylight, optical fibre, mechanical ventilation, passive ventilation system, rolldown shutters, and TV via cable
Energy
- Energy label
- B
- Insulation
- Roof insulation, double glazing and insulated walls
- Heating
- CH boiler
- Hot water
- CH boiler
- CH boiler
- Intergas HRE (gas-fired from 2023, in ownership)
Cadastral data
- LELYSTAD K 8987
- Cadastral map
- Area
- 168 m²
- Ownership situation
- Full ownership
- LELYSTAD K 8949
- Cadastral map
- Area
- 23 m²
Exterior space
- Location
- Alongside a quiet road, in residential district and unobstructed view
- Garden
- Back garden and front garden
- Back garden
- 90 m² (15.00 metre deep and 6.00 metre wide)
- Garden location
- Located at the east with rear access
Garage
- Type of garage
- Detached brick garage
- Capacity
- 1 car
- Facilities
- Electrical door and electricity
Parking
- Type of parking facilities
- Public parking
Popularity
0x
Viewed
0x
Saved
12-9-2026
On Funda
Neighborhood

Bongerd, Buitenplaats
Lelystad- Residents
- 920
- Family with children
- 43%
- Avg. asking price / m²
- € 2,884
Discover the neighborhood
Curious about the housing supply, residents and local real estate agents?

Don’t want to forget this home?
Save it as a favorite. You’ll easily find it back and get notified when something changes.
