New
Bongerd 258212 BB LelystadBongerd, Buitenplaats
€ 395,000 k.k.

- 127 m²living area
- 170 m²plot size
- 4bedrooms
- Aenergy label
Eye-catcherRuime en lichte woning, met vrijstaande stenen garage, label A
Description

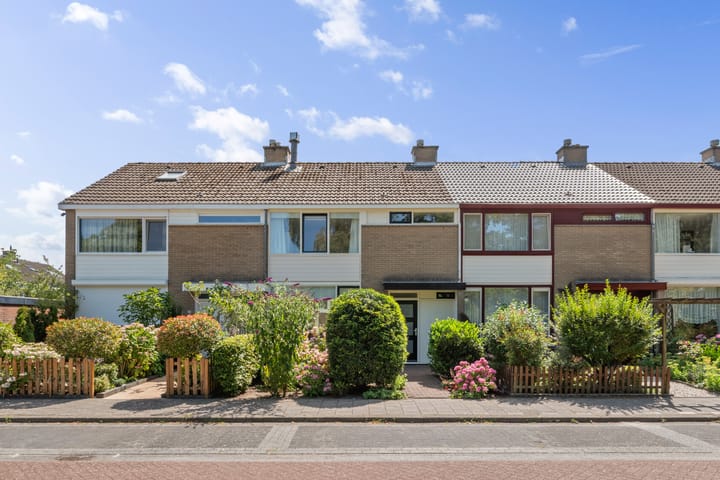
Contemporary, spacious townhouse with detached garage, four bedrooms and a bright living-dining room with open kitchen. This lovely townhouse features landscaped front and back yards and is located in the popular, child-friendly residential neighborhood of “Bongerd”.
Thanks to its unobstructed view and large windows, the home has excellent lighting and a wonderfully spacious feeling. The generously sized living room with open kitchen forms the heart of the home and offers optimal living comfort. The sunny, southwest-facing backyard is accessible from the kitchen.
Location and setting
This home is located in the cherished child-friendly, residential neighborhood of Bongerd. It is within walking distance from various elementary schools, day care centers, and a neighborhood shopping center. Moreover, it’s just a 10-minute bike ride from downtown Lelystad or the train station. This home is close to nature reserves such as the Gelderse Hout, where you can enjoy hiking or other outdoor activities. Because of its convenient location, you can be on the A6 highway in the direction of the Randstad (conurbation) within minutes.
Layout
Ground Floor
The front door with its covered doorway leads to the hall, which features a coat closet and a modern restroom. From the entryway, you walk into the spacious living-dining room. The large windows on both sides let in plenty of natural light and offer unobstructed views of both the front and back yards. The open kitchen, equipped with modern built-in appliances, is located at the rear of the home and is ideal for cooking and enjoying meals with family or friends. The spacious backyard is accessible from the kitchen.
First Floor
The landing gives access to three spacious bedrooms, a modern finished bathroom, and a storage closet. The bedrooms are bright and ideal for families or working from home. The bathroom features a walk-in shower, a sink with a vanity, and a wall-mounted toilet.
Second Floor
There is a fourth full-sized bedroom here with a VELUX skylight. The spacious attic landing provides additional storage, and next to the central heating setup, there is room for a washer and dryer.
Outdoor Area
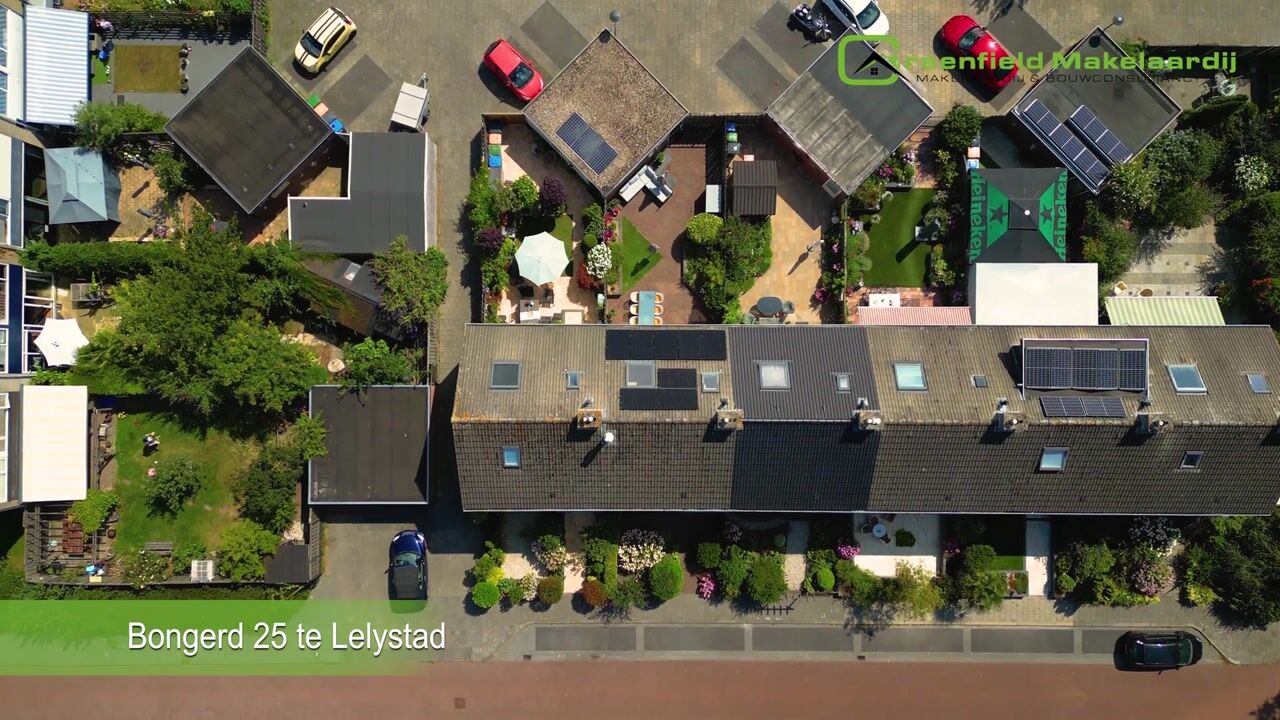
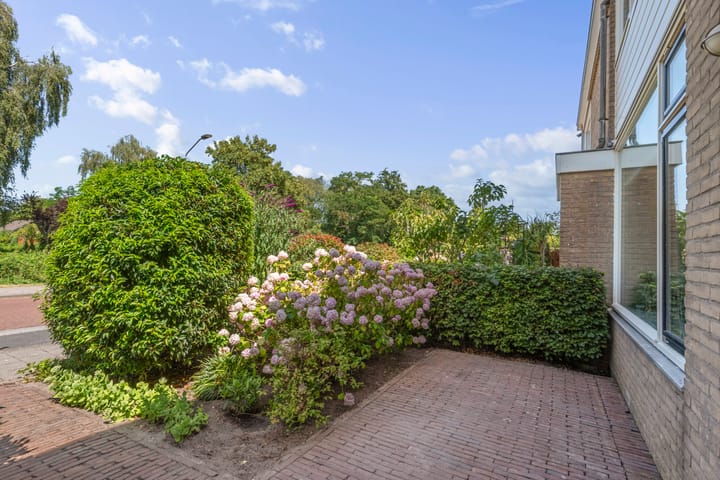
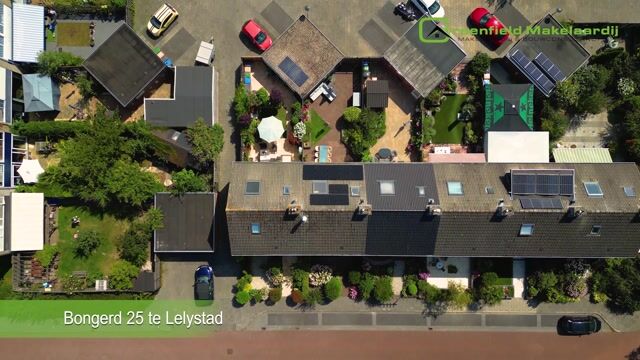
The sunny backyard is spacious and well laid out, ensuring privacy. This way, you can enjoy the luxury of evenings spent outdoors dining or relaxing. At the front of the house, there is also a beautifully landscaped garden.
Garage
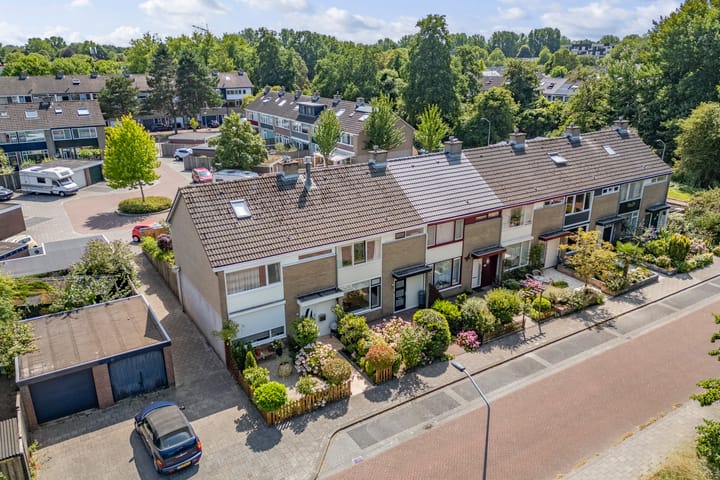
There is a detached, brick garage at the rear of the house.
Specifics
-Spacious open concept living/dining room
-Four bedrooms
-Living area approximately 127 m2
-Garage plus storage space approximately 16 m2
-Lot size approximately 170 m2
-Energy efficiency rating A issued on May 29, 2026.
-Eight solar panels fullback 430Wp installed September 14, 2023
-Fixed staircase to the second floor
-Kitchen equipped with a Inventum refrigerator August 01, 2025, a free-standing six-burner Smeg gas stove with oven, a Smeg range hood (exhaust fan), and a Whirpool dishwasher January 11, 2025
-Sunny south facing garden
-Located in a peaceful, sought-after residential area
-Remeha Tzerra ACE-Matic 35C CW5 central heating combi boiler November 28, 2023
-Detached garage
-Child-friendly neighborhood with all the amenities in the direct vicinity, such as schools, day care centers and a supermarket.
-Gelderse Hout recreational area close by
Are you interested in this condo? If so, contact your own NVM buyer’s agent right away. An NVM buyer’s agent represents your interests and can save you a lot of time, money, and hassle. You can find the contact information for NVM buyer’s agents on Funda. The purchase agreement will be drafted in accordance with the NVM purchase deed. Where applicable, additional clauses may be included, including those relating to the Measurement Instructions, the energy label, and utilities. The text of the NVM purchase deed and the additional clauses are available upon request. This listing and sales brochure have been compiled with the utmost care. No rights may be derived from any inaccuracies. Prices are subject to change, and typographical errors are reserved. All asking prices are exclusive of buyer’s costs, unless otherwise stated.
Advertisement
Features
Transfer of ownership
- Listed since
- Acceptance
- Available in consultation
- Asking price
- € 395,000 kosten koper
- Asking price per m²
- € 3,110
- Status
- Available
Construction
- Kind of house
- Single-family home, row house
- Building type
- Resale property
- Year of construction
- 1973
- Type of roof
- Gable roof covered with roof tiles
Surface areas and volume
- Areas
- Living area
- 127 m²
- External storage space
- 15 m²
- Plot size
- 170 m²
- Volume in cubic meters
- 438 m³
Layout
- Number of rooms
- 5 rooms (4 bedrooms)
- Number of bath rooms
- 1 bathroom and 1 separate toilet
- Bathroom facilities
- Walk-in shower, toilet, sink, and washstand
- Number of stories
- 2 stories and an attic
- Facilities
- Outdoor awning, skylight, optical fibre, passive ventilation system, TV via cable, and solar panels
Energy
- Energy label
- A
- Insulation
- Energy efficient window and floor insulation
- Heating
- CH boiler
- Hot water
- CH boiler
- CH boiler
- Remeha Tzerra ACE-Matic 35C CW5 (gas-fired combination boiler from 2023, in ownership)
Cadastral data
- LELYSTAD K 6250
- Cadastral map
- Area
- 170 m²
- Ownership situation
- Full ownership
Exterior space
- Location
- Alongside a quiet road, in residential district and unobstructed view
- Garden
- Back garden and front garden
- Back garden
- 92 m² (15.00 metre deep and 6.11 metre wide)
- Garden location
- Located at the south with rear access
Garage
- Type of garage
- Detached brick garage
- Capacity
- 1 car
- Facilities
- Electricity
Parking
- Type of parking facilities
- Public parking
Popularity
0x
Viewed
0x
Saved
19-8-2026
On Funda
Neighborhood

Bongerd, Buitenplaats
Lelystad- Residents
- 920
- Family with children
- 43%
- Avg. asking price / m²
- € 2,892
Discover the neighborhood
Curious about the housing supply, residents and local real estate agents?

Don’t want to forget this home?
Save it as a favorite. You’ll easily find it back and get notified when something changes.
