New
Botter 12 188232 JA LelystadBotter Oost
€ 400,000 k.k.

- 103 m²living area
- 156 m²plot size
- 3bedrooms
- Benergy label
Eye-catcherInstapklare gezinswoning met 3 slaapkamers en royale tuin
Description
Move-in ready, surprisingly spacious and thoroughly renovated in 2025!
Welcome to Botter 12 18 in Lelystad. This well-maintained family home combines generous living space with modern comfort and a convenient location. With approximately 103 m² of living space, three bedrooms, a spacious 75m2 garden, this is a home you can enjoy from day one.
The property was thoroughly renovated and modernised in 2025. Improvements include underfloor heating, new PVC-flooring and new window frames with triple glazing throughout. The bathroom and toilet were also renovated, and the garden was redesigned. The result is a fresh, comfortable and truly move-in-ready home.
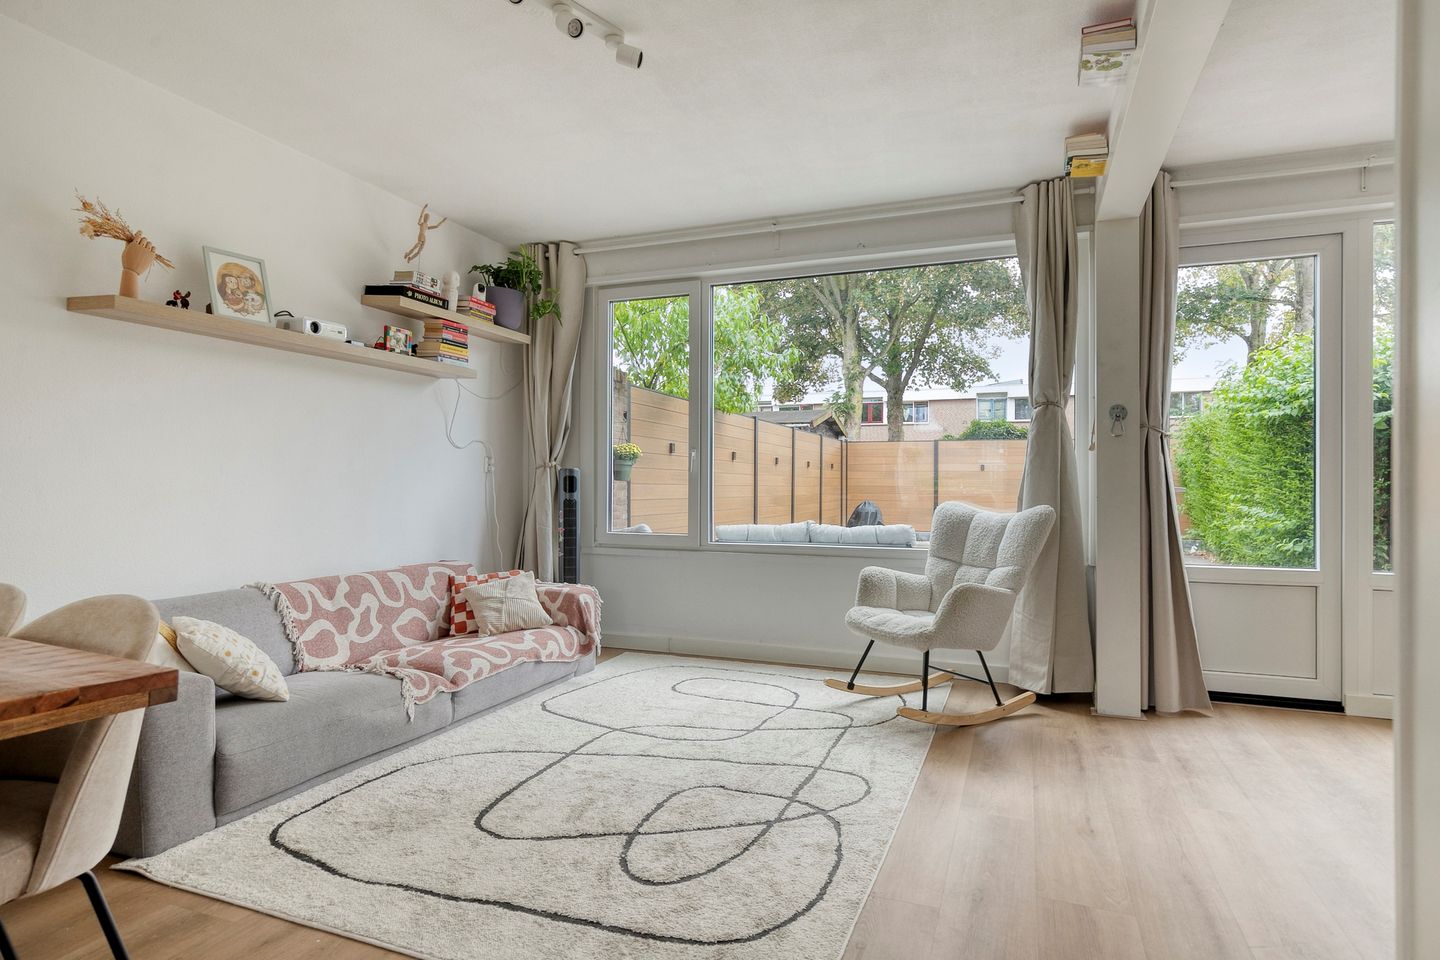
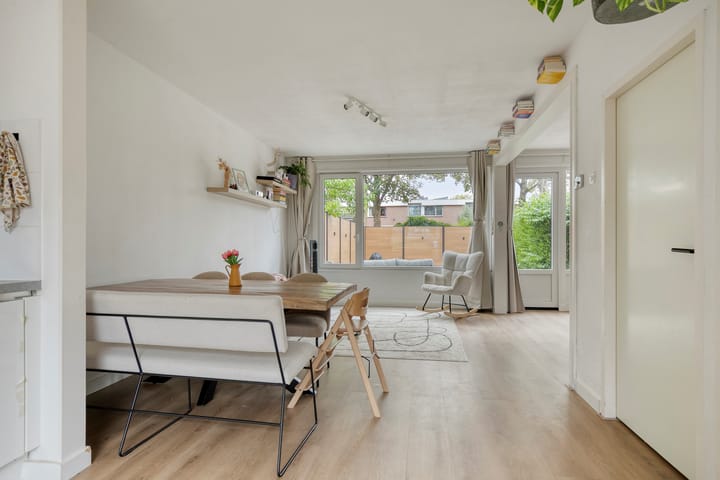
On the ground floor, the bright living room and open-plan kitchen create a pleasant and spacious living area. Large windows provide plenty of natural light, while the garden is directly accessible from the living room.
A particularly useful feature is the spacious storage room attached to the property. This room has been insulated and is also equipped with underfloor heating, making it suitable for much more than storage alone. It could, for example, be used as a home office, hobby room or guest room.
The first floor offers three bedrooms, a modern bathroom and additional storage space.
The location is another major advantage. The property is situated in a pleasant residential area, with Lelystad city centre and the railway station within easy reach. Thanks to the excellent train connection, Amsterdam Central Station can be reached in approximately 30 minutes, making this an ideal location for those who work in Amsterdam but prefer a more spacious and peaceful living environment. Shops, schools, sports facilities and other everyday amenities are also conveniently located nearby.
A complete, energy-efficient and move-in-ready family home with energy label B, where all the major work has already been done for you!
First floor
Ground floor
Entrance into the hallway with meter cupboard, renovated toilet, staircase to the first floor and access to the living room.
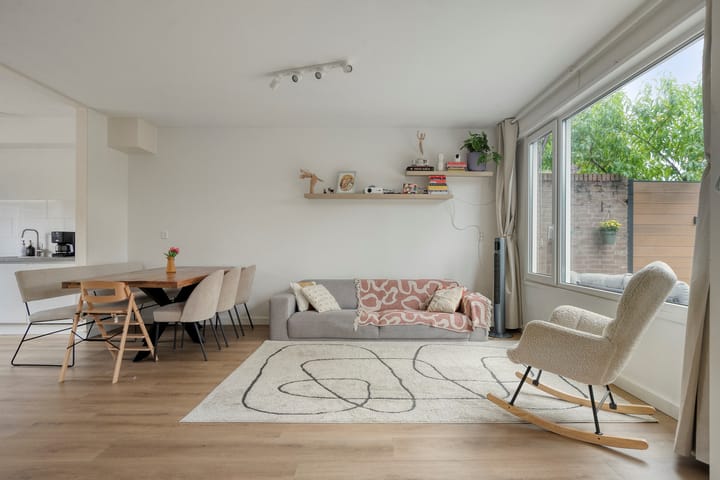
The spacious living room benefits from plenty of natural light and connects seamlessly to the open-plan kitchen. The open layout provides ample space for both a comfortable seating area and a generous dining table.
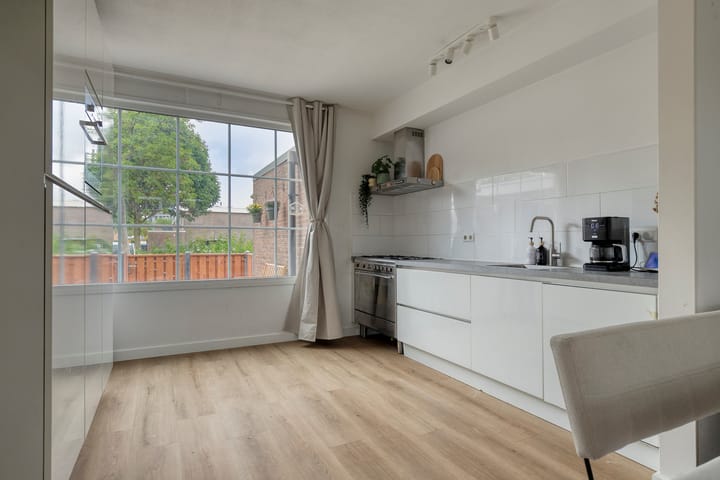
The kitchen forms an integral part of the living area and offers plenty of worktop and storage space. The garden can be accessed directly from the living room.
At the front of the property is a spacious storage room. This space is insulated and equipped with underfloor heating, making it highly versatile and suitable for use as a home office, hobby room or guest room.
First floor
The landing provides access to three bedrooms, the bathroom and a practical internal storage area.
There are three well-proportioned bedrooms, making the property ideal for a family while also offering the flexibility to create a separate home office or study.
The modern bathroom, renovated in 2024, is equipped with a bathtub, washbasin and toilet.
Garden
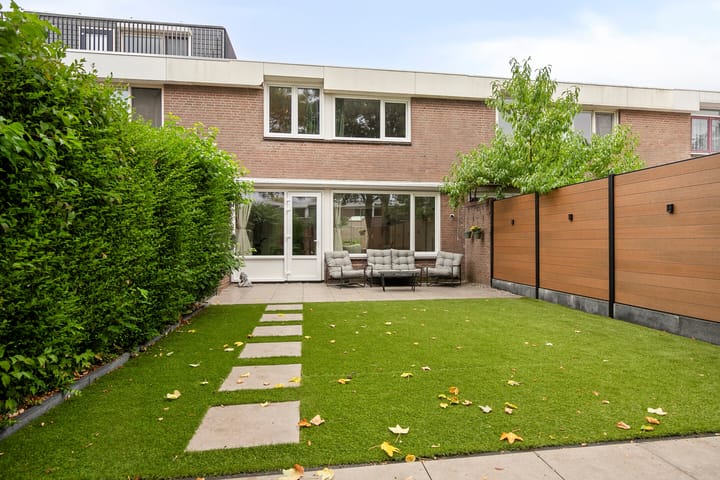
The garden was also renovated in 2025 and provides a wonderful extension of the living space.
With the property situated on a 156 m² plot, there is plenty of outdoor space for relaxing, playing or spending time with family and friends. There is ample room to create comfortable seating and dining areas as well as space for greenery and planting.
A lovely garden which, just like the house itself, is ready to be enjoyed immediately.
Features
- Approx. 103 m² of living space;
- Plot size: 156 m²;
- Spacious garden of approximately 75 m²;
- Three bedrooms;
- Energy label B;
- Thoroughly renovated in 2025;
- Underfloor heating;
- New PVC-flooring;
- New window frames with triple glazing throughout;
- Bathroom renovated in 2025;
- Toilet renovated in 2025;
- Garden renovated in 2025;
- Spacious, insulated storage room with underfloor heating;
- Storage room offers possibilities for use as a home office, hobby room or guest room;
- Pleasant location close to Lelystad city centre and railway station;
- Move-in ready;
- Transfer date in consultation.
This information has been compiled by us with due care. However, LION Makelaars accepts no liability for any incompleteness, inaccuracies or otherwise, nor for any consequences thereof. All stated dimensions and surface areas are indicative only.
The Measurement Instruction is based on NEN 2580. The Measurement Instruction is intended to provide a more uniform method of measurement for the purpose of giving an indication of the usable floor area. The Measurement Instruction does not completely exclude differences in measurement results, for example due to differences in interpretation, rounding or limitations encountered when carrying out the measurement.
Advertisement
Features
Transfer of ownership
- Listed since
- Acceptance
- Available in consultation
- Asking price
- € 400,000 kosten koper
- Asking price per m²
- € 3,883
- Status
- Available
Construction
- Kind of house
- Single-family home, row house
- Building type
- Resale property
- Year of construction
- 1978
- Specific
- With carpets and curtains
- Type of roof
- Flat roof covered with asphalt roofing
Surface areas and volume
- Areas
- Living area
- 103 m²
- Other space inside the building
- 9 m²
- Exterior space attached to the building
- 2 m²
- Plot size
- 156 m²
- Volume in cubic meters
- 393 m³
Layout
- Number of rooms
- 4 rooms (3 bedrooms)
- Number of bath rooms
- 1 separate toilet
- Number of stories
- 2 stories
- Facilities
- Passive ventilation system
Energy
- Energy label
- B
- Insulation
- Triple glazed and floor insulation
- Heating
- CH boiler and partial floor heating
- Hot water
- CH boiler
- CH boiler
- HR-107 ketel, Remeha Avanta Ace 28C incl. E-Twist (gas-fired combination boiler from 2024, in ownership)
Cadastral data
- LELYSTAD O 3565
- Cadastral map
- Area
- 156 m²
- Ownership situation
- Full ownership
Exterior space
- Location
- Alongside a quiet road and in residential district
- Garden
- Back garden and front garden
- Back garden
- 75 m² (12.50 metre deep and 6.00 metre wide)
- Garden location
- Located at the west
Parking
- Type of parking facilities
- Public parking
Popularity
0x
Viewed
0x
Saved
1-9-2026
On Funda
Neighborhood

Botter Oost
Lelystad- Residents
- 1,250
- Family with children
- 39%
- Avg. asking price / m²
- € 3,202
Discover the neighborhood
Curious about the housing supply, residents and local real estate agents?

Don’t want to forget this home?
Save it as a favorite. You’ll easily find it back and get notified when something changes.
