Buizerdlaan 348245 HL LelystadFlora West
€ 675,000 k.k.

- 186 m²living area
- 311 m²plot size
- 4bedrooms
- A++energy label
Eye-catcherPrachtig wonen aan het water, dubbele bewoning mogelijk.
Description
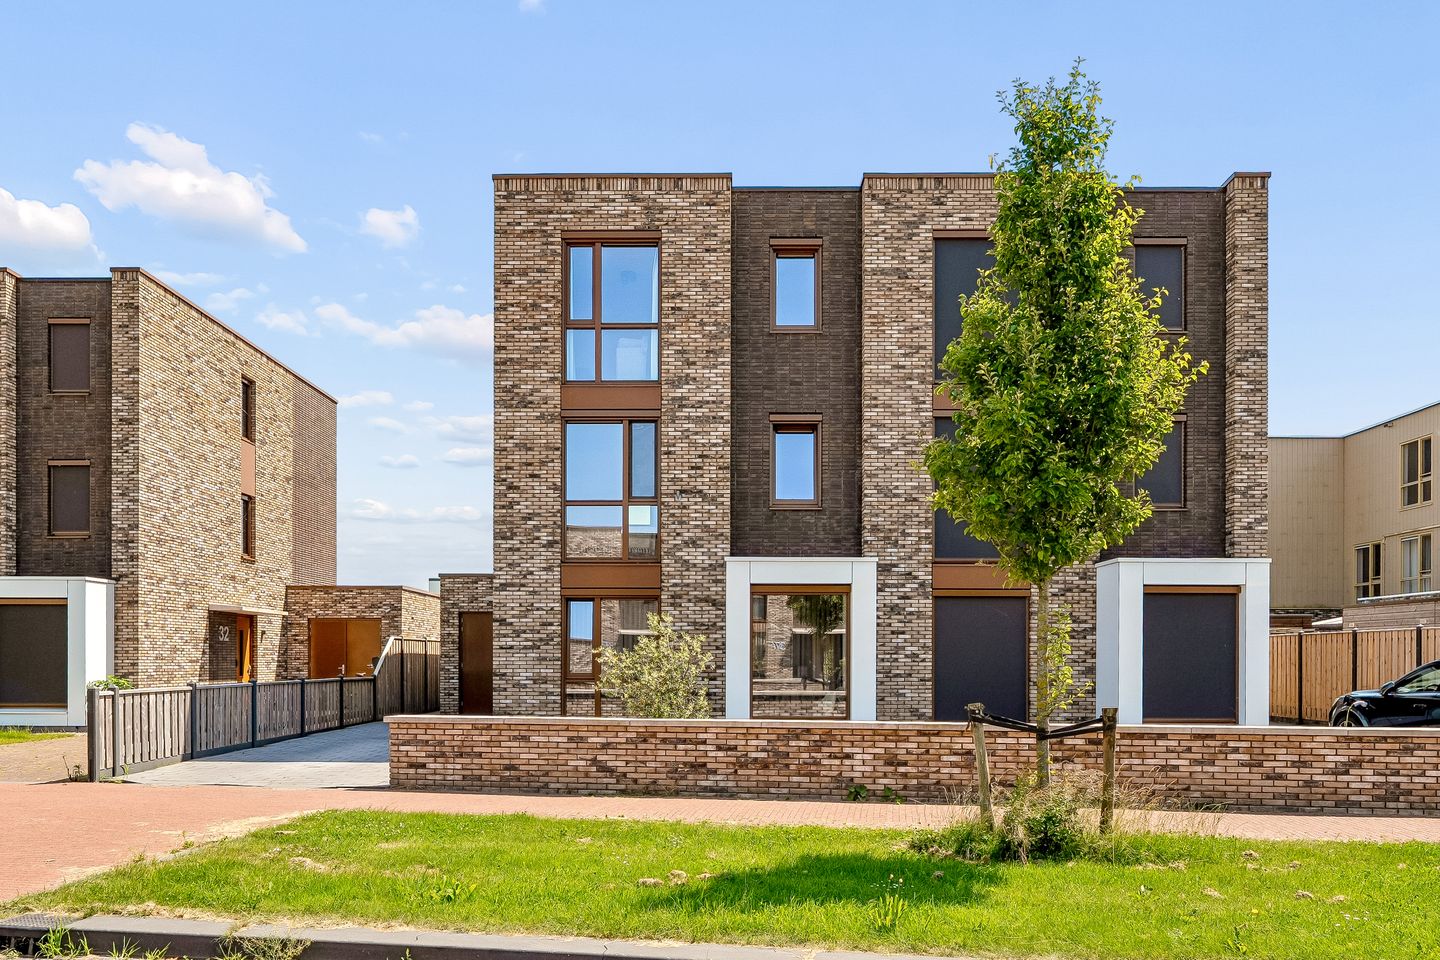
Spacious waterfront living, with plenty of comfort, four bedrooms and a surprisingly complete second floor.
At Buizerdlaan 34 in Lelystad, you will find this spacious and practically laid-out home with a bright living room, generous kitchen/diner, large utility room, four bedrooms, two bathrooms and a lovely garden directly on the water. The home has a modern finish, an A++ energy label and offers plenty of possibilities for a large family, working from home, guests or a private floor for an older child.
What makes this home especially interesting is its layout. On the ground floor, you have a pleasant living area with a spacious living room at the front, a generous kitchen at the rear and a practical utility room. The first floor offers three bedrooms and a complete bathroom. The second floor almost feels like a separate living level, with a living room, kitchen, bedroom and bathroom. Ideal if you are looking for extra space and flexibility.
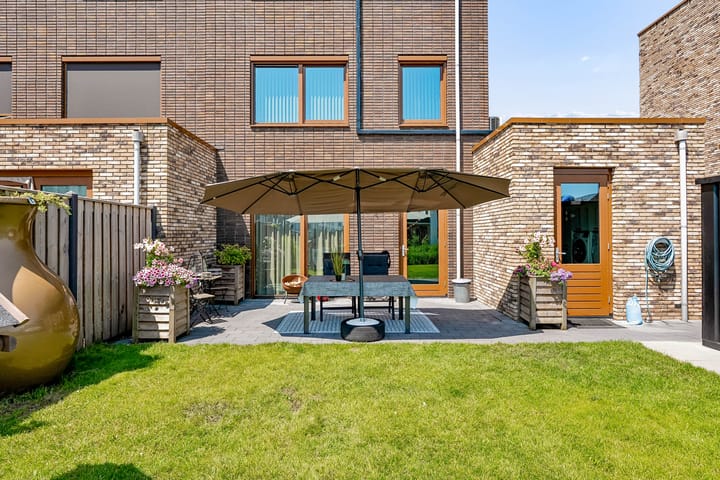
The rear garden faces southeast and borders directly on the water. Here you can enjoy a sense of freedom, lots of greenery and a wonderful outdoor space where you can sit, dine and relax.
Offers from € 675,000 buyer’s costs.
The Warande neighbourhood
The home is located in Warande, a young and spacious residential neighbourhood on the south side of Lelystad. The area is known for its green avenues, water features, child-friendly atmosphere and modern residential setting. You live here in a peaceful and spacious environment, while still having amenities close by.
The neighbourhood includes schools, childcare facilities, a supermarket and medical facilities. The green surroundings, walking routes and water also make Warande a great place for anyone who enjoys being outdoors. The centre of Lelystad, Batavia Stad, the railway station and the main roads towards Almere, Amsterdam and Zwolle are all easily accessible.
Layout
Ground floor
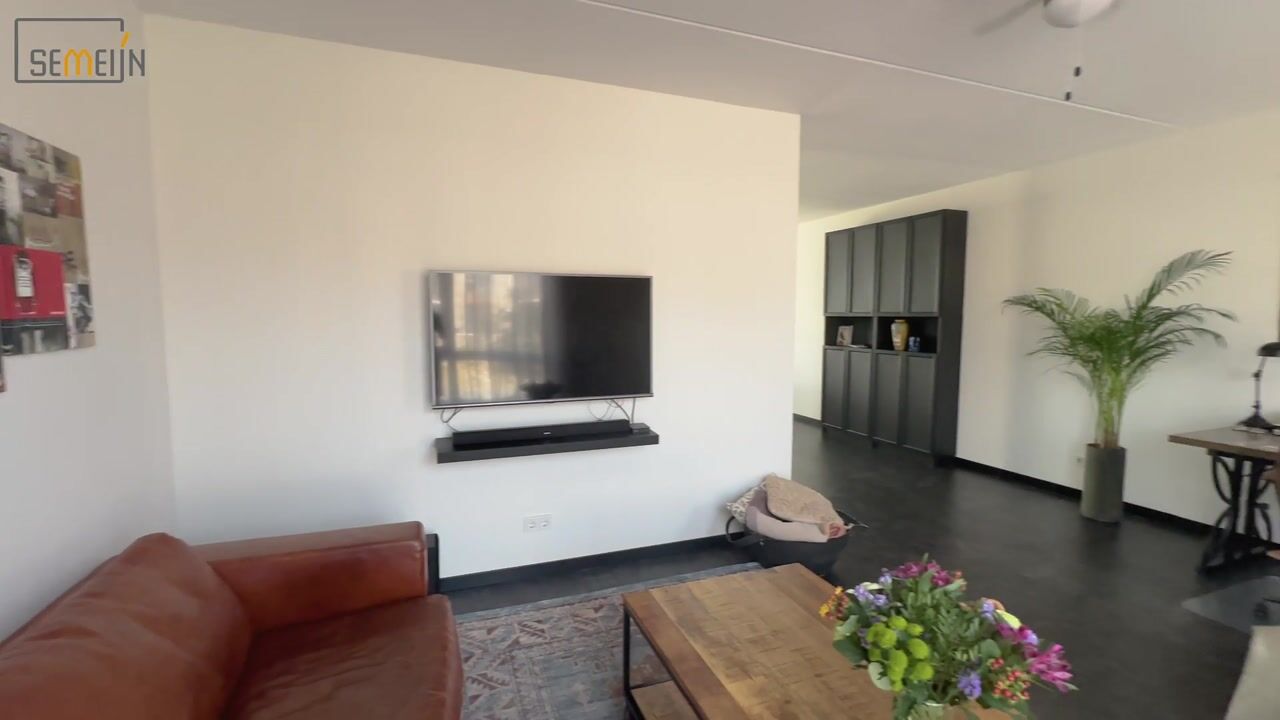
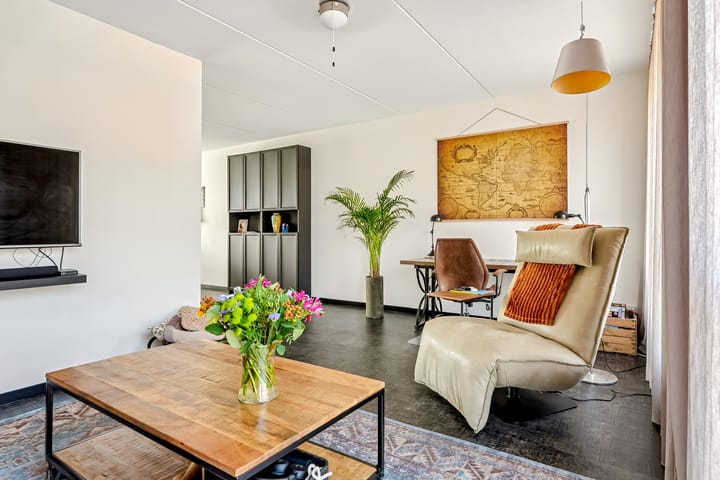
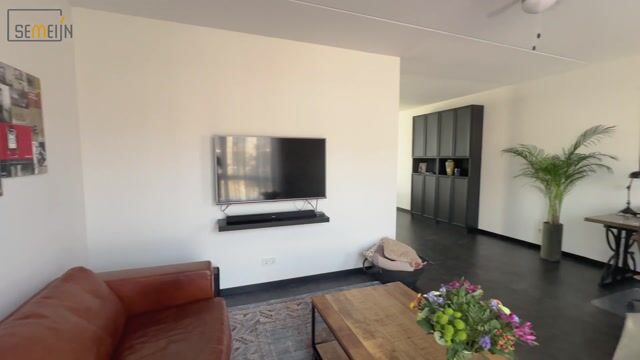
Through the entrance, you enter the hall with meter cupboard, toilet with small washbasin and the attractive white spiral staircase to the upper floors. From the hall, you walk through to the spacious living room at the front of the home. Thanks to the large windows, this is a pleasant and bright living space with plenty of room for a generous seating area.
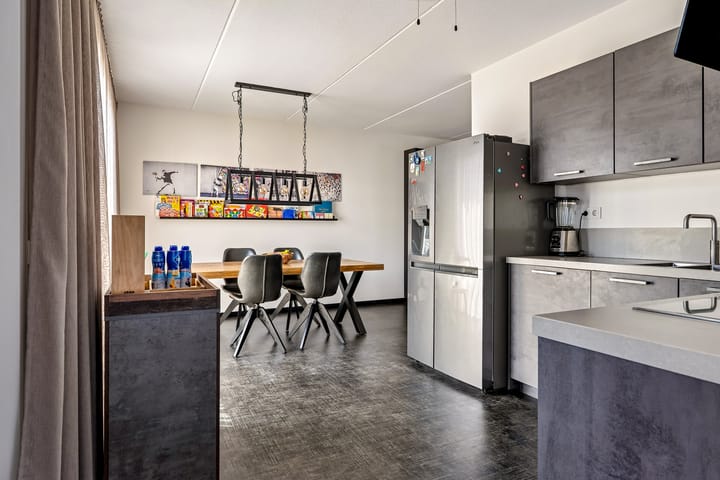
At the rear is the spacious kitchen of approximately 18 m². The kitchen has a modern look and is practically arranged with plenty of cupboard and worktop space. It is also equipped with various built-in appliances, including an oven and extractor hood. The sink area has a double sink. Thanks to the generous dimensions, there is plenty of room to create a wonderful kitchen/diner where cooking, dining and spending time together come together beautifully.
Behind the kitchen is the spacious utility room. This room is ideal as a pantry, laundry room or practical passage to the garden. The connections for the washing machine and dryer are also located here. From the utility room, you have access to the garden. In addition, the home has a separate storage room of approximately 6.5 m², ideal for bicycles, garden equipment or extra storage.
First floor
On the first floor, there are three bedrooms and a complete bathroom. The bedrooms are well-sized and can easily be used as bedrooms, children’s rooms, a home office or hobby rooms. The largest bedroom, at approximately 18.5 m², is wonderfully spacious and adds a great deal of comfort to this floor.
The bathroom has a modern finish and is fitted with a shower, toilet, double washbasin with vanity unit and a towel radiator. With three bedrooms and a complete bathroom, this floor is perfectly suited as a full sleeping level for a family.
Second floor
The second floor makes this home truly special. This level is surprisingly complete and includes a living room of approximately 22 m², its own kitchen, a bedroom of approximately 13.7 m², a cupboard/storage space and a separate bathroom.
The bathroom is fitted with a shower, washbasin, toilet and towel radiator. Thanks to this layout, the second floor is ideal as a private space for an older child, guests, informal care, working from home or simply as a comfortable private floor. Air conditioning is also present here, providing extra comfort on warm days.
Garden
The rear garden is a wonderful outdoor space facing southeast and located directly on the water. Adjacent to the home is a generous paved terrace, ideal for a large dining table or lounge area. The garden then continues into a green lawn towards the waterfront.
Thanks to its location on the water, you experience a real sense of freedom and tranquillity. This is a garden where you can fully enjoy outdoor living, with space to sit, play, relax and enjoy the view.
Details
* Offers from € 675,000 buyer’s costs
* Energy label A++
* HR++ glazing
* Fitted with solar panels
* Southeast-facing garden
* Rear garden directly on the water
* Parking on private property
* Separate storage room of approximately 6.5 m²
* Four bedrooms
* Two bathrooms
* Second floor with its own living room, kitchen, bedroom and bathroom
* Ideal for a large family, guests, working from home or informal care
* Modern kitchen with oven, extractor hood and double sink
* Spacious utility room with washing machine and dryer connections
* Several rooms fitted with air conditioning
* Mechanical ventilation present
* Located in the young and green Warande neighbourhood
* Amenities such as schools, childcare, supermarket and medical facilities available in the neighbourhood
Advertisement
Features
Transfer of ownership
- Listed since
- Acceptance
- Available in consultation
- Asking price
- € 675,000 kosten koper
- Asking price per m²
- € 3,629
- Status
- Available
Construction
- Kind of house
- Single-family home, double house
- Building type
- Resale property
- Year of construction
- 2023
- Specific
- Double occupancy possible
- Type of roof
- Flat roof covered with asphalt roofing
Surface areas and volume
- Areas
- Living area
- 186 m²
- External storage space
- 7 m²
- Plot size
- 311 m²
- Volume in cubic meters
- 674 m³
Layout
- Number of rooms
- 6 rooms (4 bedrooms)
- Number of bath rooms
- 2 bathrooms and 1 separate toilet
- Bathroom facilities
- 2 showers, double sink, 2 toilets, 2 washstands, and sink
- Number of stories
- 3 stories
- Facilities
- Optical fibre, mechanical ventilation, TV via cable, and solar panels
Energy
- Energy label
- A++
- Insulation
- Completely insulated
- Heating
- District heating
- Hot water
- District heating
Cadastral data
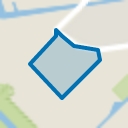
- ALMERE A 1330
- Cadastral map
- Area
- 311 m²
- Ownership situation
- Full ownership
Exterior space
- Location
- Alongside a quiet road, alongside waterfront and in residential district
- Garden
- Back garden and front garden
- Back garden
- 147 m² (147.50 metre deep and 10.00 metre wide)
- Garden location
- Located at the southeast
Storage space
- Shed / storage
- Detached wooden storage
- Facilities
- Electricity and heating
- Insulation
- Completely insulated
Garage
- Type of garage
- Parking place
Parking
- Type of parking facilities
- Parking on private property
Popularity
4,329x
Viewed
68x
Saved
6-7-2026
On Funda
Neighborhood
Flora West
Lelystad- Residents
- 1,535
- Family with children
- 56%
- Avg. asking price / m²
- € 3,938
Discover the neighborhood
Curious about the housing supply, residents and local real estate agents?

Don’t want to forget this home?
Save it as a favorite. You’ll easily find it back and get notified when something changes.
