Dop Real Estate presents: A unique opportunity!
Even if you did not secure a plot during the lottery for the Elzen area!
De Elzen is one of the newest residential subareas within Warande, the young and fast-growing district of Lelystad. The neighbourhood is known for its spacious layout, wide avenues, natural water features and the perfect balance between greenery and urban amenities. In the immediate vicinity you will find primary schools, childcare, sports facilities, a supermarket and several playgrounds. The Hollandse Hout, the Oostvaardersplassen and the Markermeer are all nearby—ideal for nature lovers and outdoor enthusiasts. With the A6 motorway and Lelystad Central Station close at hand, the accessibility is excellent, both towards Almere and Amsterdam as well as the rest of Flevoland.
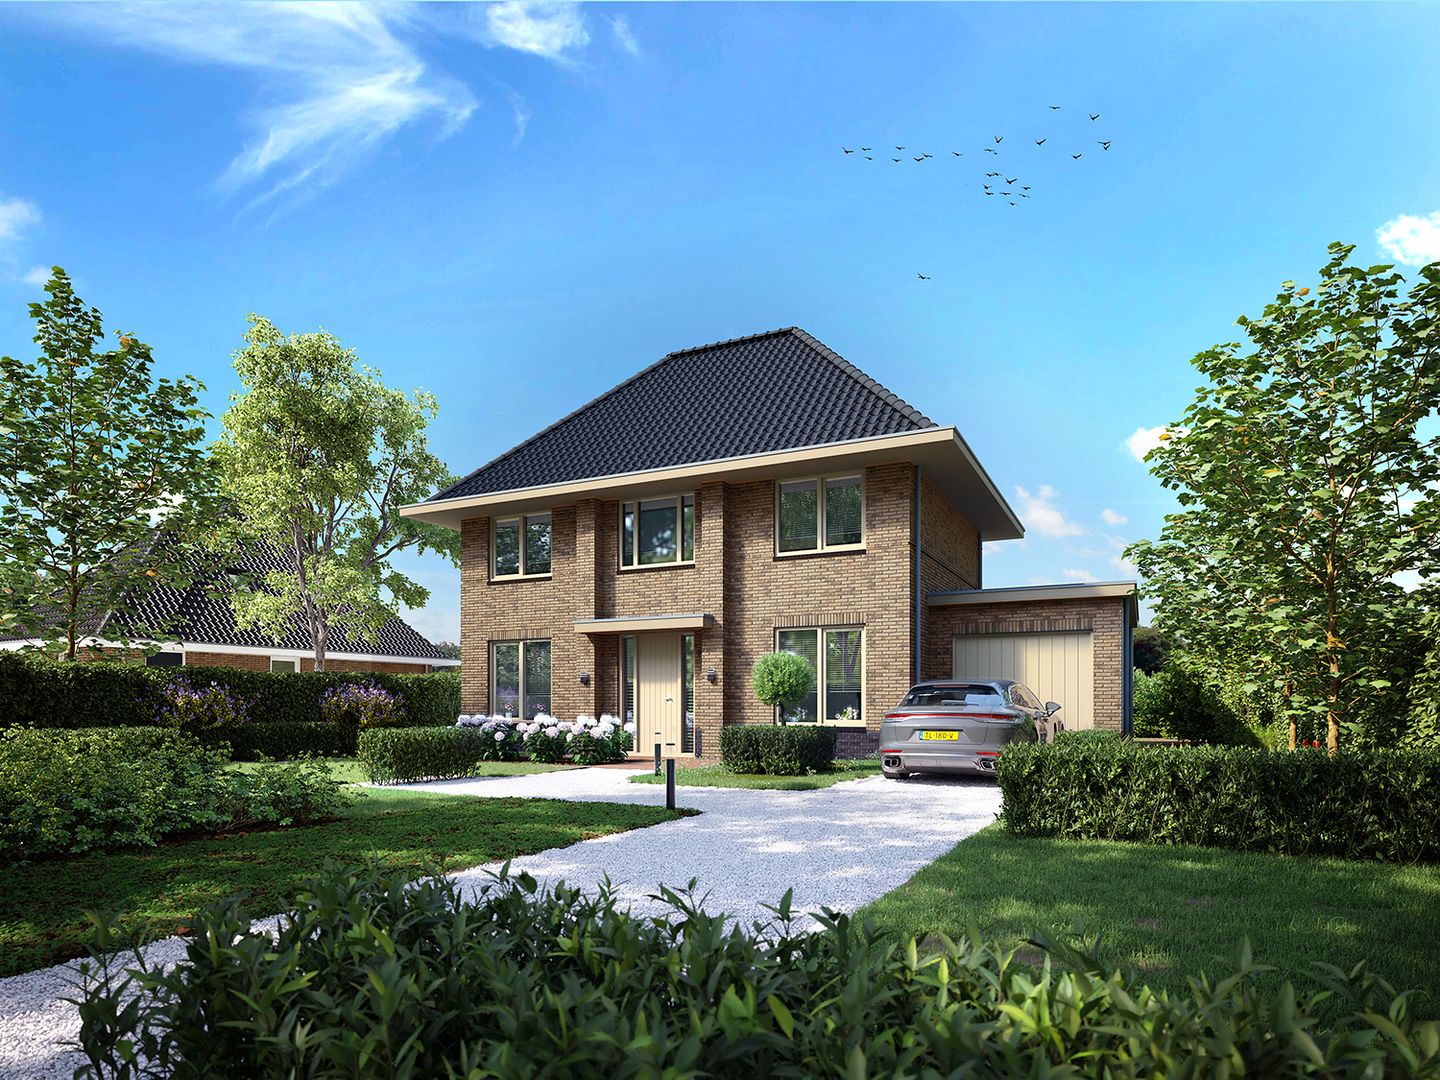
This is a truly special residential initiative in Lelystad: the Collective Private Commissioning (CPO) project “De Elzen.” This development offers a unique opportunity to design your own home—together with fellow future residents—within the popular and vibrant Warande district.
As a participant of CPO De Elzen, you will determine—under the professional guidance of Regiegroep CPO’s Flevoland—the appearance and layout of your home. Not a standard house, but a distinctive, sustainable residence that perfectly fits your personal living wishes. All of this in a leafy setting surrounded by water, woods, and parkland.
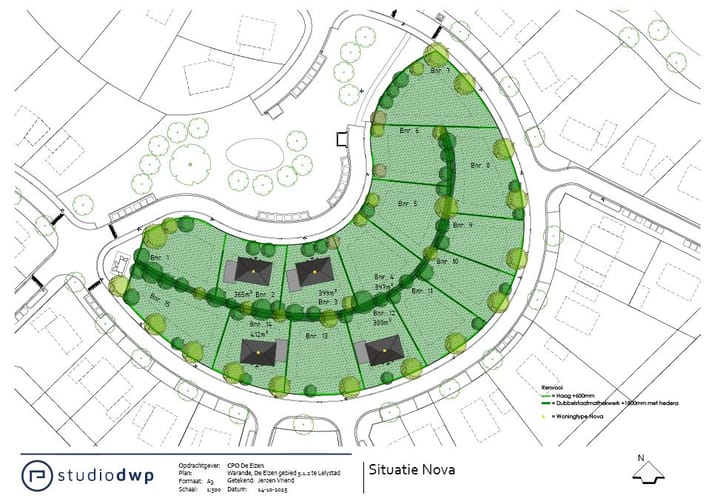
The project is already in an advanced stage. The first phase of the development and design process with the participants has been completed. A preliminary design (V.O.), approved by the Municipality of Lelystad, is in place, including a collectively developed landscaping plan. The municipality has signed a purchase-realisation agreement with the association, making the land available for construction. A contractor has also been selected: Bouwbedrijf C.L. Hof from Grootebroek—well-known in the region. The construction company additionally guarantees any unsold plots for participants, ensuring the continuity of the project. It is reassuring to know that CPO “De Elzen” will indeed be realised.
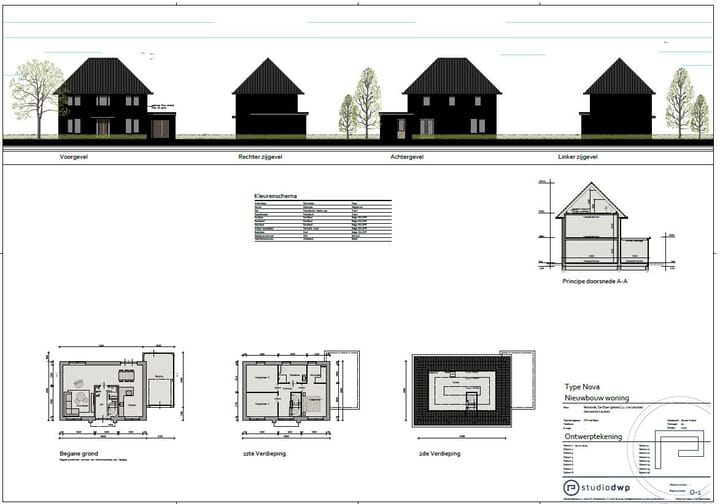
Although the preliminary design is largely defined within the urban planning framework, there is still room for personal adjustments and customisation. Would you like a bay window, a conservatory, or an extra metre in width or depth? Prefer adding a dormer for even more living space? As long as it fits within the approved urban plan, it is possible.
The next steps include the development of the final design and the application for the environmental permit. Construction is scheduled to begin in the fourth quarter of 2026.
Would you like to know more about participating in CPO De Elzen or about the remaining available plots for prospective residents?
Please contact us. We would be pleased to inform you about the possibilities and put you in touch with Regiegroep CPO’s Flevoland. Once a plot is allocated to you, they will guide you through the subsequent steps towards realising your own dream home in Lelystad.
Purchase price: € 660,000 freehold (v.o.n.), including connection to the district heating network, landscaping plan and all additional costs.
(Based on plot 4, with housing type Terra.)
Highlights
AI-generated from the description
Green area with amenities
Spacious area with water, woods, schools and sports.
Sustainable living with heat network
Home with district heating connection and landscaping plan.
Unique CPO housing project
Co-create a distinctive home with fellow residents.
Advertisement
Features
Transfer of ownership
Listed since
Acceptance
Available in consultation
Asking price
€ 695,000 vrij op naam
Asking price per m²
€ 5,265
Status
Available
Construction
Kind of house
Villa, detached residential property
Building type
New property
Year of construction
2026
Type of roof
Gable roof covered with roof tiles
Quality marks
Woningborg Garantiecertificaat
Surface areas and volume
Areas
Living area
132 m²
Other space inside the building
19 m²
Plot size
462 m²
Volume in cubic meters
522 m³
Layout
Number of rooms
5 rooms (3 bedrooms)
Number of bath rooms
1 bathroom
Bathroom facilities
Shower, bath, toilet, and sink
Number of stories
2 stories and an attic
Facilities
Skylight, optical fibre, mechanical ventilation, passive ventilation system, sliding door, and solar panels