New
Fraeylemaborg 238219 BJ LelystadLanderijen Zuid/Oost
€ 535,000 k.k.

- 147 m²living area
- 263 m²plot size
- 4bedrooms
- Aenergy label
Eye-catcherGoed onderhouden twee onder één kap woning met eigen parkeerplaats.
Description
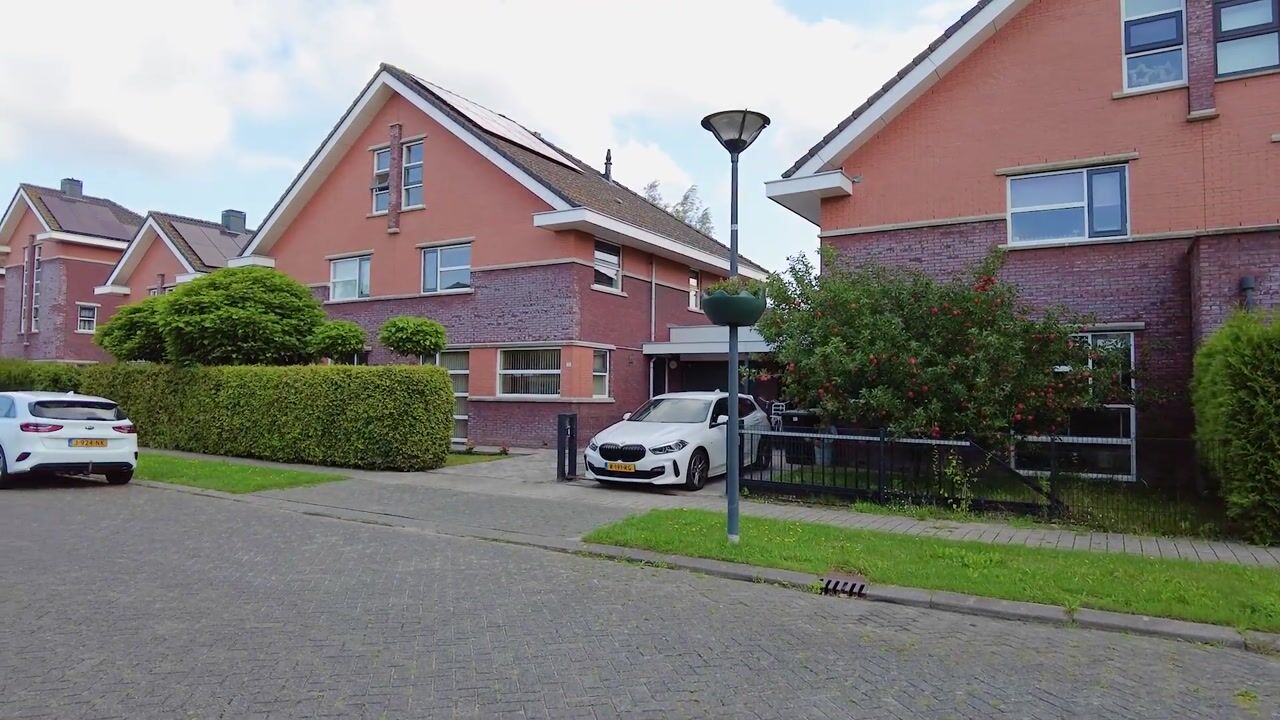
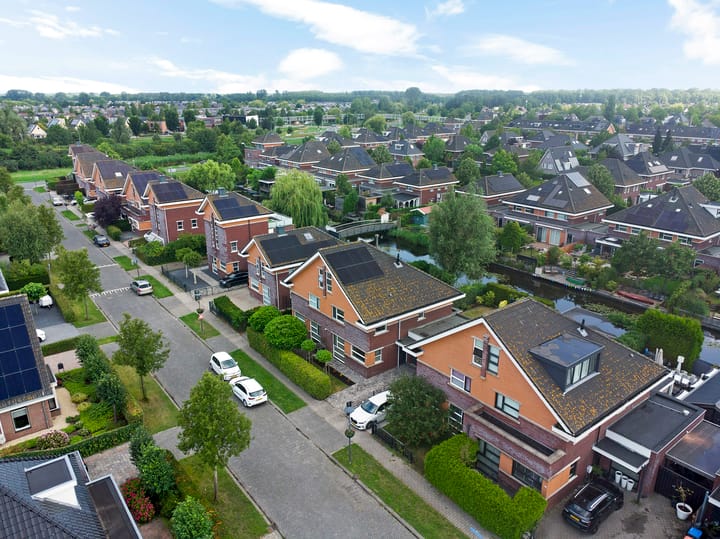
This lovely and well-maintained semi-detached house stands on the edge of the sought-after and child-friendly residential area “De Landerijen”.
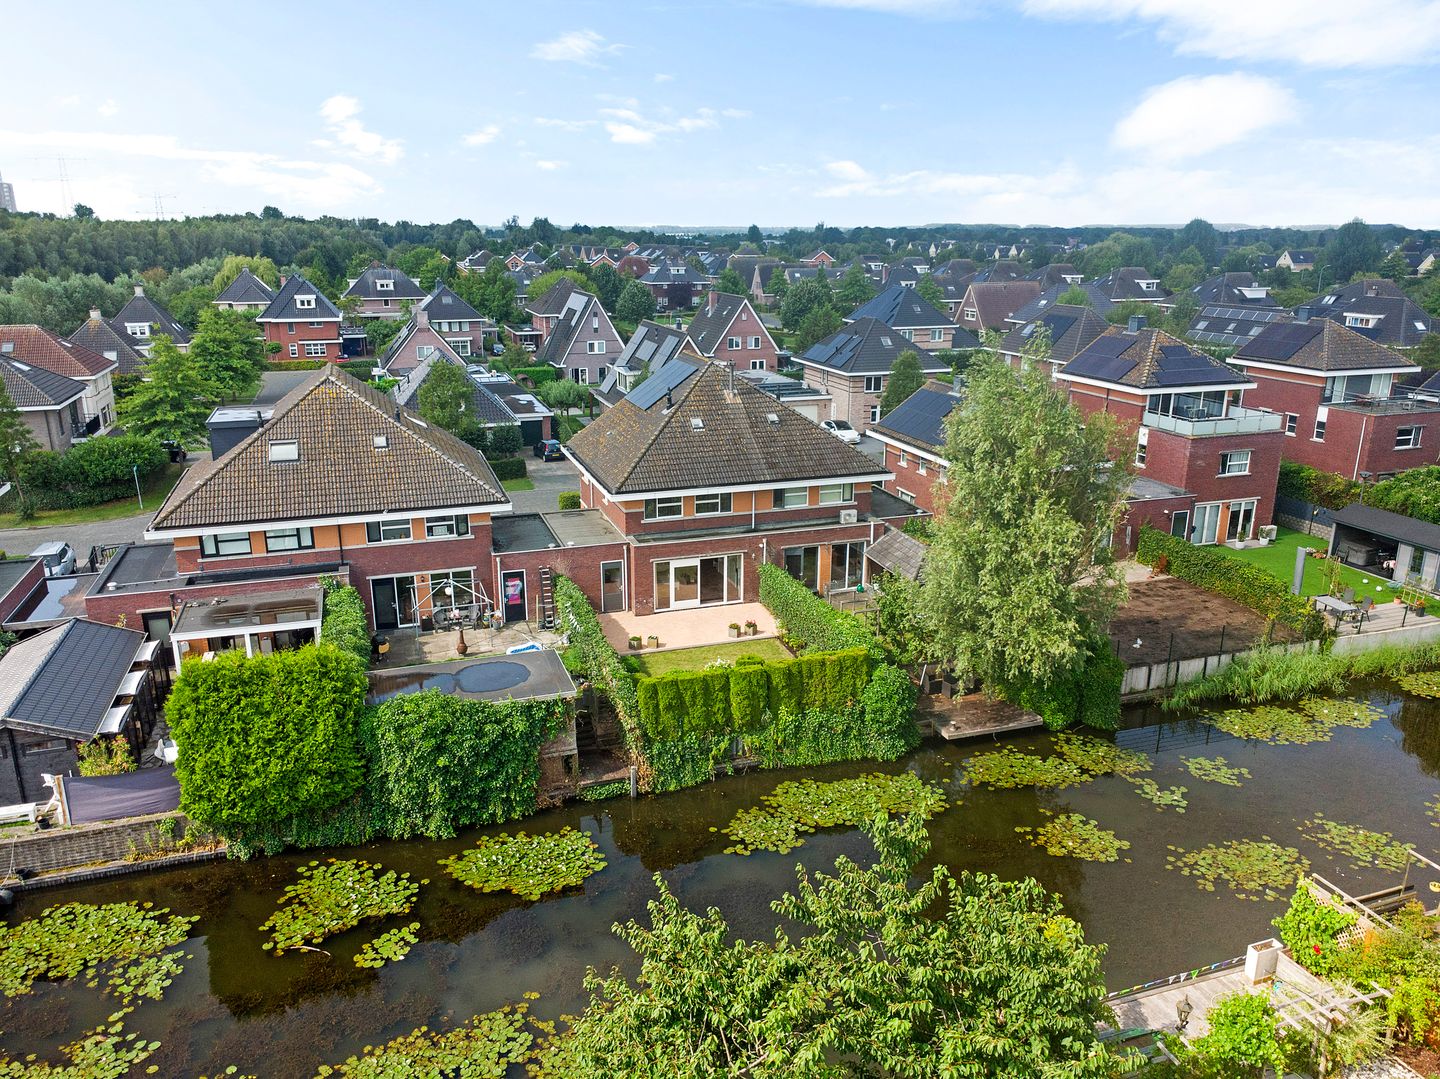
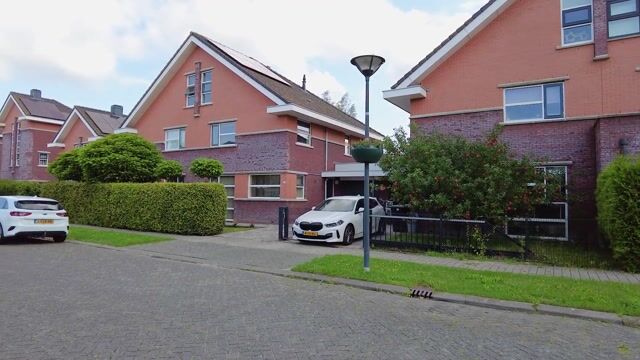
The property features, among other things, four bedrooms, a spacious extended living room with a view of the garden, a comfortable eat-in kitchen, a garage, and a spacious garden directly bordering the water. Additionally, there is ample parking on the property itself and in the immediate vicinity.
Within cycling distance are a local shopping center, various (primary) schools, and the nature reserves Gelderse Hout, Zoombos, and Gelderse Diep. The main roads into and out of Lelystad can be reached within a few (car) minutes.
The stated asking price is a starting bid price.
Bids starting from € 535,000 (excluding closing costs) will be considered by the seller.
Special features
- Well-maintained semi-detached house;
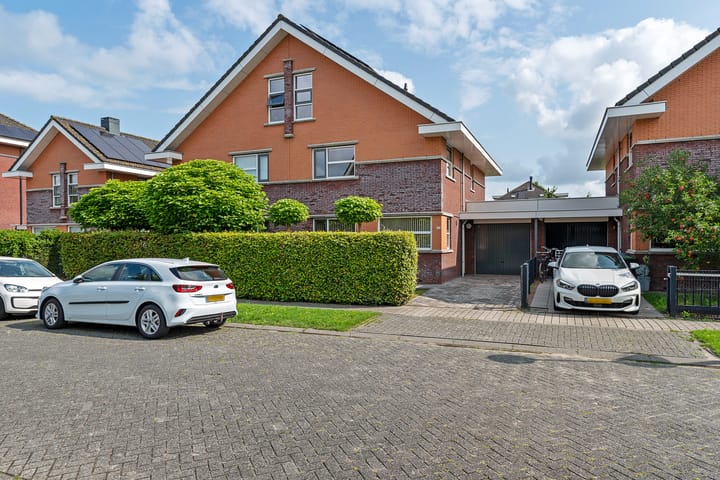
- Attached garage;
- Parking on private property;
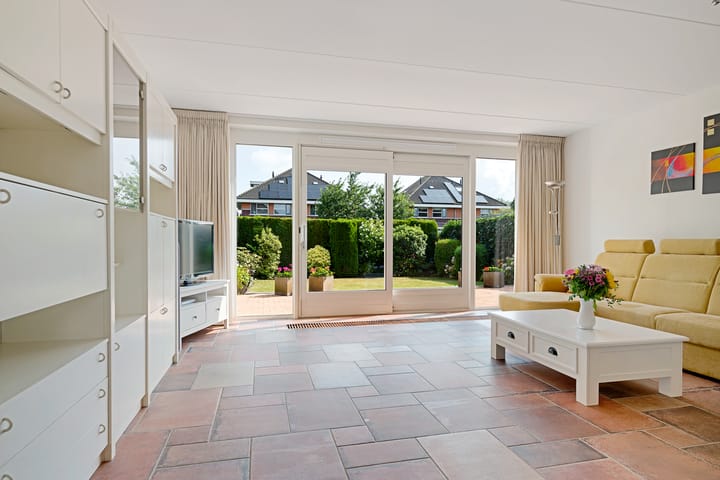
- Very spacious living room due to the extension, with plenty of natural light thanks to the large windows and sliding doors;
- Kitchen with built-in appliances;
- Three bedrooms on the first floor;
- Neat bathroom;
- Spacious second floor, with the possibility of a fourth bedroom;
- Interior and exterior painting (May 2026); - Ground floor and 1st floor walls plastered and painted (May 2026);
- Central heating boiler February 2025;
- In principle, no maintenance costs for the first few years;
- Underfloor heating on the ground floor;
- Energy label A and 8 solar panels;
- Semi-detached home;
- Completion on short notice (almost no double charges).
Layout
Ground floor
Upon entering, you will find a spacious hall with a meter cupboard, staircase to the first floor, access to the garage, and a brightly tiled toilet room equipped with a toilet and washbasin. Living Room
The extended, garden-facing living room offers plenty of space and comfort. Thanks to the large windows, you can enjoy an abundance of natural light here. Through the sliding doors with insect screen, you have direct access to the beautifully landscaped backyard. There is sufficient room for a lovely seating area or even a work or play corner, allowing this space to be furnished entirely according to your wishes.
The open character of the room creates a pleasant connection between inside and outside, enabling you to enjoy outdoor living to the fullest, regardless of the season.
Kitchen
The spacious eat-in kitchen at the front features a U-shaped kitchen layout and is equipped with various built-in appliances, including an induction hob with extractor hood, oven, fridge-freezer, and dishwasher. There is ample room for a dining table.
The ground floor features neat ceramic floor tiles with underfloor heating and neatly finished walls.
Garage
The attached garage is accessible via an up-and-over door.
The garage is ideal for parking a car, bicycles, a motorcycle, or as extra storage space. The garage is equipped with electricity and an extra door to the backyard.
First floor
Via the fixed staircase, you reach the first floor with access to the bedrooms and the bathroom.
Bedrooms
There are a total of three bedrooms on this floor.
The master bedroom is located at the rear of the house, spans the full width, and therefore offers a particularly large amount of space. Additionally, there are two more bedrooms at the front of the house.
Bathroom
The fully tiled bathroom is equipped with a bathtub, shower, toilet, a sink, and a designer radiator. There is an opening window for ventilation.
Second floor
Via a fixed staircase, you reach the open attic, which can be arranged entirely according to your own wishes. A fourth bedroom can easily be created here. Also located on this floor are the location for the central heating system, the mechanical ventilation unit, the connections for the washing machine and dryer, and the inverter for the solar panels.
Garden
Via the front garden with parking, you reach the entrance to the house and the garage. The lovely backyard is situated directly on the water and faces northeast.
The garden is beautifully landscaped with a lawn, a spacious terrace, and various plantings.
There is ample room for both a lounge set and a dining table, making it the perfect place to enjoy the summer to the fullest. Furthermore, the backyard provides direct access to the garage.
A nice playground, ideal for families with children, is located just a stone's throw away.
There is plenty of space to park on private property at the front. There is more than enough public parking space in the street.
Looking for a home with plenty of space and possibilities? Schedule a viewing now!
Advertisement
Features
Transfer of ownership
- Listed since
- Acceptance
- Available in consultation
- Asking price
- € 535,000 kosten koper
- Asking price per m²
- € 3,639
- Status
- Available
Construction
- Kind of house
- Single-family home, linked semi-detached residential property
- Building type
- Resale property
- Year of construction
- 2005
- Type of roof
- Gable roof covered with roof tiles
Surface areas and volume
- Areas
- Living area
- 147 m²
- Other space inside the building
- 17 m²
- Plot size
- 263 m²
- Volume in cubic meters
- 612 m³
Layout
- Number of rooms
- 5 rooms (4 bedrooms)
- Number of bath rooms
- 1 bathroom and 1 separate toilet
- Bathroom facilities
- Shower, bath, toilet, and sink
- Number of stories
- 3 stories
- Facilities
- Skylight, optical fibre, mechanical ventilation, sliding door, and solar panels
Energy
- Energy label
- A
- Insulation
- Roof insulation, double glazing, insulated walls and floor insulation
- Heating
- CH boiler
- Hot water
- CH boiler
- CH boiler
- In ownership
Cadastral data
- LELYSTAD P 5467
- Cadastral map
- Area
- 263 m²
- Ownership situation
- Full ownership
Exterior space
- Location
- Alongside a quiet road, alongside waterfront, sheltered location and in residential district
- Garden
- Back garden and front garden
Garage
- Type of garage
- Attached brick garage
- Capacity
- 1 car
- Facilities
- Electricity
Parking
- Type of parking facilities
- Parking on private property and public parking
Popularity
0x
Viewed
0x
Saved
12-7-2026
On Funda
Neighborhood
Landerijen Zuid/Oost
Lelystad- Residents
- 710
- Family with children
- 64%
Discover the neighborhood
Curious about the housing supply, residents and local real estate agents?

Don’t want to forget this home?
Save it as a favorite. You’ll easily find it back and get notified when something changes.
