Grasduinen 38242 RK LelystadHoutribhoogte Noord
€ 695,000 k.k.

- 163 m²living area
- 167 m²plot size
- 5bedrooms
- A+++energy label
Eye-catcherTop locatie! aan IJsselmeer - Luxe en Turnkey - 5 slkms - Tuin West
Description
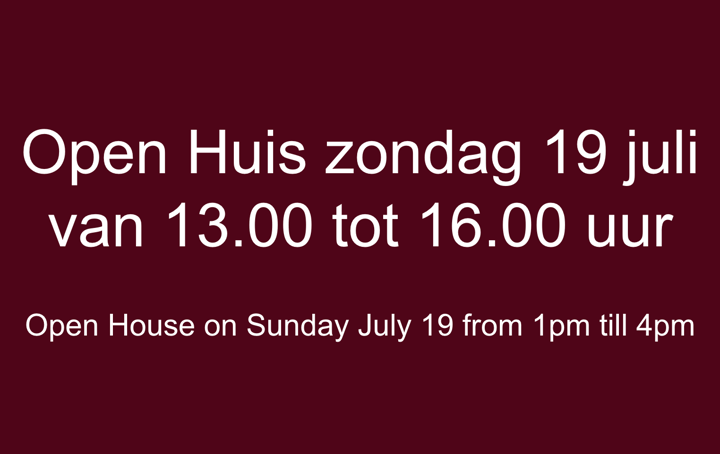
** OPEN HOUSE **
You are cordially invited to come and view this beautiful home on Sunday, July 19 between 1:00 PM and 4:00 PM.
You do not need to make an appointment for this. See you then!
"Duin en Water"
If these two words trigger a sensational thrill in you, then we can promise you one thing: we have found your new home.
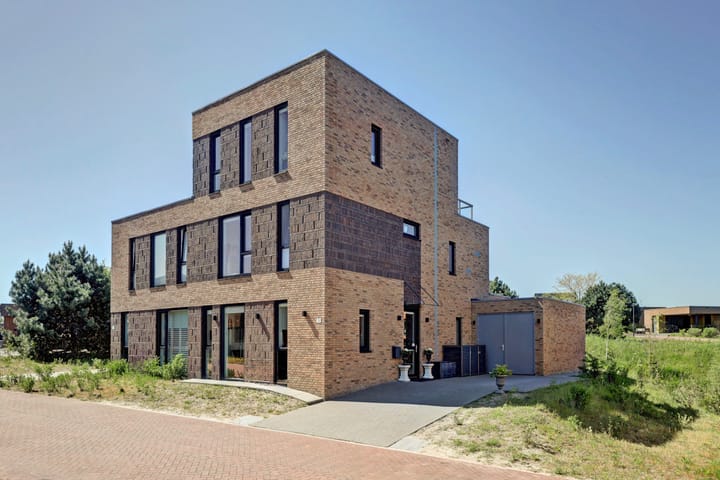
For Duin en Water is the eponymous project for this very special location on the IJsselmeer. It is where the true bon vivant finds peace and will give his or her family the very best of what living enjoyment has to offer. And specifically, that could only happen in this truly move-in ready and luxurious semi-detached house with garage at Grasduinen number 3.
Location - Location - Location
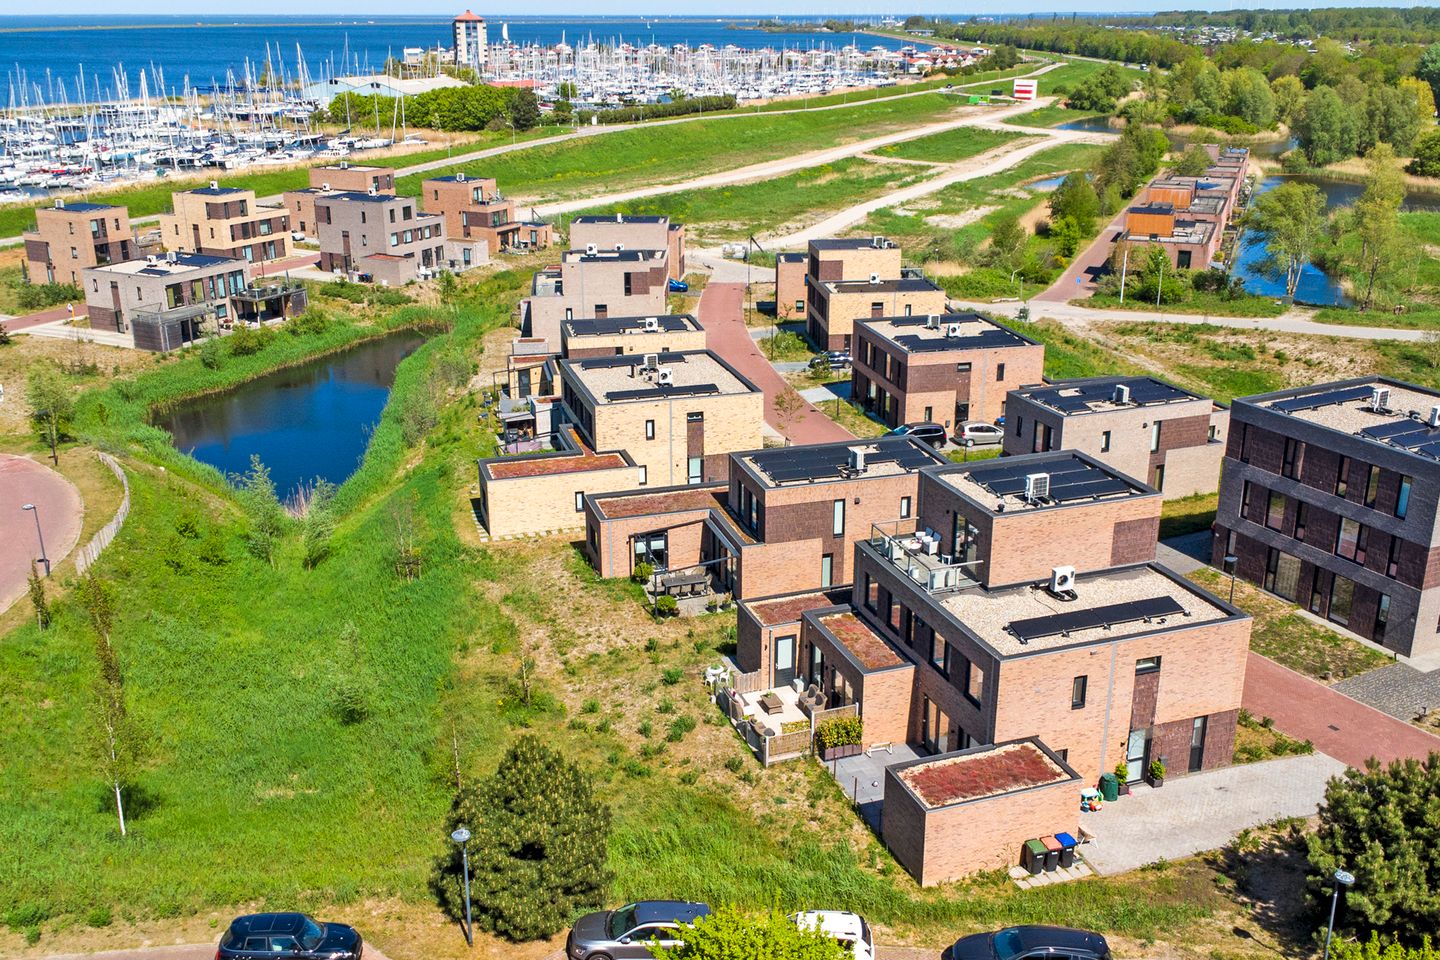
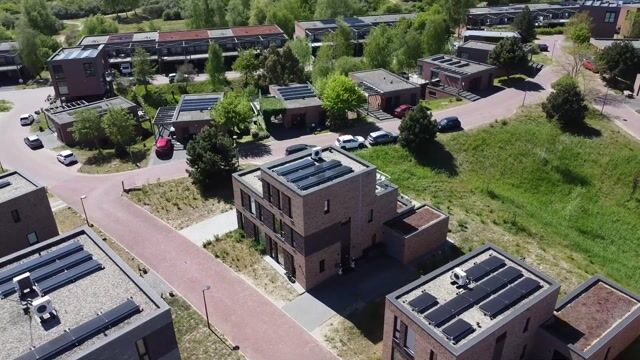
A stone's throw from the Deko Marina and Flevo Marina yacht harbors and quality restaurants in the Houtribhaven and Bataviahaven. Walk into the Zuigerplasbos forest. Hit a ball around the corner in the morning dew on the golf course of the Flevo Golf Resort. The children can cycle to Houtribhoek beach within 5 minutes. Walk to shop for clothes in Bataviastad... it is all possible from here! And the living environment? Peace, creativity, and space. Because the project has been developed right in the heart of the nature-rich dune landscape of the Houtribhoogte. Overwhelming greenery, rolling landscape, natural water with matching vegetation, and a very spacious layout.
Proud and privileged to live here.
And to further emphasize this feeling, we are happy to tick off your most important housing wishes:
- Truly move-in ready! Pack your bags and start living
- The most beautiful and highest point in the neighborhood
- Luxury and all the extra options you would like to have
- Energy label A+++
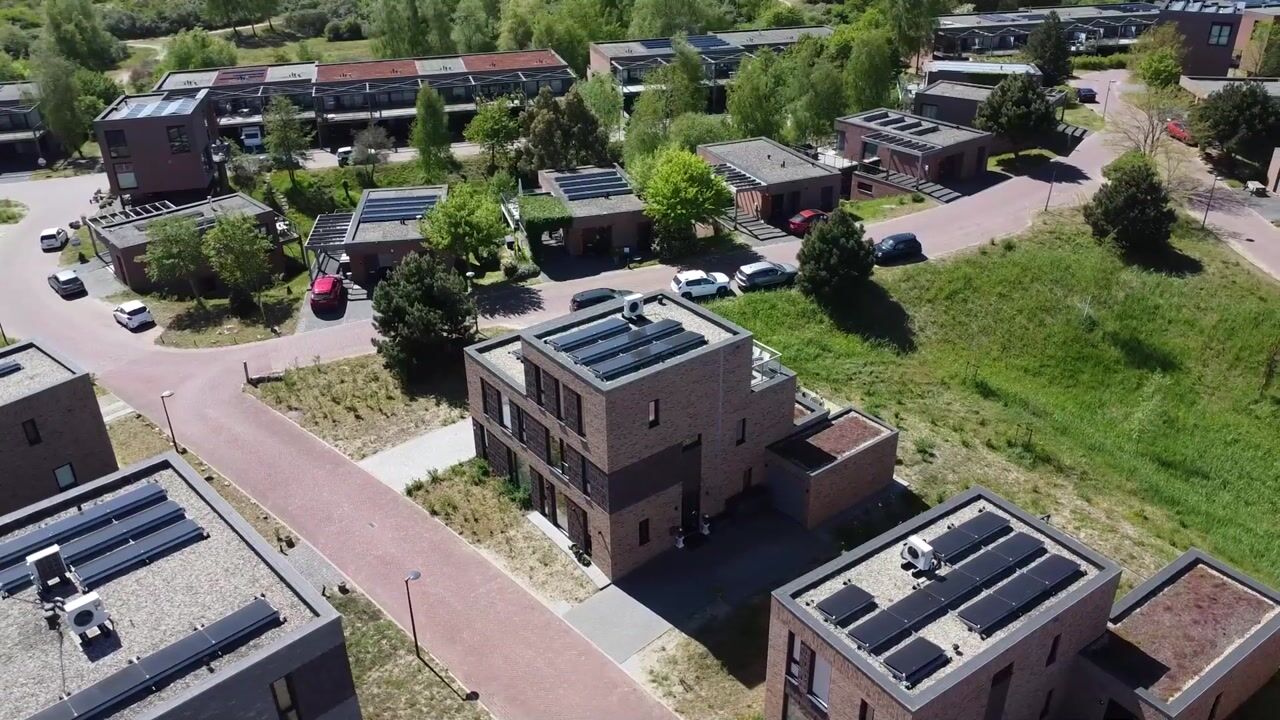
- Heat pump, solar panels, underfloor heating; in short, extremely energy-efficient
- EXTENDED living room with a beautiful fireplace
- West-facing backyard and roof terrace (with a view of the water/harbor)
- 5 bedrooms and 2nd bathroom possible (prepared)
- Within walking and cycling distance of everything that makes life pleasant. Endless enjoyment and recreation.
Naturally, you park here right on your own driveway (with charging facilities). Stylish covered entrance and a spacious hall with a wardrobe, luxury toilet, and the styled staircase to the upper floor.
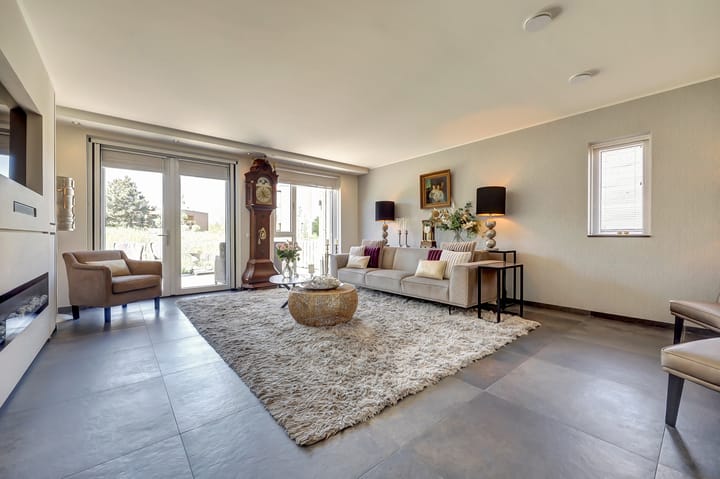
The black/glass panel door welcomes you into the living area. What space and luxurious details!
What immediately catches the eye is the detailed consistency of the style. Large natural stone tiles with underfloor heating, sleek walls and ceiling, and the very stylish room divider between the dining room and the living area. A very luxuriously finished fitted kitchen with every dreamable option, including a wine cooler, steam oven, and warming drawer... leaving nothing to be desired. Perfect space for a large dining table with a view of the park-like surroundings through the long windows at the front.
And then the living room....Wow!
Extended, as mentioned earlier, and fitted with a luxury built-in wall unit featuring a fireplace, TV/audio connections, etc. Beautiful view of the garden and the adjacent rolling dune landscape. You won't want to leave here. The first floor features a luxurious, enlarged bathroom with a walk-in shower, vanity unit, second toilet, luxury tiling, and, once again, a sleek ceiling. There are three very spacious bedrooms and a practical storage room with connections for a washer/dryer.
The second floor is a huge surprise! Two bedrooms and the amazing roof terrace with views over the landscape and the Houtribhaven! And because this is west-facing, just like the garden, you can enjoy the view here sublimely until the sun sets on the horizon. Incidentally, the spacious landing has already been designed with provisions for the supply and drainage for, for example, a second bathroom or an extra kitchenette. Very convenient for a larger family and/or intensive use of the roof terrace!
We can imagine that the excitement has only increased, and we look forward to welcoming you to your new home!
Advertisement
Features
Transfer of ownership
- Original asking price
- € 725,000 kosten koper
- Service charges
- € 84 per month
- Listed since
- Acceptance
- Available in consultation
- Asking price
- € 695,000 kosten koper
- Asking price per m²
- € 4,264
- Status
- Available
Construction
- Kind of house
- Single-family home, semi-detached residential property
- Building type
- Resale property
- Year of construction
- 2023
- Type of roof
- Flat roof covered with asphalt roofing
- Quality marks
- GIW Waarborgcertificaat
Surface areas and volume
- Areas
- Living area
- 163 m²
- Other space inside the building
- 16 m²
- Exterior space attached to the building
- 12 m²
- Plot size
- 167 m²
- Volume in cubic meters
- 647 m³
Layout
- Number of rooms
- 6 rooms (5 bedrooms)
- Number of bath rooms
- 1 bathroom and 1 separate toilet
- Bathroom facilities
- Double sink, walk-in shower, toilet, underfloor heating, and washstand
- Number of stories
- 3 stories
- Facilities
- Balanced ventilation system, optical fibre, mechanical ventilation, TV via cable, and solar panels
Energy
- Energy label
- A+++
- Insulation
- Completely insulated
Cadastral data
- LELYSTAD M 10740
- Cadastral map
- Area
- 167 m²
- Ownership situation
- Full ownership
Exterior space
- Location
- Alongside park, in residential district and unobstructed view
- Garden
- Back garden, front garden, side garden and sun terrace
- Back garden
- 30 m² (5.00 metre deep and 6.00 metre wide)
- Garden location
- Located at the southwest with rear access
- Balcony/roof terrace
- Roof terrace present
Garage
- Type of garage
- Attached brick garage and parking place
- Capacity
- 1 car
- Facilities
- Electricity
Parking
- Type of parking facilities
- Parking on private property
Popularity
2,370x
Viewed
44x
Saved
7-5-2026
On Funda
Neighborhood
Houtribhoogte Noord
Lelystad- Residents
- 550
- Family with children
- 23%
Discover the neighborhood
Curious about the housing supply, residents and local real estate agents?

Don’t want to forget this home?
Save it as a favorite. You’ll easily find it back and get notified when something changes.
