Sold under reservation
Houkesloot 128226 SC LelystadZeestromen en Slotenbuurt
€ 345,000 k.k.

- 108 m²living area
- 180 m²plot size
- 4bedrooms
- Aenergy label
Description
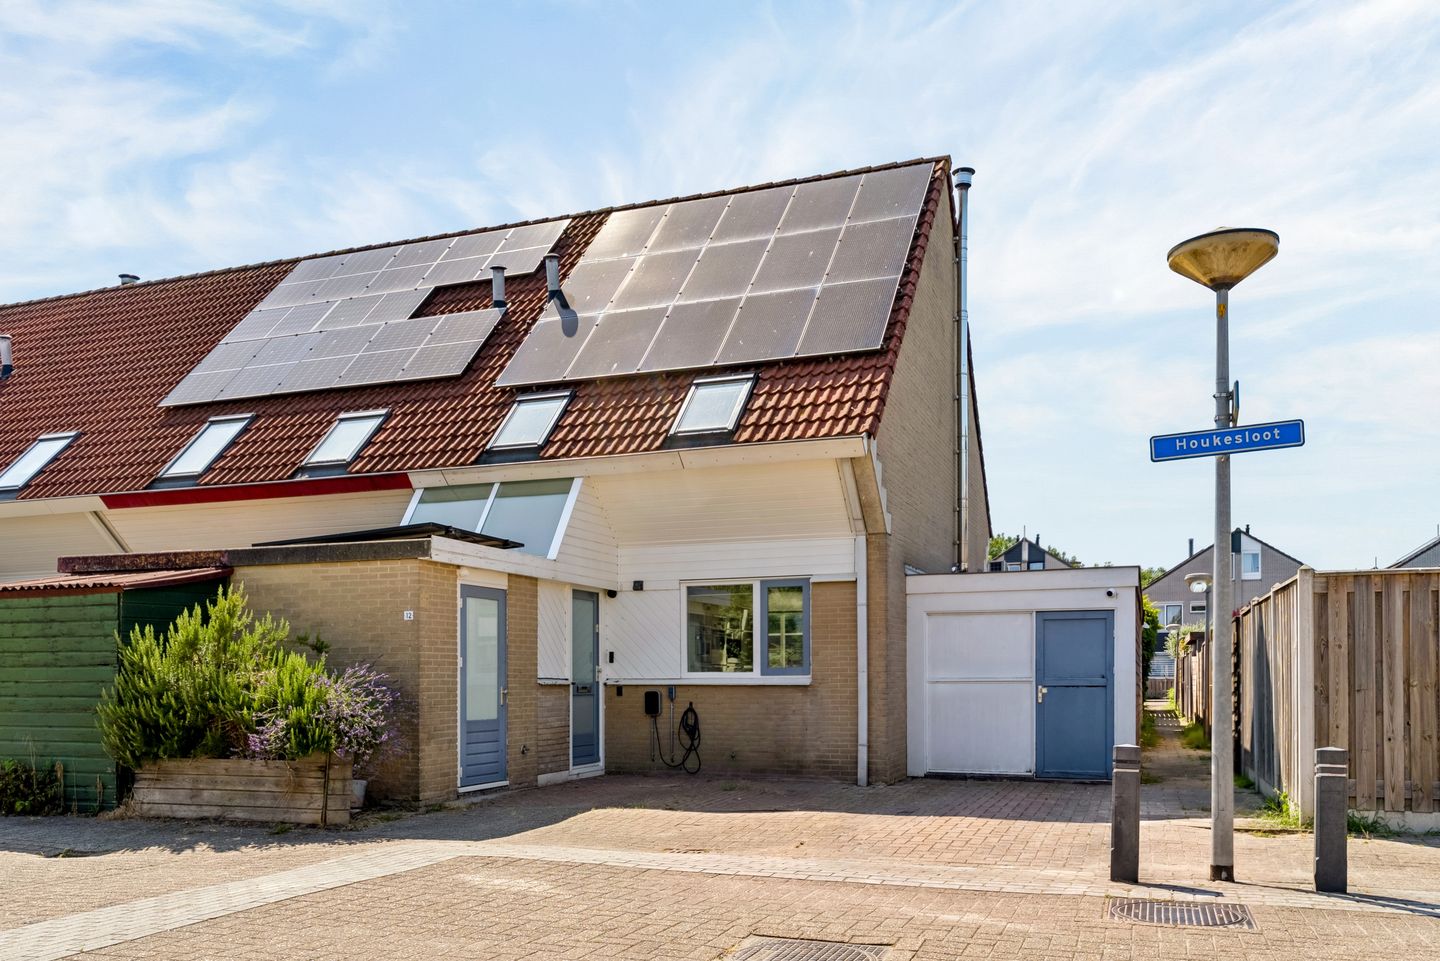
Space, comfort and sustainability come together in this fully gas-free, self-sufficient home featuring no fewer than 32 solar panels, underfloor heating, an EV charging point, and an Energy Label A.
This CORNER HOUSE offers private off-street parking, a spacious living room with a pellet stove and plenty of natural light, a kitchen with built-in appliances, a fully equipped bathroom renovated in 2020, four bedrooms, a sunny west-facing rear garden, and a wooden storage shed alongside the property. In short: a home with an exceptional number of attractive features!
Conveniently located near the shopping centre, schools, and the A6 motorway, this property offers both comfort and convenience. Furthermore, the house is situated on a quiet street, contributing to a peaceful living environment.
The stated asking price is a "starting bid" price.
Offers above €345,000 costs buyer (k.k.) will be considered by the seller.
Layout
Ground floor
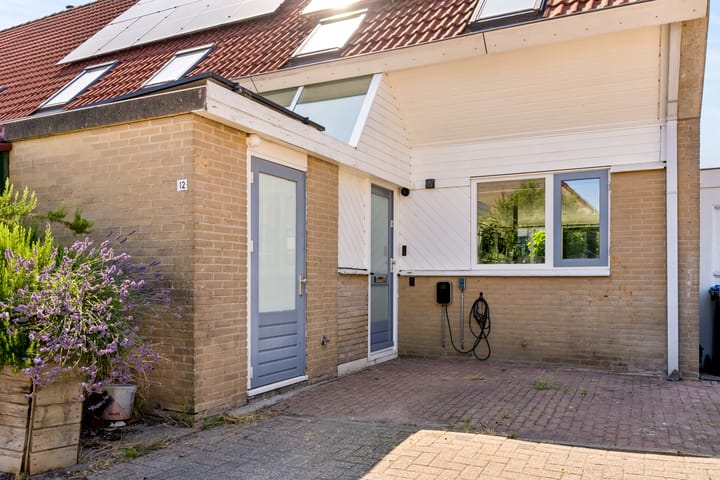
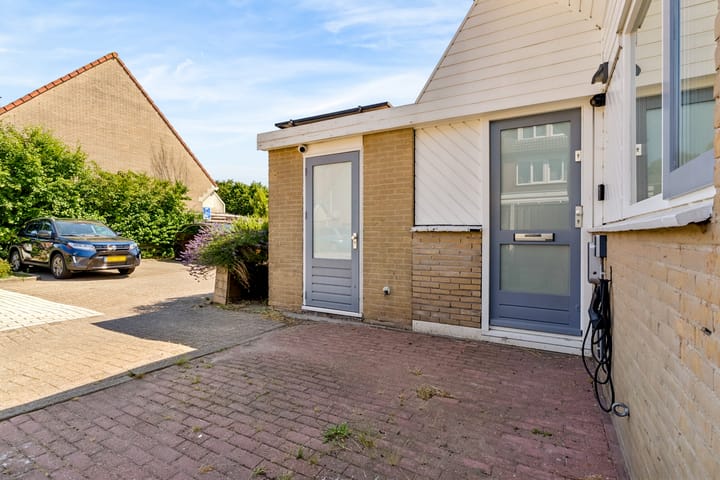
Via the front garden, which offers private off-street parking, you reach the entrance to the property.
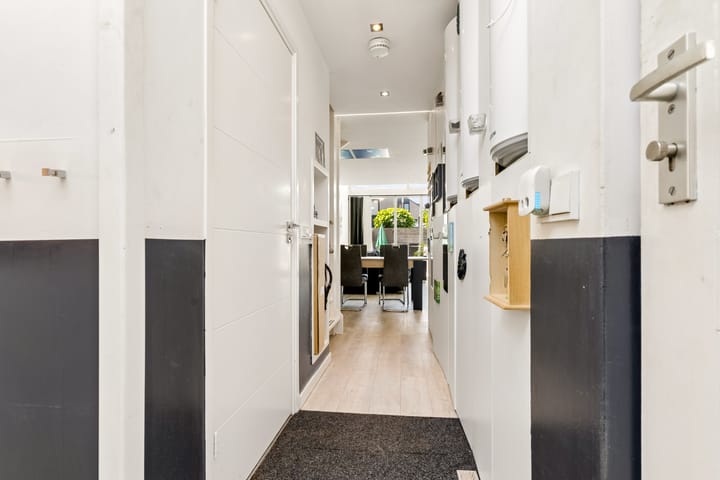
The entrance hall provides access to the meter cupboard, three hot water boilers, a wall-mounted toilet with hand basin, and the living room.
Living room
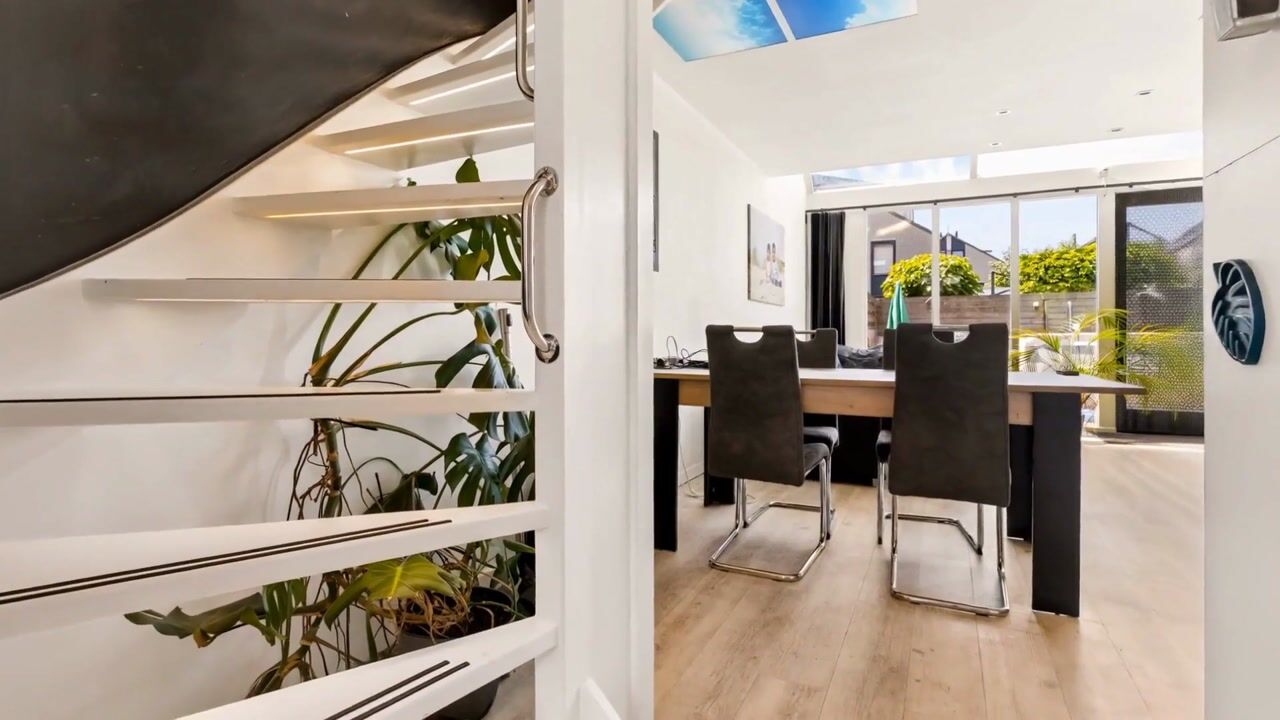
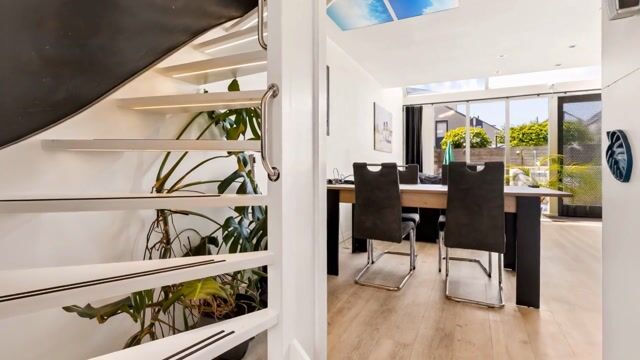
The spacious and bright living room forms the heart of the home and features an attractive laminate floor and a cosy pellet stove, which not only provides additional warmth but also creates a welcoming atmosphere. Thanks to the large windows, the living room enjoys an abundance of natural daylight. At the rear, double French doors provide direct access to the sunny back garden.
Kitchen
The kitchen is located at the front of the property and has a practical layout. It consists of two separate units. The first unit is equipped with a built-in coffee machine, combination microwave oven and refrigerator. The second unit features a sink, dishwasher, induction hob, and extractor hood. Together, they provide ample workspace and storage, making the kitchen fully equipped for modern living.
Attached brick storage room
The insulated storage room at the front of the property is currently fitted out and used as a home office.
Thanks to its insulation, the room is comfortable to use throughout the year.
The workspace offers sufficient room for a desk and storage, making it ideal for working from home, studying, or running a home office or hobby space.
The storage room was extended in the past. Due to a leak around the solar panels, this area requires maintenance. At the same time, this presents an excellent opportunity to renovate the space to your own taste or transform it into an attractive covered outdoor area, creating a wonderful place to enjoy outdoor living all year round.
Attached wooden garage/storage
The wooden storage building alongside the property offers plenty of possibilities and can easily be converted back into a fully functional garage by replacing the current door.
This creates a practical space for parking a motorcycle, storing bicycles, or providing additional storage. Naturally, the space is also perfectly suited as a hobby room, workshop, or storage area.
First floor
The first floor is accessed via the fixed staircase.
Landing with access to the bedrooms and the bathroom.
Bedrooms
At the rear of the property is a spacious bedroom fitted with air conditioning that provides both cooling and heating. There is also a second bedroom at the front of the property. This room can easily be fitted with air conditioning, as the necessary pipework has already been installed.
The former bathroom has been converted into a practical laundry room. Here you will find the connections for both the washing machine and tumble dryer.
Bathroom
The modern bathroom, renovated in 2020, features two washbasins with heated mirrors above, a whirlpool bathtub, a wall-mounted toilet with bidet function, and a spacious walk-in shower with a rainfall shower, hand shower, and body shower. The shower is also equipped with integrated music and atmospheric LED lighting. For additional natural light and ventilation, the bathroom features an opening uPVC roof window. The floor is fitted with underfloor heating.
The landing and bedroom floors are finished with laminate flooring.
Second floor
Here you will find a spacious bedroom fitted with a uPVC roof window. The bedroom has pre-installed pipework for air conditioning and is finished with carpet tiles. There is also a second bedroom, also fitted with a uPVC roof window.
This floor also includes a practical storage cupboard with connections for the washing machine and tumble dryer.
Garden
The front garden provides private parking space for two cars. In addition, it features an EV charging point, several outdoor power outlets, and an exterior water tap.
The spacious and sunny west-facing rear garden is laid with paving and enclosed by timber fencing.
Features
-Corner house;
-Private off-street parking;
-Spacious living room with pellet stove;
-Kitchen with built-in appliances;
-Fully equipped bathroom renovated in 2020;
-Energy Label A, 32 solar panels, fully gas-free and self-sufficient.
Advertisement
Features
Transfer of ownership
- Listed since
- Acceptance
- Available in consultation
- Asking price
- € 345,000 kosten koper
- Asking price per m²
- € 3,194
- Status
- Sold under reservation
Construction
- Kind of house
- Single-family home, corner house
- Building type
- Resale property
- Year of construction
- 1987
- Type of roof
- Gable roof covered with roof tiles
Surface areas and volume
- Areas
- Living area
- 108 m²
- External storage space
- 41 m²
- Plot size
- 180 m²
- Volume in cubic meters
- 516 m³
Layout
- Number of rooms
- 5 rooms (4 bedrooms)
- Number of bath rooms
- 1 bathroom and 1 separate toilet
- Bathroom facilities
- Double sink, walk-in shower, toilet, and whirlpool
- Number of stories
- 3 stories
- Facilities
- Air conditioning, balanced ventilation system, and solar panels
Energy
- Energy label
- A
- Insulation
- Floor insulation
- Heating
- Pellet burner and partial floor heating
- Hot water
- Electrical boiler
Cadastral data
- LELYSTAD O 1621
- Cadastral map
- Area
- 180 m²
- Ownership situation
- Full ownership
Exterior space
- Location
- Alongside a quiet road and in residential district
- Garden
- Back garden and front garden
- Back garden
- 70 m² (8.00 metre deep and 8.75 metre wide)
- Garden location
- Located at the west with rear access
Storage space
- Shed / storage
- Attached brick storage
Garage
- Type of garage
- Attached wooden garage
- Capacity
- 1 car
- Facilities
- Electricity
Parking
- Type of parking facilities
- Parking on private property and public parking
Popularity
3,532x
Viewed
111x
Saved
23-7-2026
On Funda
Neighborhood

Zeestromen en Slotenbuurt
Lelystad- Residents
- 1,030
- Family with children
- 40%
- Avg. asking price / m²
- € 3,369
Discover the neighborhood
Curious about the housing supply, residents and local real estate agents?

Don’t want to forget this home?
Save it as a favorite. You’ll easily find it back and get notified when something changes.
