New
Kamp 12 328225 DE LelystadKamp
€ 319,000 k.k.

- 102 m²living area
- 119 m²plot size
- 3bedrooms
- Benergy label
Description
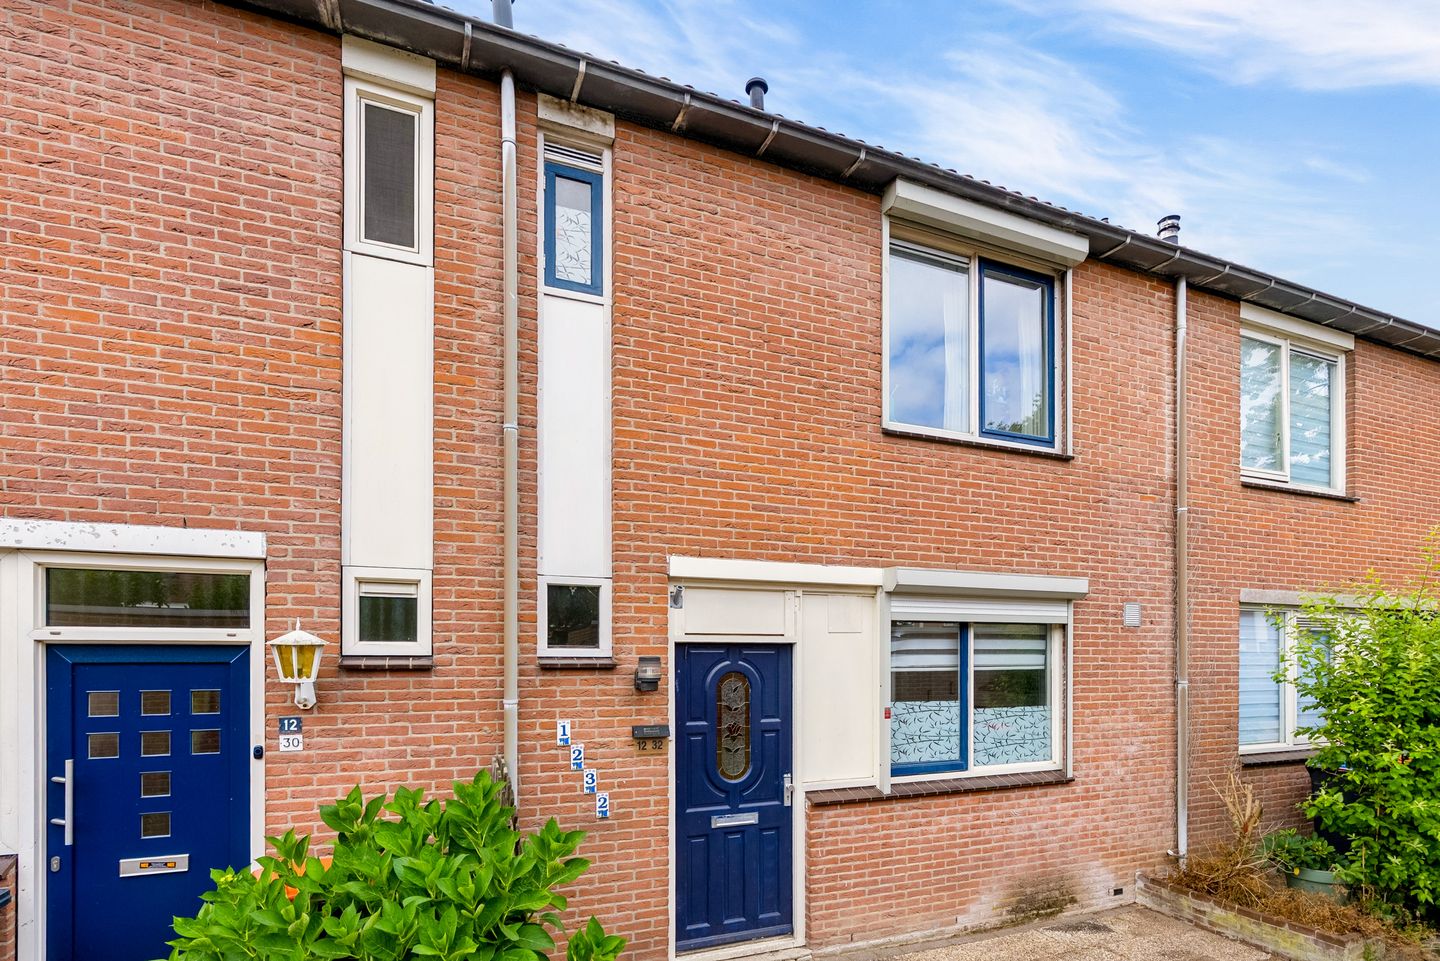

This lovely terraced house is fantastically located in Lelystad!
The property is situated near the Woldpark, supermarkets for daily groceries, (primary) schools, healthcare facilities, the central station for practical and sustainable travel, and the center of Lelystad.
Are you looking for a home with potential and a central location?
Then schedule a viewing soon; we look forward to welcoming you!
The stated asking price is a starting bid price.
Bids above € 319,000 (buyer's costs excluded) will be considered by the seller.
Layout
Ground floor
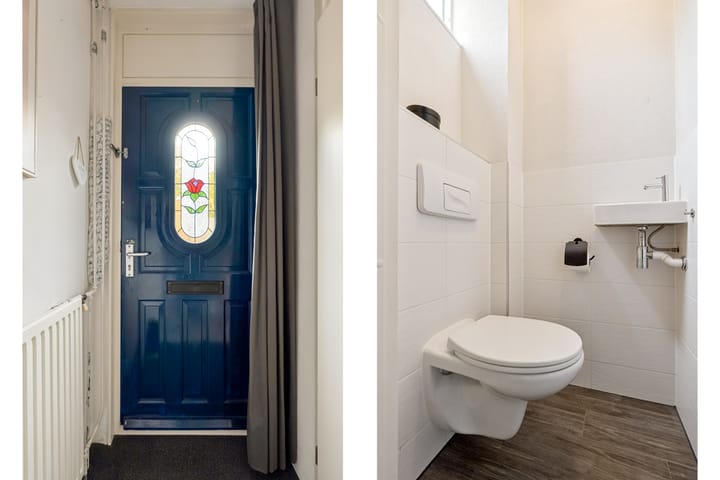
Entrance, hall with access to the meter cupboard with fiber optic connection, wall-mounted toilet with washbasin, stairs to the first floor, and door to the living room.
Living room
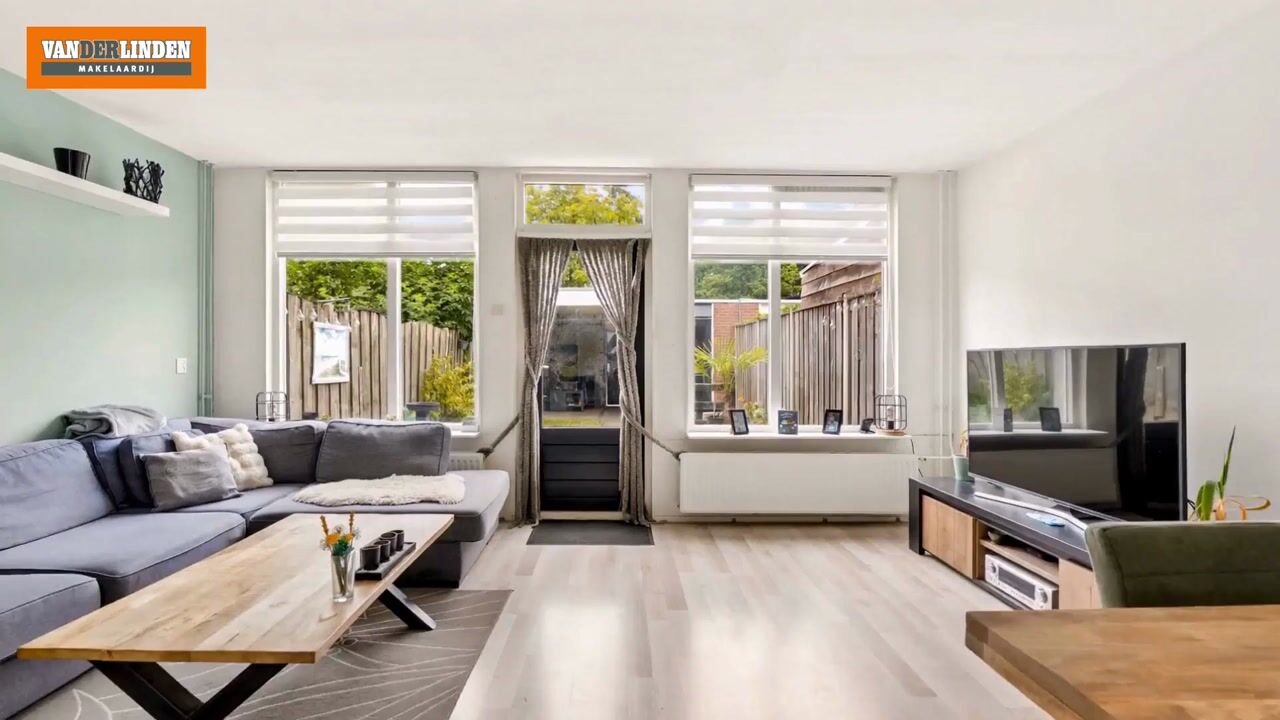
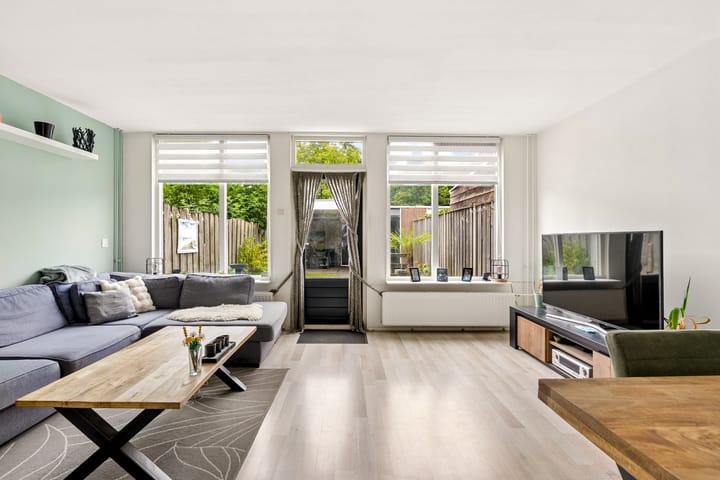
Thanks to the large windows, the garden-facing living room is wonderfully bright and offers a pleasant view of the backyard.
There is plenty of room for a comfortable seating area and a spacious dining table.
Through the door in the living room, you walk directly into the rear garden.
Kitchen
The kitchen is situated at the front of the house and is equipped with a dishwasher, refrigerator, oven, 4-burner gas hob, and an extractor hood.
The kitchen window is fitted with a roller shutter. The living room faces the garden with many large windows, allowing plenty of daylight to enter the home.
The ground floor is finished with laminate.
First floor
Landing with access to the bedrooms and the bathroom.
Bedroom
Spacious bedroom (approx. 22 m²) at the rear of the house.
This size was created by combining two bedrooms. If desired, the room can easily be split back into two bedrooms.
There is also a bedroom located at the front of the house. Both bedrooms are equipped with roller shutters, ensuring optimal blackout and extra privacy.
Ideal for those who work irregular shifts and want to enjoy peace and comfort at any time of the day.
Bathroom
The bathroom is equipped with a bathtub, wall-mounted toilet, separate shower, and vanity unit. The desired daylight, as well as fresh air, enters the bathroom through the window.
The floor of the first floor is finished with laminate.
Second floor
Attic landing with connections for the washing machine and dryer, and the location of the central heating boiler.
From the attic landing, there is access to a bedroom.
Garden
The sunny backyard faces southwest and offers plenty of opportunities to enjoy the afternoon and evening sun. The garden is partly paved and partly features a lawn area, creating a pleasant combination of patio space and greenery. The sturdy fences provide good separation from the neighbors and offer extra privacy.
At the rear of the garden are a stone storage shed and a practical carport with a sectional door.
The carport offers the possibility to park the car safely and comfortably on your own property.
The shed is ideal for storing bicycles, garden tools, and other necessities.
Special features
- Lovely family home;
- Spacious living room;
- Kitchen with built-in appliances;
- Complete bathroom;
- Three bedrooms (possibly 4 bedrooms);
- South-west facing garden;
- Carport with sectional door;
- Conveniently located near amenities;
- Front of the house facing a car-free street;
- Completion date by mutual agreement.
Advertisement
Features
Transfer of ownership
- Listed since
- Acceptance
- Available in consultation
- Asking price
- € 319,000 kosten koper
- Asking price per m²
- € 3,127
- Status
- Available
Construction
- Kind of house
- Single-family home, row house
- Building type
- Resale property
- Year of construction
- 1983
- Type of roof
- Gable roof covered with roof tiles
Surface areas and volume
- Areas
- Living area
- 102 m²
- External storage space
- 6 m²
- Plot size
- 119 m²
- Volume in cubic meters
- 340 m³
Layout
- Number of rooms
- 4 rooms (3 bedrooms)
- Number of bath rooms
- 1 bathroom and 1 separate toilet
- Bathroom facilities
- Walk-in shower, bath, toilet, and washstand
- Number of stories
- 2 stories and an attic
- Facilities
- Mechanical ventilation
Energy
- Energy label
- B
- Insulation
- Roof insulation
- Heating
- CH boiler
- Hot water
- CH boiler
- CH boiler
- Gas-fired combination boiler, in ownership
Cadastral data
- LELYSTAD O 735
- Cadastral map
- Area
- 119 m²
- Ownership situation
- Full ownership
Exterior space
- Location
- Alongside a quiet road and in residential district
- Garden
- Back garden
- Back garden
- 65 m² (12.00 metre deep and 5.40 metre wide)
- Garden location
- Located at the southwest with rear access
Storage space
- Shed / storage
- Detached brick storage
- Facilities
- Electricity
Garage
- Type of garage
- Carport
Parking
- Type of parking facilities
- Parking on private property and public parking
Popularity
0x
Viewed
0x
Saved
2-8-2026
On Funda
Neighborhood
Kamp
Lelystad- Residents
- 1,935
- Family with children
- 32%
- Avg. asking price / m²
- € 3,178
Discover the neighborhood
Curious about the housing supply, residents and local real estate agents?

Don’t want to forget this home?
Save it as a favorite. You’ll easily find it back and get notified when something changes.
