Langstraat 648245 GJ LelystadLandstrekenwijk West
€ 475,000 k.k.

- 174 m²living area
- 301 m²plot size
- 3bedrooms
- Aenergy label
Eye-catcherRuimte, comfort en een veelzijdige indeling op een geliefde locatie!
Description
Starting price from €475,000
Space, comfort, and a versatile layout in a highly sought-after location!
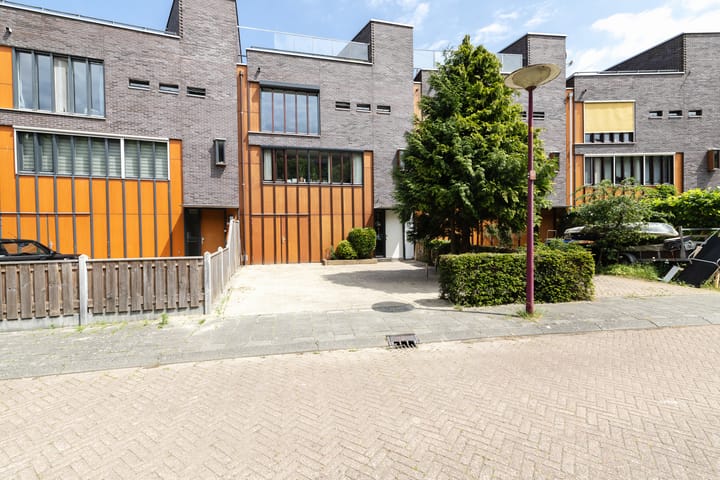
Are you looking for a surprisingly spacious home with endless possibilities? Then this property, located in the popular Landstrekenwijk in Lelystad, is definitely worth viewing. Offering no less than 173 m² of living space spread across four levels, a generous garage, a conservatory, and a spacious rooftop terrace, this home provides ample room for comfortable living, working, and relaxing.
The location is ideal. A variety of amenities, including a supermarket, the beautiful woodland area of Hollandse Hout, and the renowned Oostvaardersplassen nature reserve, are all within easy reach. Accessibility is also excellent. The railway station in Lelystad is just a 7-minute bike ride away, offering fast connections to destinations such as Almere, Amsterdam, and Zwolle. In addition, the main roads and motorways can be reached within minutes, making travel by car exceptionally convenient.
A perfect combination of peaceful living and excellent accessibility.
Ground Floor
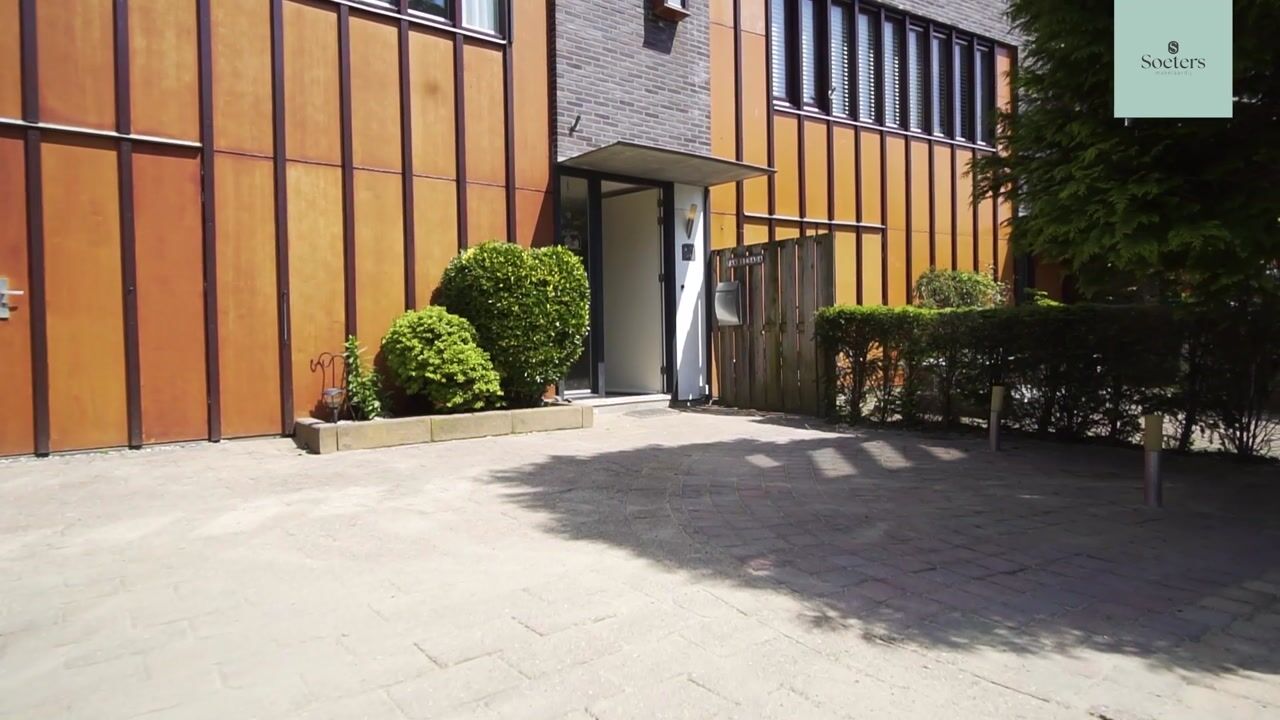
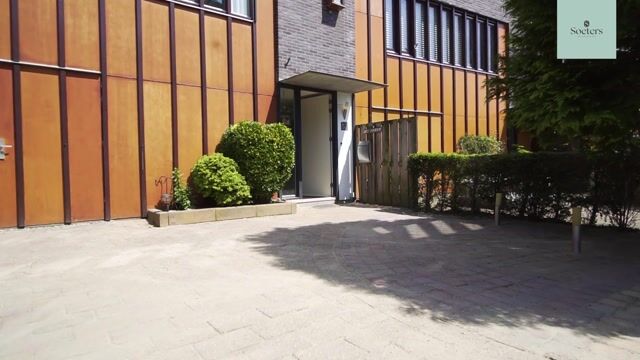
You enter the property through the hallway, which features the utility meter cupboard and a separate toilet.
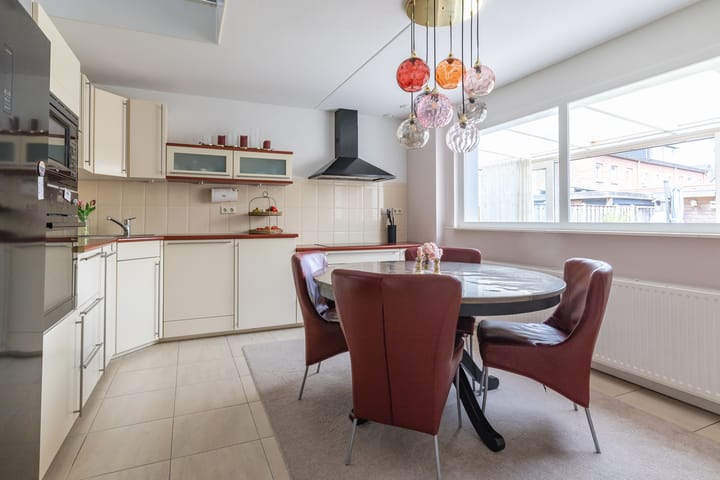
At the rear of the house, you'll find the spacious kitchen-diner, fitted with a well-maintained built-in kitchen and offering plenty of space for a large dining table. The kitchen is equipped with a dishwasher, induction hob, microwave, oven, and a freestanding fridge-freezer combination.
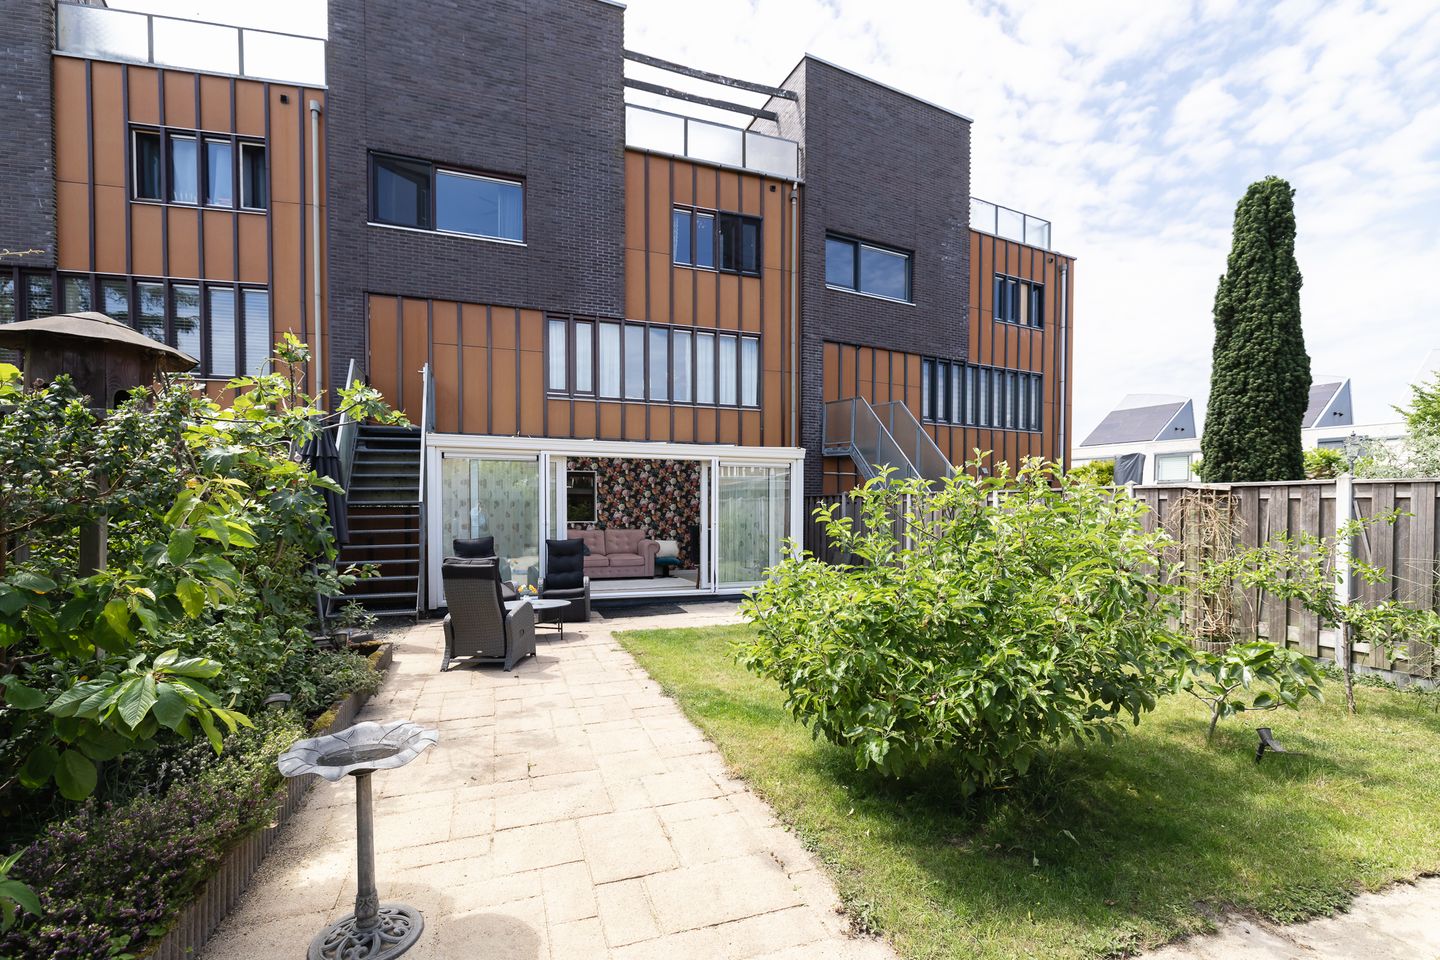
From the kitchen, a door leads directly into the conservatory, a wonderful additional living space with uPVC sliding doors opening onto the rear garden.
The property also benefits from a generous garage of over 23 m². This versatile space is ideal for parking a car or storing bicycles, but it could equally serve as a home office, hobby room, or practice space for a home-based business. The garage also provides direct access to the garden.
First Floor
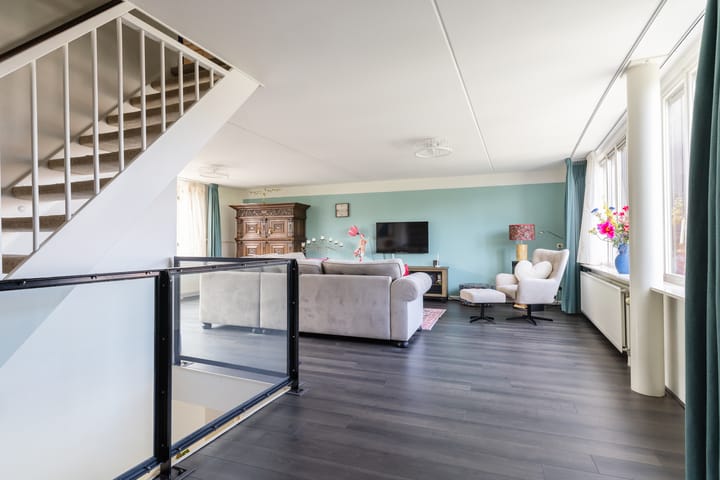
The first floor accommodates the spacious living room. Large windows provide an abundance of natural light, creating a bright and airy atmosphere.
This floor also offers plenty of flexibility for adapting the layout to your own preferences. For example, it would be entirely possible to install a kitchen here, creating a more traditional living arrangement with the living room and kitchen on the same level. This makes the property exceptionally versatile and suitable for a wide range of lifestyles and family compositions.
A door from the living room leads outside, where a staircase provides access to the rear garden.
Second Floor
This level offers three well-proportioned bedrooms. The fully equipped bathroom features a bathtub, separate shower cabin, washbasin, and a second toilet.
Third Floor
The top floor is currently arranged as a large open-plan space, complete with connections for a washing machine and tumble dryer. Sliding doors provide access to the generous rooftop terrace, where you can relax and enjoy the sunshine.
Garden
The rear garden can be accessed both from the conservatory and via the staircase leading down from the living room, creating a playful and practical connection between the different living levels and the outdoor space.
The garden is neatly landscaped with a terrace, greenery, and an attractive covered seating area at the rear. The conservatory also offers a wonderful place to enjoy the garden throughout most of the year.
Key Features
Approx. 173 m² of living space
Located in the highly desirable Landstrekenwijk in Lelystad
Spacious garage of over 23 m², also suitable as a home office or practice room
Large kitchen-diner with well-maintained fitted kitchen
Conservatory with uPVC sliding doors opening onto the garden
Bright and spacious first-floor living room
Three generous bedrooms, with the possibility of creating a fourth bedroom on the top floor
Large rooftop terrace
Supermarket, Hollandse Hout, and Oostvaardersplassen within close proximity
Completion date: by mutual agreement
A surprisingly spacious and highly versatile home, offering countless possibilities. Schedule a viewing and experience for yourself the space and potential this property has to offer!
Advertisement
Features
Transfer of ownership
- Original asking price
- € 495,000 kosten koper
- Listed since
- Acceptance
- Available in consultation
- Asking price
- € 475,000 kosten koper
- Asking price per m²
- € 2,730
- Status
- Available
Construction
- Kind of house
- Single-family home, row house
- Building type
- Resale property
- Year of construction
- 2001
- Type of roof
- Flat roof
Surface areas and volume
- Areas
- Living area
- 174 m²
- Other space inside the building
- 23 m²
- Exterior space attached to the building
- 52 m²
- Plot size
- 301 m²
- Volume in cubic meters
- 632 m³
Layout
- Number of rooms
- 6 rooms (3 bedrooms)
- Number of bath rooms
- 1 bathroom and 1 separate toilet
- Bathroom facilities
- Shower, bath, toilet, and sink
- Number of stories
- 4 stories
- Facilities
- Outdoor awning, optical fibre, and mechanical ventilation
Energy
- Energy label
- A
- Heating
- District heating
- Hot water
- District heating
Cadastral data
- LELYSTAD O 5247
- Cadastral map
- Area
- 301 m²
- Ownership situation
- Full ownership
Exterior space
- Garden
- Back garden
- Back garden
- 112 m² (14.00 metre deep and 8.00 metre wide)
- Garden location
- Located at the northeast
- Balcony/roof terrace
- Roof terrace present
Storage space
- Shed / storage
- Detached wooden storage
Garage
- Type of garage
- Attached brick garage
- Capacity
- 1 car
- Facilities
- Electricity
Parking
- Type of parking facilities
- Parking on private property
Popularity
2,984x
Viewed
40x
Saved
5-6-2026
On Funda
Neighborhood
Landstrekenwijk West
Lelystad- Residents
- 1,590
- Family with children
- 51%
- Avg. asking price / m²
- € 3,360
Discover the neighborhood
Curious about the housing supply, residents and local real estate agents?

Don’t want to forget this home?
Save it as a favorite. You’ll easily find it back and get notified when something changes.
