Sold under reservation
Slinge 68223 EA LelystadIJssellaan
€ 345,000 k.k.

- 111 m²living area
- 147 m²plot size
- 4bedrooms
- Benergy label
Description
NEW AT VOORBACH MAKELAARDIJ!
Are you looking for a spacious home where comfort, luxury, and sustainability come together perfectly? Then this well-maintained mid-terrace house will immediately feel like home. The property features no fewer than four bedrooms and is equipped with fully renewed plastic window frames and energy label B. This means you will enjoy not only comfortable living, but also an energy-efficient and future-proof home.
The house is located in a quiet and child-friendly courtyard in the popular Zuiderzeewijk. At the front, you overlook a green park, creating an open and pleasant living atmosphere. In the immediate surroundings, you will find plenty of green spaces and recreational opportunities. Within just a few minutes by bike, you can reach both the Gelderse Hout and the Zuigerplasbos, ideal for walking, running, or a relaxing afternoon in nature.
In addition, shops, schools, sports clubs, public transport, and the Lelycenter are all within close proximity. Accessibility is excellent thanks to fast connections towards the A6, Dronten, and Harderwijk. An ideal living environment where peace, greenery, and amenities come together perfectly.
GROUND FLOOR
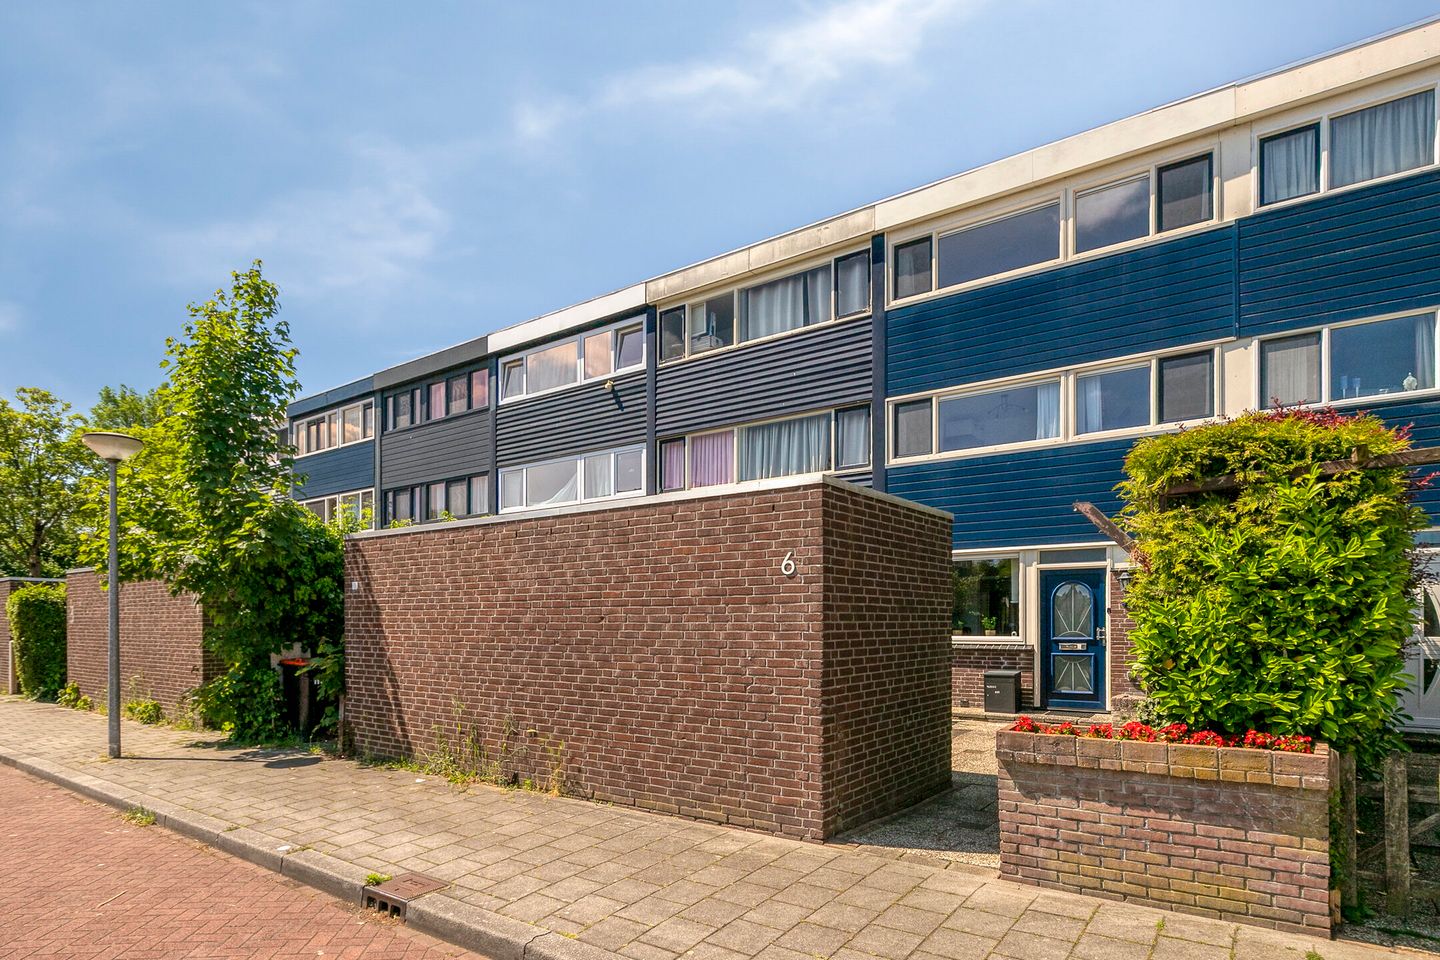
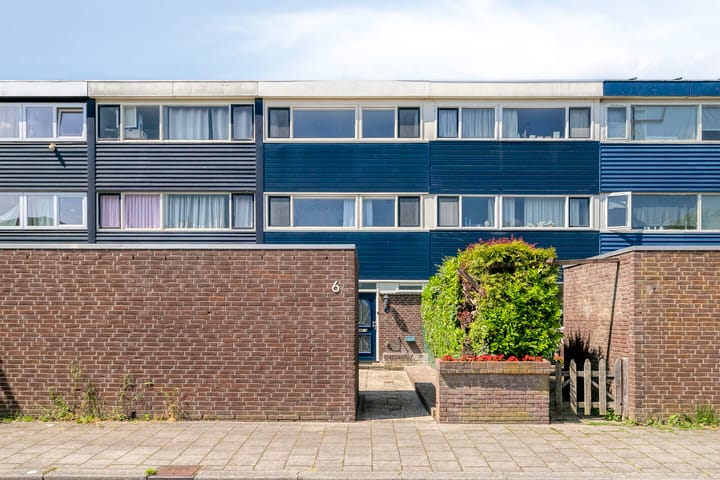
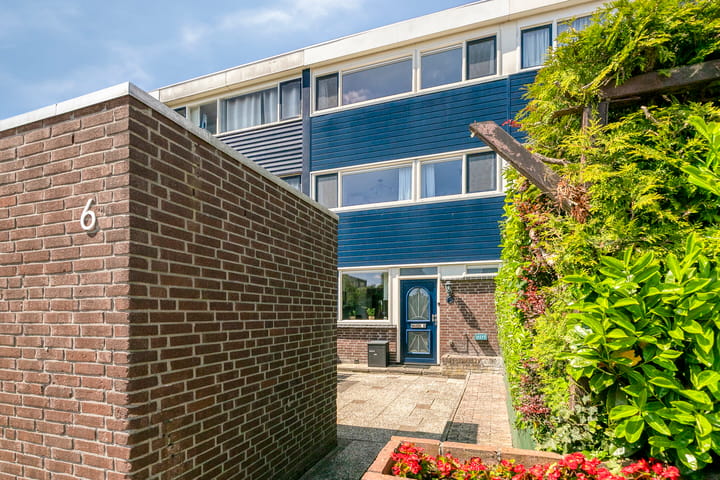
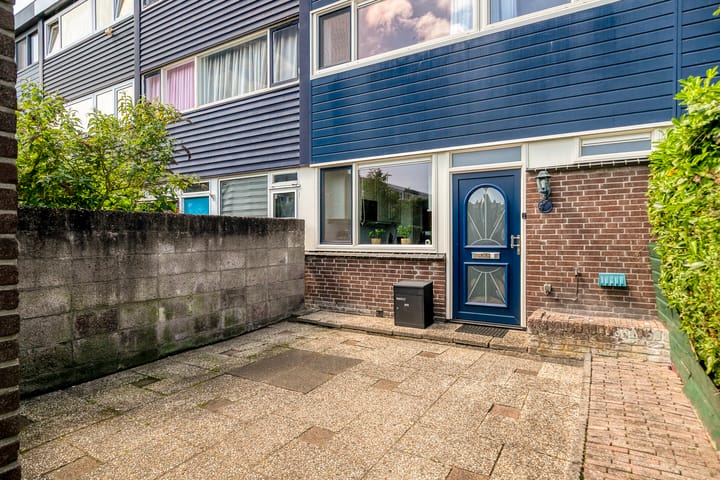
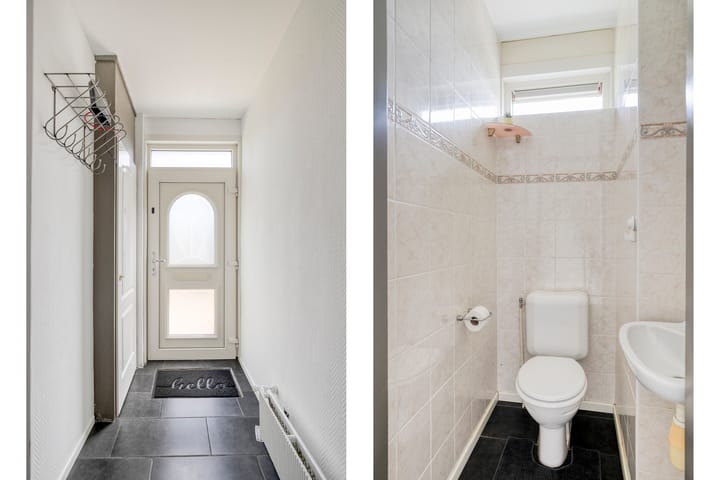
Upon arrival, you enter the well-maintained front garden with a detached stone storage shed. Through the entrance hall with meter cupboard, modern toilet, and staircase, you enter the atmospheric living space. The seating area at the rear radiates warmth and tranquility thanks to its tasteful finish and large windows that provide plenty of natural light.
The spacious through-living room forms the heart of the home and offers direct access to the backyard through French doors, creating a pleasant indoor-outdoor connection.
At the front is the kitchen, finished in a light color scheme with a dark countertop and various built-in appliances, including a stainless-steel gas stove. Thanks to its practical layout and ample storage space, this is an ideal place for cooking enthusiasts. The entire ground floor features a beautiful wood-look floor. In addition, comfortable underfloor heating is present in the hallway and kitchen.
FIRST FLOOR
The first floor offers three spacious bedrooms. The master bedroom at the rear provides plenty of space and comfort. The two bedrooms at the front are also generously sized and ideal as children’s rooms, home offices, or guest rooms.
The fully tiled bathroom is well-designed and equipped with all conveniences. It features a comfortable bathtub with shower option and a glass shower screen. A real eye-catcher is the stylish combination of sleek white wall tiles and unique dark natural stone mosaic walls. The bathroom also includes a modern vanity unit with an elegant marble top and a floating toilet. Built-in ceiling spotlights add a luxurious feel and pleasant lighting.
SECOND FLOOR
A fixed staircase leads to the surprisingly spacious second floor. Here you will find an additional bedroom and a large multifunctional space currently used as a laundry room, but also perfectly suitable as a home office, hobby room, or extra storage space.
FEATURES:
* Four spacious bedrooms
* Large and bright through-living room
* Bathroom with bathtub and rain shower
* Fully fitted with plastic window frames and high-quality HR++ insulation glazing
* Energy label B
* Detached stone storage shed
* Delivery in consultation
A modern, energy-efficient, and surprisingly spacious family home where luxury, comfort, and practical living space come together perfectly. Schedule a viewing soon and be surprised by the atmosphere, space, and finish of this complete home!
Advertisement
Features
Transfer of ownership
- Listed since
- Acceptance
- Available in consultation
- Asking price
- € 345,000 kosten koper
- Asking price per m²
- € 3,108
- Status
- Sold under reservation
Construction
- Kind of house
- Single-family home, row house
- Building type
- Resale property
- Year of construction
- 1972
- Type of roof
- Flat roof covered with asphalt roofing
Surface areas and volume
- Areas
- Living area
- 111 m²
- Exterior space attached to the building
- 12 m²
- External storage space
- 11 m²
- Plot size
- 147 m²
- Volume in cubic meters
- 393 m³
Layout
- Number of rooms
- 5 rooms (4 bedrooms)
- Number of bath rooms
- 1 bathroom and 1 separate toilet
- Bathroom facilities
- Bath, toilet, sink, and washstand
- Number of stories
- 3 stories
- Facilities
- Optical fibre, passive ventilation system, and TV via cable
Energy
- Energy label
- B
- Insulation
- Roof insulation, double glazing and insulated walls
- Heating
- CH boiler
- Hot water
- CH boiler
- CH boiler
- Vaillant ecoTEC HR (gas-fired combination boiler from 2023, in ownership)
Cadastral data
- LELYSTAD K 639
- Cadastral map
- Area
- 147 m²
- Ownership situation
- Full ownership
Exterior space
- Location
- In residential district
- Garden
- Back garden and front garden
- Back garden
- 55 m² (1.10 metre deep and 0.50 metre wide)
- Garden location
- Located at the west
- Balcony/roof terrace
- Roof terrace present
Storage space
- Shed / storage
- Detached brick storage
- Facilities
- Electricity
Parking
- Type of parking facilities
- Public parking
Popularity
1,140x
Viewed
34x
Saved
26-5-2026
On Funda
Neighborhood
IJssellaan
Lelystad- Residents
- 1,065
- Family with children
- 41%
- Avg. asking price / m²
- € 2,917
Discover the neighborhood
Curious about the housing supply, residents and local real estate agents?

Don’t want to forget this home?
Save it as a favorite. You’ll easily find it back and get notified when something changes.
