Tjalk 17 588232 LZ LelystadTjalk
€ 360,000 k.k.

- 97 m²living area
- 158 m²plot size
- 3bedrooms
- Benergy label
Description
BVM biedt aan deze schitterende goed onderhouden eengezinswoning
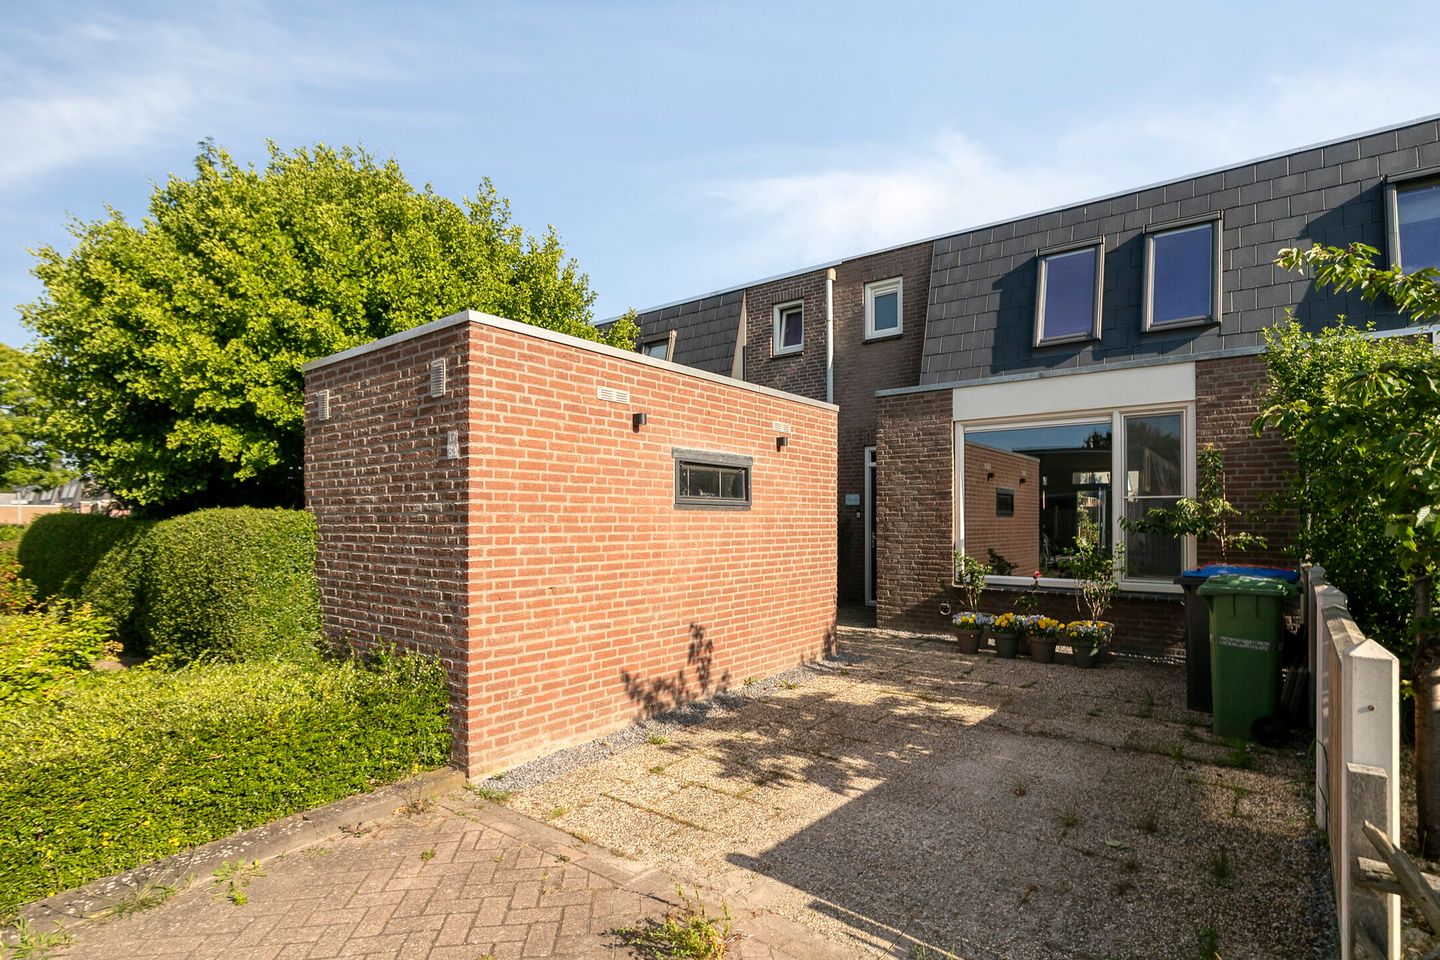
Deze woning ligt aan een verkeersluwe straat met veel speelgelegenheid en een eigen oprit
Wat valt speciaal op aan deze woning:
• Ideale goed onderhouden starterswoning
• Vloerverwarming bg
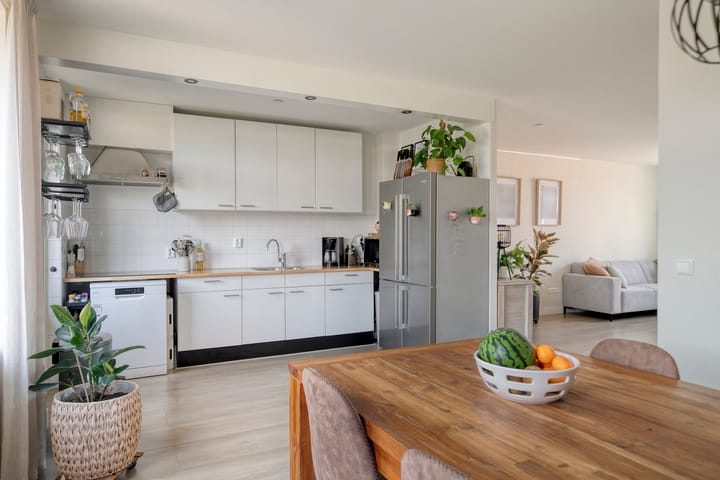
• Goed onderhouden keuken met inductie koken
• Recent gestucte muren en plafond inclusief inbouwspots begane grond
• Gehele voorgevel kunststof kozijnen en HR ++ glas met fraaie voordeur
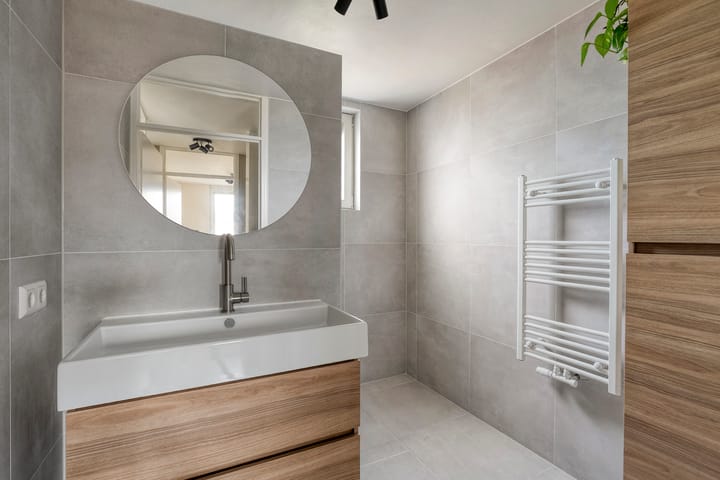
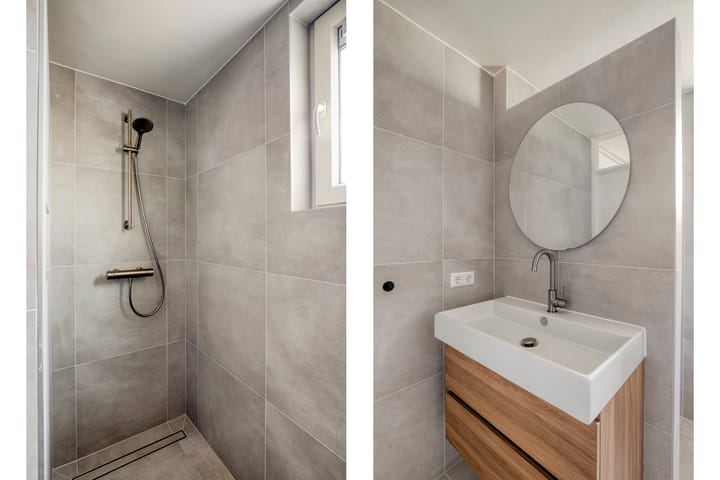
• Fraaie moderne badkamer 2025
• Meterkast vervangen
• Sensa trapverlichting
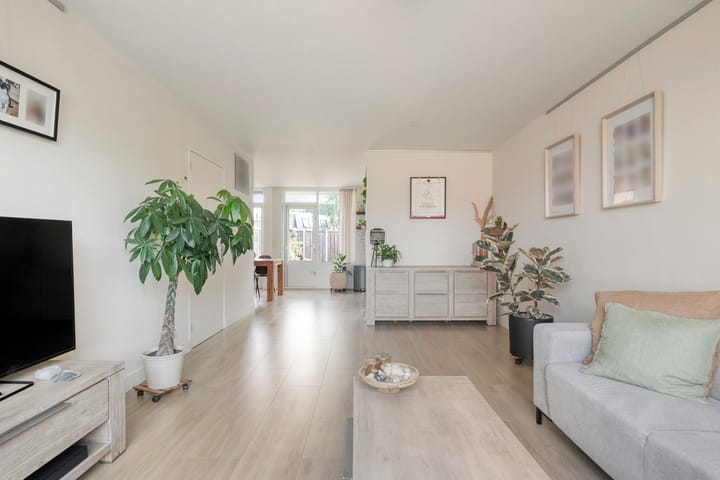
• Zonnige woonkamer op het Zuiden
• Grote vrijstaande schuur 8 m2
• Voor- en achtertuin onderhoudsarm
• Eigen oprit
• Dak vervangen in ??
• Nabij centrum ,groot winkelcentrum en openbaar vervoer en scholen
• Voldoende groen en speelvoorzieningen in nabije omgeving
Indeling:
Entree:
Hal met toegang tot de vernieuwde meterkast met glasvezelaansluiting , toiletruimte , trapopgang en deur naar de woonkamer en open keuken
Woonkamer en keuken:
De heerlijke zonnige woonkamer is ca 22 m2. De begane grondvloer is voorzien van fraai breed laminaat en vloerverwarming. Aan de achterzijde is de ruime goed onderhouden keuken geplaatst met in het verlengde de eetkamer. De keuken en eetkamer samen meten ook maar liefst 20 m2. De keuken heeft een hoekopstelling in wit met onder meer een inductiekookplaat . De wanden en het plafond zijn recent strak afgewerkt met inbouwspots en volledig gestucte. De voorgevel is voorzien van nieuwe kunststof kozijnen uit2021 met HR++ glas.
1E VERDIEPING:
Via de overloop heb je toegang tot de drie slaapkamers ,de vernieuwde badkamer en de ruime CV-kastruimte met Intergas HR-combi ca 2020 inclusief wasmachine aansluiting
Badkamer is in 2025 geheel vernieuwd en voorzien van ruime inloopdouche en een fraai wastafelmeubel Afwerking met design groot formaat tegels.
De slaapkamers zijn onderling goed verdeeld qua afmetingen en voorzien van laminaatvloeren. Op 1 kamer na zijn deze kamers ook volledig gestukt. Ook op details is gelet qua afwerking.
Tuin en buiten:
Beschutte betegelde onderhoudsarme tuin aan de achterzijde.
Deze is recent opgehoogd.
Stevige schuttingen met betonpalen van 2 jaar oud, maken het geheel compleet.
Het betreft een rustig deel van de wijk , ruim opgezet ,alleen voor bestemmingsverkeer en grenzend aan gemeentegroen met speelgelegenheid
Omgeving:
Veel ruimte en groen in directe omgeving en winkels en stadscentrum op loopafstand met alle voorzieningen.
Vraagprijs €360.000,00 kk
Oplevering in overleg
>>>>>>>>>>>>>>>>>>>>>>>>>>>>>>>>>English>>>>>>>>>>>>>>>>>>>>>>>>>>>
BVM offers this stunning, well-maintained family home
This property is situated on a quiet street with plenty of play areas and a private driveway
What stands out about this home:
• Ideal, well-maintained starter home
• Underfloor heating on the ground floor
• Well-maintained kitchen with induction cooking
• Recently plastered walls and ceiling, including recessed spotlights on the ground floor
• Entire front facade features uPVC window frames and HR++ glass with a beautiful front door
• Beautiful modern bathroom (2025)
• Meter cupboard replaced
• Sensa stair lighting
• Sunny south-facing living room
• Large detached shed (8 m²)
• Low-maintenance front and back garden
• Private driveway
• Roof replaced in ??
• Near the city center, large shopping center, public transport, and schools
• Ample greenery and play facilities in the immediate vicinity
Layout:
Entrance:
Hall with access to the renovated meter cupboard with fiber optic connection, toilet, staircase, and door to the living room and open kitchen
Living room and kitchen:
The lovely sunny living room is approx. 22 m². The ground floor features beautiful wide laminate flooring and underfloor heating. The spacious, well-maintained kitchen is located at the rear, with the dining room extending from it. The kitchen and dining room together measure a generous 20 m². The kitchen has a white corner layout including an induction hob. The walls and ceiling have recently been sleekly finished with recessed spotlights and are fully plastered. The front facade is fitted with new plastic window frames from 2021 with HR++ glass. FIRST FLOOR:
Via the landing, you have access to the three bedrooms, the renovated bathroom, and the spacious central heating cupboard with an Intergas HR-combi boiler from around 2020, including a washing machine connection.
The bathroom was completely renovated in 2025 and features a spacious walk-in shower and a beautiful vanity unit. Finished with designer large-format tiles.
The bedrooms are well distributed in terms of size and feature laminate flooring. With the exception of one room, these rooms are also fully plastered. Attention has also been paid to details regarding the finish.
Garden and exterior:
Sheltered, tiled, low-maintenance garden at the rear.
This has recently been raised.
Sturdy fences with 2-year-old concrete posts complete the picture.
It is located in a quiet part of the neighborhood, spaciously laid out, accessible only to local traffic, and bordering municipal greenery with a playground.
Surroundings:
Plenty of space and greenery in the immediate vicinity, and shops and the city center with all amenities within walking distance. Asking price €360,000.00 buyer's costs
Completion date by mutual agreement
Advertisement
Features
Transfer of ownership
- Listed since
- Acceptance
- Available in consultation
- Asking price
- € 360,000 kosten koper
- Asking price per m²
- € 3,711
- Status
- Available
Construction
- Kind of house
- Single-family home, row house
- Building type
- Resale property
- Year of construction
- 1980
- Type of roof
- Flat roof covered with asphalt roofing
Surface areas and volume
- Areas
- Living area
- 97 m²
- External storage space
- 8 m²
- Plot size
- 158 m²
- Volume in cubic meters
- 345 m³
Layout
- Number of rooms
- 4 rooms (3 bedrooms)
- Number of bath rooms
- 1 bathroom and 1 separate toilet
- Bathroom facilities
- Walk-in shower and washstand
- Number of stories
- 2 stories
- Facilities
- Optical fibre, mechanical ventilation, and TV via cable
Energy
- Energy label
- B
- Insulation
- Roof insulation, double glazing, insulated walls and floor insulation
- Heating
- CH boiler
- Hot water
- CH boiler
Cadastral data
- LELYSTAD O 3938
- Cadastral map
- Area
- 158 m²
- Ownership situation
- Full ownership
Exterior space
- Garden
- Back garden and front garden
- Back garden
- 60 m² (10.00 metre deep and 6.00 metre wide)
- Garden location
- Located at the north with rear access
Storage space
- Shed / storage
- Detached brick storage
- Facilities
- Electricity
Parking
- Type of parking facilities
- Parking on private property and public parking
Popularity
562x
Viewed
17x
Saved
11-8-2026
On Funda
Neighborhood

Tjalk
Lelystad- Residents
- 1,565
- Family with children
- 31%
- Avg. asking price / m²
- € 3,618
Discover the neighborhood
Curious about the housing supply, residents and local real estate agents?

Don’t want to forget this home?
Save it as a favorite. You’ll easily find it back and get notified when something changes.
