New
Wijngaard 1418212 CH LelystadHofstede, Plantage, Wijngaard
€ 375,000 k.k.

- 116 m²living area
- 170 m²plot size
- 4bedrooms
- Aenergy label
Eye-catcherKunstof kozijnen, label A, 4 slaapk, kindvriendelijk en veel groen
Description
FULLY FITTED WITH PVC WINDOW FRAMES, FOUR BEDROOMS AND ENERGY LABEL A
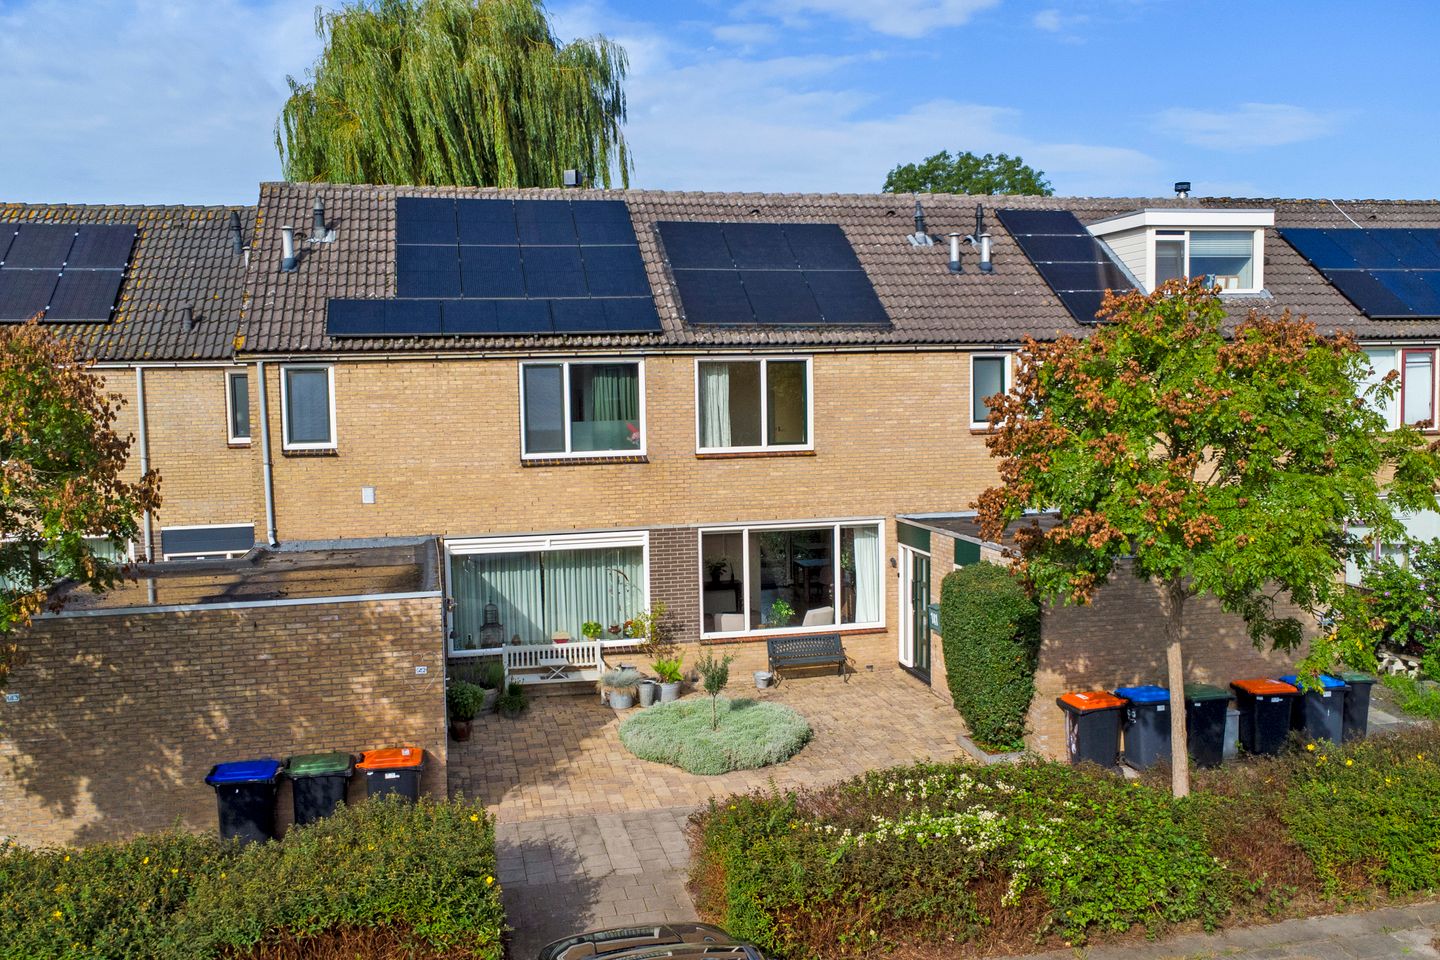
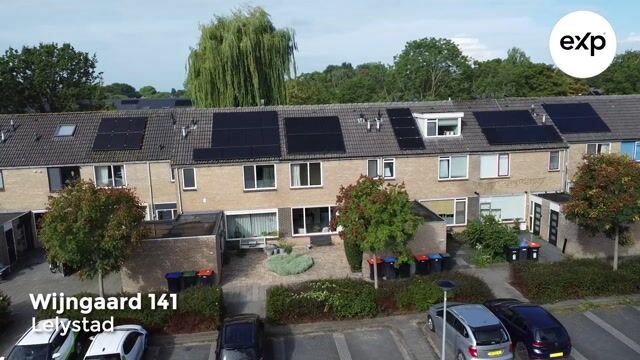
Looking for a spacious family home offering a surprising amount of living space, four bedrooms and a wonderfully deep rear garden? Then Wijngaard 141 is certainly worth viewing. This well-maintained mid-terrace house offers approximately 128 m² of living space, a 170 m² plot and a bright living room with an open-plan kitchen and wide sliding doors opening onto the garden.
The property also performs exceptionally well in terms of energy efficiency. It has an energy label A, six privately owned solar panels, high-efficiency HR++ double glazing, floor insulation and uPVC window frames and exterior doors throughout. In 2023, not only were all the window frames replaced, but new sliding doors with an insect screen were also installed. These feature a stylish two-tone finish.
With three bedrooms and a bathroom on the first floor, a fourth bedroom in the attic, ample storage space and a deep west-facing rear garden, this is an ideal home for a family seeking space and the opportunity to add their own personal style.
Layout;
Ground floor:
The entrance to the property is reached through the front garden. The hallway contains the meter cupboard, a toilet with a small washbasin and access to the living room. At the front of the property is a practical adjoining storage room with its own uPVC exterior door and direct internal access to the hallway.
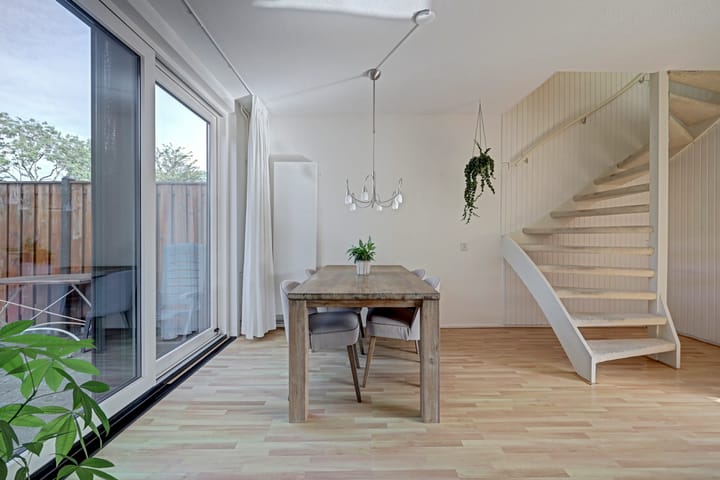
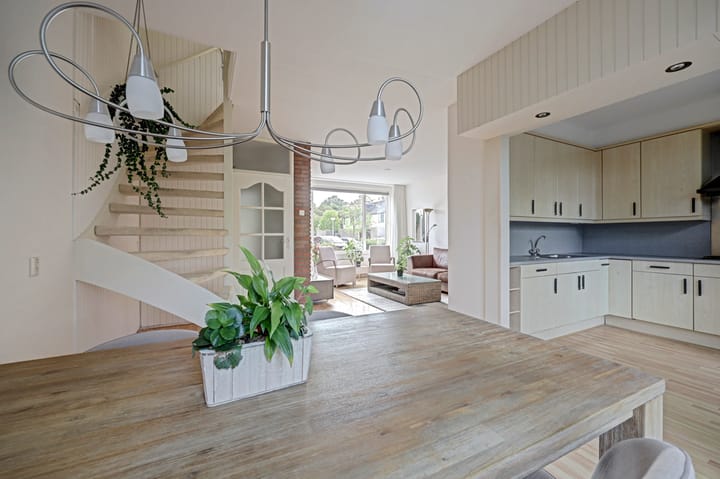
The spacious living room benefits from plenty of natural light and offers numerous options for arranging comfortable seating and dining areas. There is ample room for a generous seating area at the front, while the open-plan kitchen is situated at the garden side of the property.
The kitchen has a practical corner layout and is equipped with various built-in appliances and plenty of cupboard space. Wide uPVC sliding doors and a separate garden door provide a direct connection between the kitchen and the rear garden. On warm days, simply open the doors and allow the indoor and outdoor spaces to flow seamlessly into one another. An insect screen is fitted to the garden doors.
First floor:
The landing provides access to three bedrooms, the bathroom and a separate second toilet.
The largest bedroom is situated at the rear and benefits from built-in storage. The other two rooms are ideal for use as children’s bedrooms, a home office or guest accommodation. One of the bedrooms is fitted with an insect screen.
The bathroom features both a bathtub and a separate shower enclosure, as well as a washbasin. It also has a uPVC tilt-and-turn window. The second toilet is located separately off the landing, which is particularly convenient for family living.
Second floor:
The second floor offers more space than you might expect from the outside. Here, you will find a spacious fourth bedroom with a roof window. This versatile room is equally suitable as a bedroom, home office or hobby room.
The central-heating boiler and additional storage space are also located on this floor. Practical storage areas under the sloping roof complete this level.
Outdoor space:
The rear garden measures approximately 90 m², faces west and is therefore an ideal place to enjoy the afternoon and evening sun. It is arranged with a terrace, lawn and mature planting and offers a good degree of privacy. Its generous depth provides plenty of space for creating several seating, play or gardening areas. The garden also benefits from rear access.
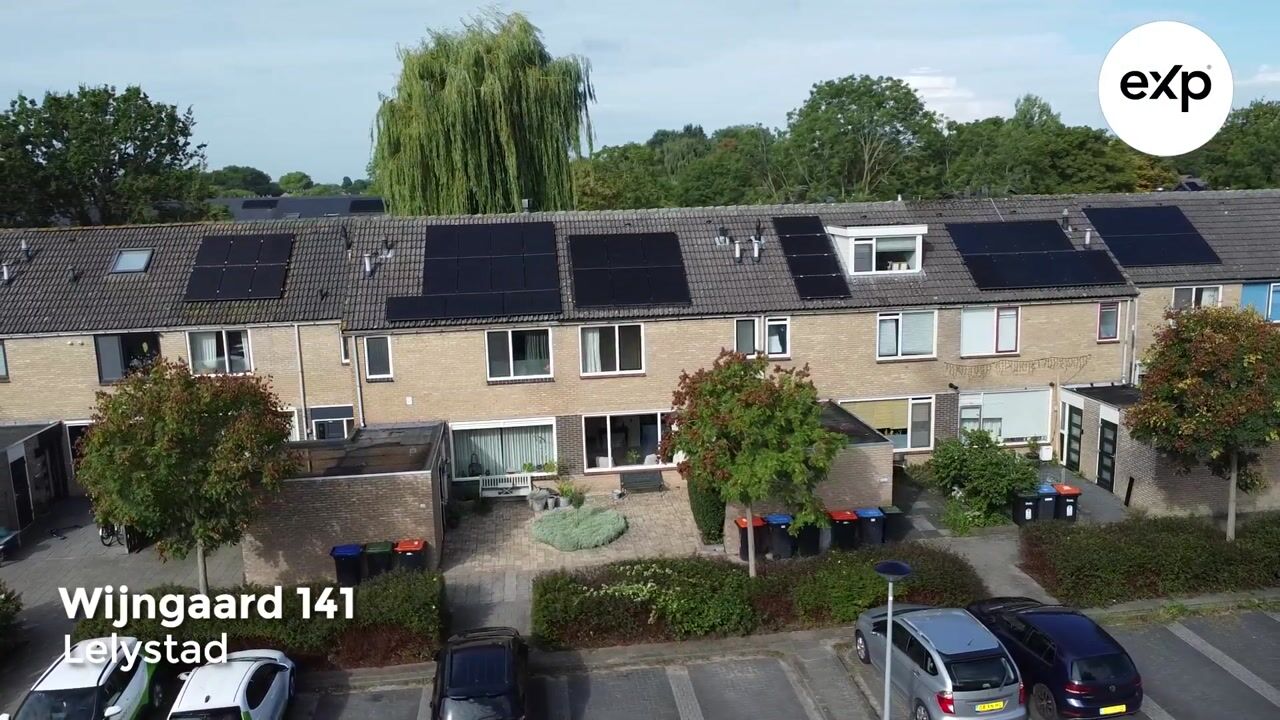
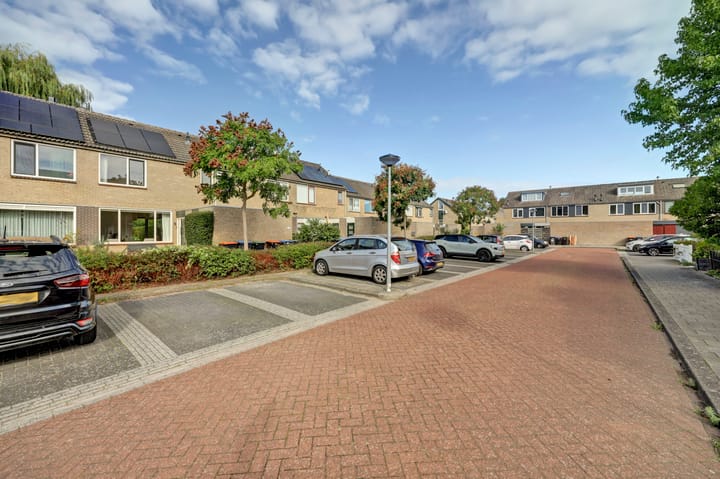
There is also a well-maintained garden at the front of the property. The wide and quiet residential street has a green and welcoming character.
Energy-efficient and well maintained:
The property has an energy label A and has undergone several important energy-efficiency improvements in recent years. In 2023, uPVC window frames, sliding doors and exterior doors were installed throughout. Their two-tone finish gives the house a smart and contemporary appearance.
The six solar panels were also installed in 2023 and are fully owned rather than leased. Heating and hot water are provided by a privately owned Remeha Avanta central-heating boiler dating from 2016. The boiler was serviced on 26 August 2026 by a CO-certified heating engineer.
Location:
Wijngaard 141 is situated in Lelystad’s green and family-friendly Atolwijk neighbourhood. A wide range of amenities can be found nearby, including schools, playgrounds, shops, public transport and sports facilities. Lelystad city centre and the main arterial roads are also easily accessible.
This is a peaceful and spacious place to live, with all everyday amenities within easy reach.
Key features:
* Approximately 128 m² of living space;
* 170 m² plot;
* Four bedrooms;
* Deep west-facing rear garden measuring approximately 90 m²;
* Energy label A;
* Six fully owned solar panels, installed in 2023;
* uPVC window frames throughout, installed in 2023;
* uPVC sliding doors and exterior doors with a two-tone finish;
* High-efficiency HR++ double glazing;
* Insect screens fitted to one bedroom and the garden doors;
* Bathroom with a bathtub and separate shower enclosure;
* Two toilets;
* Privately owned Remeha Avanta central-heating boiler dating from 2016;
* Practical storage room at the front with direct internal access;
* Rear access to the garden;
* Quiet, family-friendly and exceptionally green location.
A surprisingly spacious and energy-efficient family home with a wonderful garden and plenty of possibilities. Step inside, experience the space and discover everything Wijngaard 141 has to offer. Arrange your viewing today!
The stated asking price is a starting bid price.
Bids starting from € 375,000 k.k. (buyer's costs) will be considered by the seller.
To schedule a viewing, you can contact the selling agent Sergio Weerwind directly at 0624719681 or via the Funda viewing planner.
Advertisement
Features
Transfer of ownership
- Listed since
- Acceptance
- Available in consultation
- Asking price
- € 375,000 kosten koper
- Asking price per m²
- € 3,233
- Status
- Available
Construction
- Kind of house
- Single-family home, row house
- Building type
- Resale property
- Year of construction
- 1973
- Specific
- Furnished and with carpets and curtains
- Type of roof
- Gable roof covered with roof tiles
- Quality marks
- Energie Prestatie Advies
Surface areas and volume
- Areas
- Living area
- 116 m²
- Other space inside the building
- 7 m²
- Plot size
- 170 m²
- Volume in cubic meters
- 425 m³
Layout
- Number of rooms
- 5 rooms (4 bedrooms)
- Number of bath rooms
- 1 bathroom and 2 separate toilets
- Bathroom facilities
- Shower, bath, sink, and washstand
- Number of stories
- 2 stories and an attic
- Facilities
- Optical fibre
Energy
- Energy label
- A
- Insulation
- Roof insulation and completely insulated
- Heating
- CH boiler
- Hot water
- CH boiler
- CH boiler
- Remeha Avanta (gas-fired combination boiler from 2016, in ownership)
Cadastral data
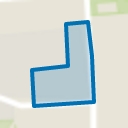
- LELYSTAD K 526
- Cadastral map
- Area
- 170 m²
- Ownership situation
- Full ownership
Exterior space
- Garden
- Back garden and front garden
- Back garden
- 90 m² (15.00 metre deep and 6.00 metre wide)
- Garden location
- Located at the west with rear access
Storage space
- Shed / storage
- Attached brick storage
- Facilities
- Electricity and heating
- Insulation
- No cavity wall
Parking
- Type of parking facilities
- Public parking
Popularity
686x
Viewed
33x
Saved
7-9-2026
On Funda
Neighborhood
Hofstede, Plantage, Wijngaard
Lelystad- Residents
- 1,630
- Family with children
- 37%
- Avg. asking price / m²
- € 3,017
Discover the neighborhood
Curious about the housing supply, residents and local real estate agents?

Don’t want to forget this home?
Save it as a favorite. You’ll easily find it back and get notified when something changes.
