New
Zwartezeestraat 948226 CB LelystadGetijdenbuurt, Sportpark Doggersbank
€ 300,000 k.k.

- 107 m²living area
- 193 m²plot size
- 3bedrooms
- Cenergy label
Description
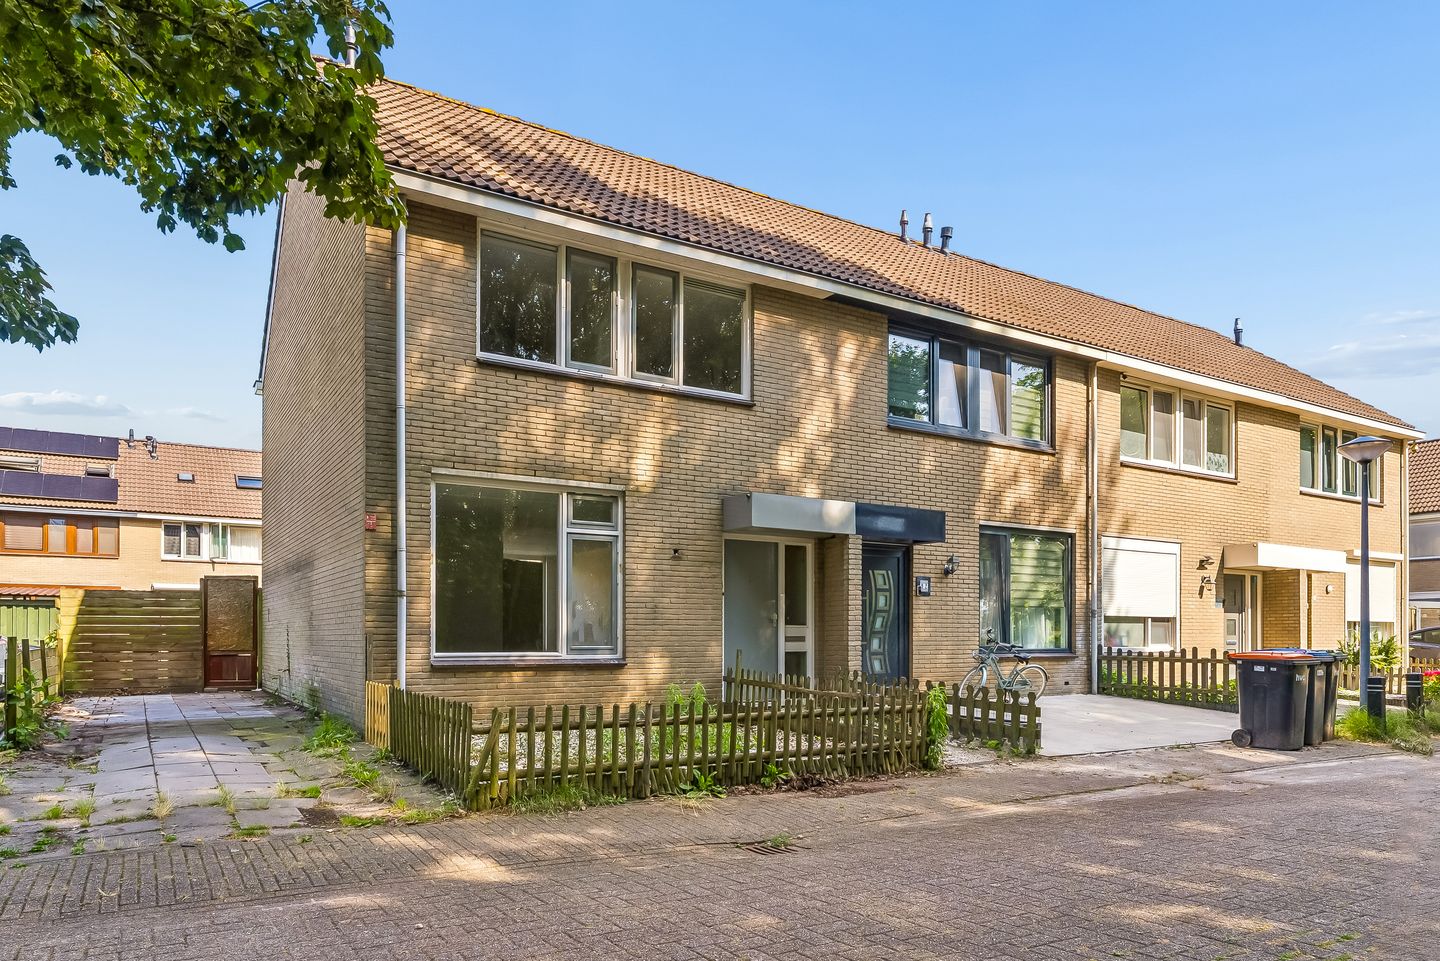
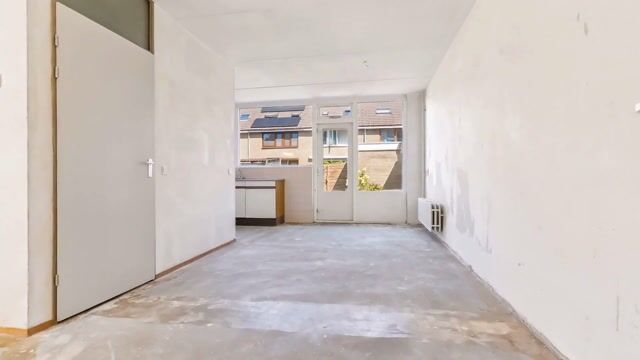
For this corner family home, we are looking for a real handyman!
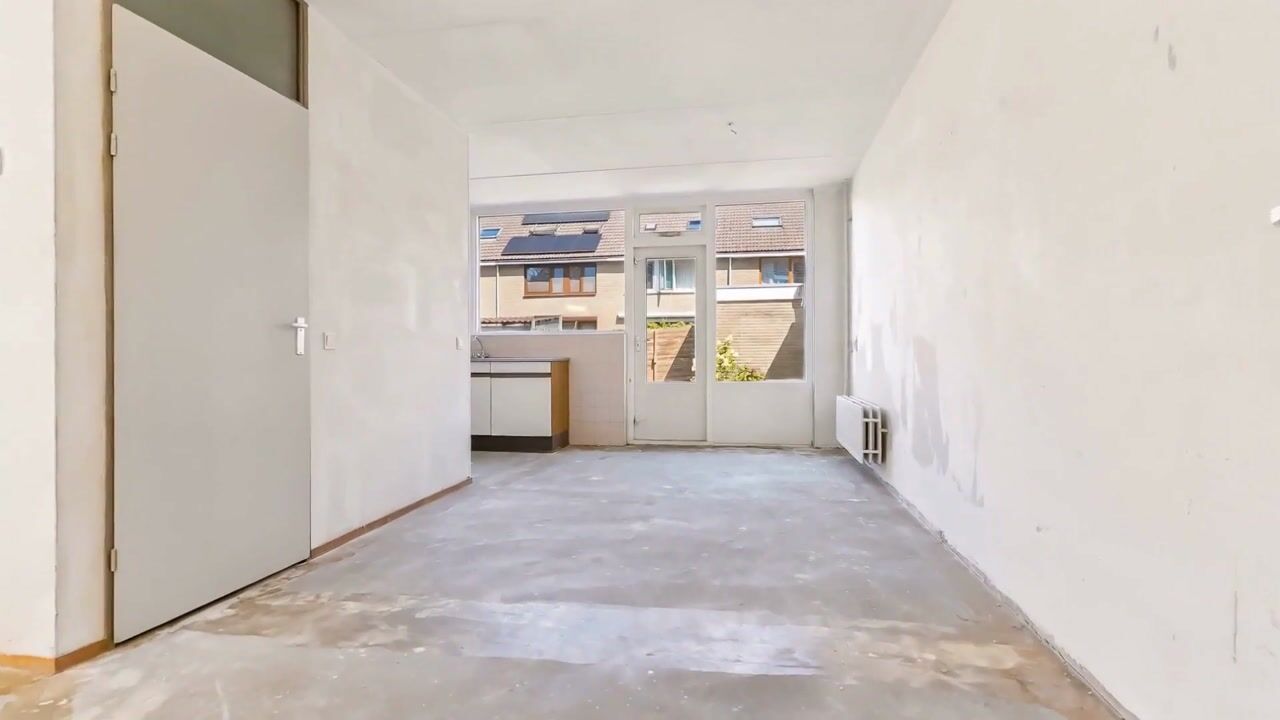
This home needs to be modernized and renovated. Are you the one to take on this challenge and turn this house into a beautiful home again?
This property is offered with a starting price of € 300,000 k.k. (starting price).
This home offers plenty of potential and can be finished entirely to your own taste, including the kitchen and bathroom. The house features three bedrooms, a spacious attic with the possibility of creating a fourth bedroom, on-site parking, and a spacious backyard.
The home is conveniently located within walking distance of various amenities, such as the Jumbo supermarket, a health center, primary schools, a bus stop, and various sports and recreational facilities. The arterial roads towards the A6, Dronten, Almere, and Harderwijk are also easily accessible within approximately 10 minutes by car.
Layout
Ground floor
Through the entrance, you reach the hall with meter cupboard, toilet, staircase to the first floor, and access to the living room. The street-facing living room features large windows, providing a pleasant amount of natural daylight and a spacious feel.
The kitchen is located at the rear of the house and needs to be replaced. This offers you the opportunity to install a new kitchen in your desired style, layout, and with appliances that suit your living preferences. There is sufficient space to accommodate a generous dining table.
There is also a convenient under-stair cupboard, ideal for storing your belongings.
The back garden is accessible via a door.
First floor
The landing provides access to three bedrooms and the bathroom. Two of the bedrooms are located at the front of the house.
The bathroom is equipped with a shower, sink, and toilet.
Second floor
A fixed staircase leads to the spacious attic floor.
The open attic offers plenty of possibilities and can be arranged entirely according to your wishes. By installing one or more dormer windows, extra headroom and living space can be created, making the realization of a fourth bedroom a possibility. Additionally, the connections for the washing machine and dryer are located here, as well as the location of the central heating boiler (2025).
Garden
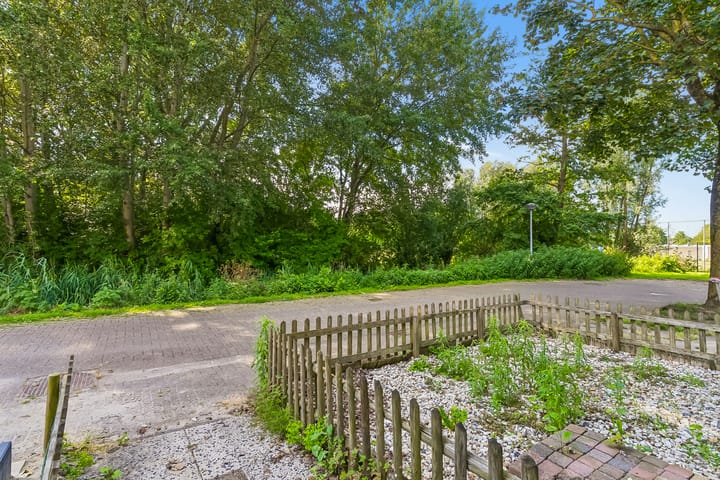
You reach the entrance to the house via the front garden.
The back garden faces east, allowing you to enjoy the sun in the morning and for a large part of the day. The garden is laid out with a combination of grass and paving and is enclosed by fences, providing you with a pleasant base offering plenty of privacy.
Thanks to the spacious layout, the garden offers ample opportunities to design it entirely to your own taste, for example with an atmospheric terrace, colorful planting, or a play area for the children.
At the back of the garden is a stone storage shed, equipped with electricity.
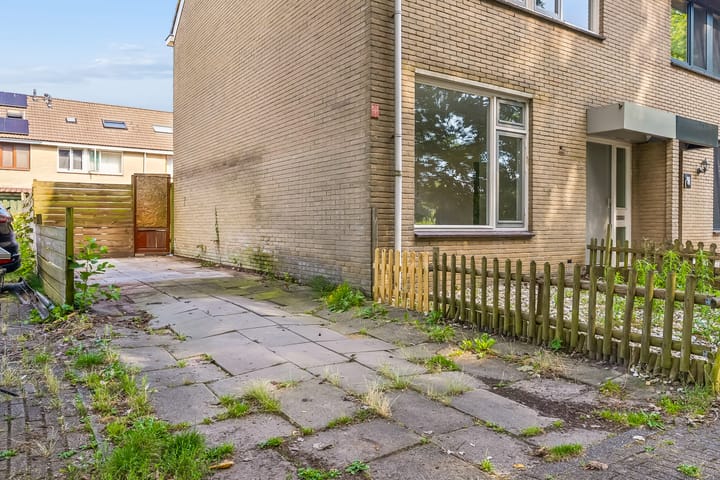
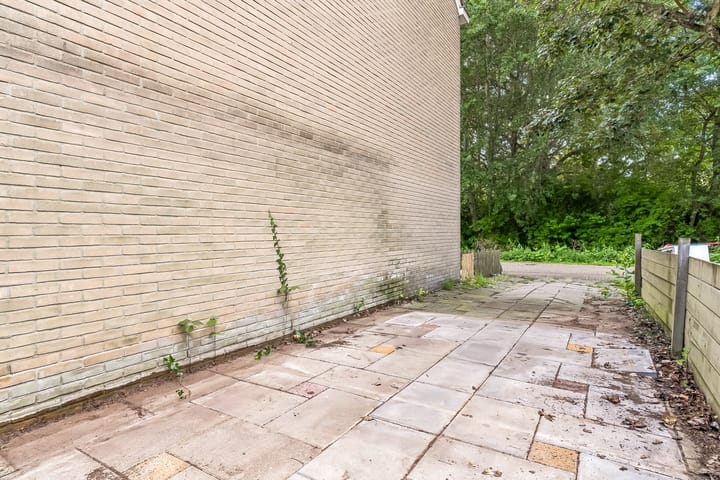
Parking is available on private property next to the house.
Special features
- Corner house;
- Parking on private property next to the house;
- Quiet location;
- New central heating boiler (2025);
- Ideal home for the handy handyman; - Three bedrooms with the possibility of a fourth bedroom;
- There is a charging station in the adjacent public parking spaces;
- The property is sold with a non-occupancy clause;
- No list of movable assets and no NVM questionnaire (part B) available;
- Project notary applicable for the deed of transfer (Hekkelman Arnhem);
- Completion can take place at short notice.
Advertisement
Features
Transfer of ownership
- Listed since
- Acceptance
- Available in consultation
- Asking price
- € 300,000 kosten koper
- Asking price per m²
- € 2,804
- Status
- Available
Construction
- Kind of house
- Single-family home, corner house
- Building type
- Resale property
- Year of construction
- 1983
- Type of roof
- Gable roof covered with roof tiles
Surface areas and volume
- Areas
- Living area
- 107 m²
- External storage space
- 6 m²
- Plot size
- 193 m²
- Volume in cubic meters
- 374 m³
Layout
- Number of rooms
- 5 rooms (3 bedrooms)
- Number of bath rooms
- 1 bathroom and 1 separate toilet
- Bathroom facilities
- Shower, toilet, and sink
- Number of stories
- 2 stories and an attic
- Facilities
- Skylight, mechanical ventilation, and TV via cable
Energy
- Energy label
- C
- Insulation
- Double glazing
- Heating
- CH boiler
- Hot water
- CH boiler
- CH boiler
- Combination boiler from 2025, in ownership
Cadastral data
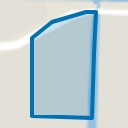
- LELYSTAD P 2669
- Cadastral map
- Area
- 193 m²
- Ownership situation
- Full ownership
Exterior space
- Location
- Alongside a quiet road, in residential district and unobstructed view
- Garden
- Back garden and front garden
- Back garden
- 85 m² (10.00 metre deep and 8.50 metre wide)
- Garden location
- Located at the east with rear access
Storage space
- Shed / storage
- Detached brick storage
- Facilities
- Electricity
Parking
- Type of parking facilities
- Parking on private property and public parking
Popularity
0x
Viewed
0x
Saved
10-7-2026
On Funda
Neighborhood
Getijdenbuurt, Sportpark Doggersbank
Lelystad- Residents
- 795
- Family with children
- 40%
- Avg. asking price / m²
- € 3,096
Discover the neighborhood
Curious about the housing supply, residents and local real estate agents?

Don’t want to forget this home?
Save it as a favorite. You’ll easily find it back and get notified when something changes.
