New
Vredeslaan 36141 BM LimbrichtLimbricht
€ 549,000 k.k.

- 141 m²living area
- 266 m²plot size
- 4bedrooms
- Aenergy label
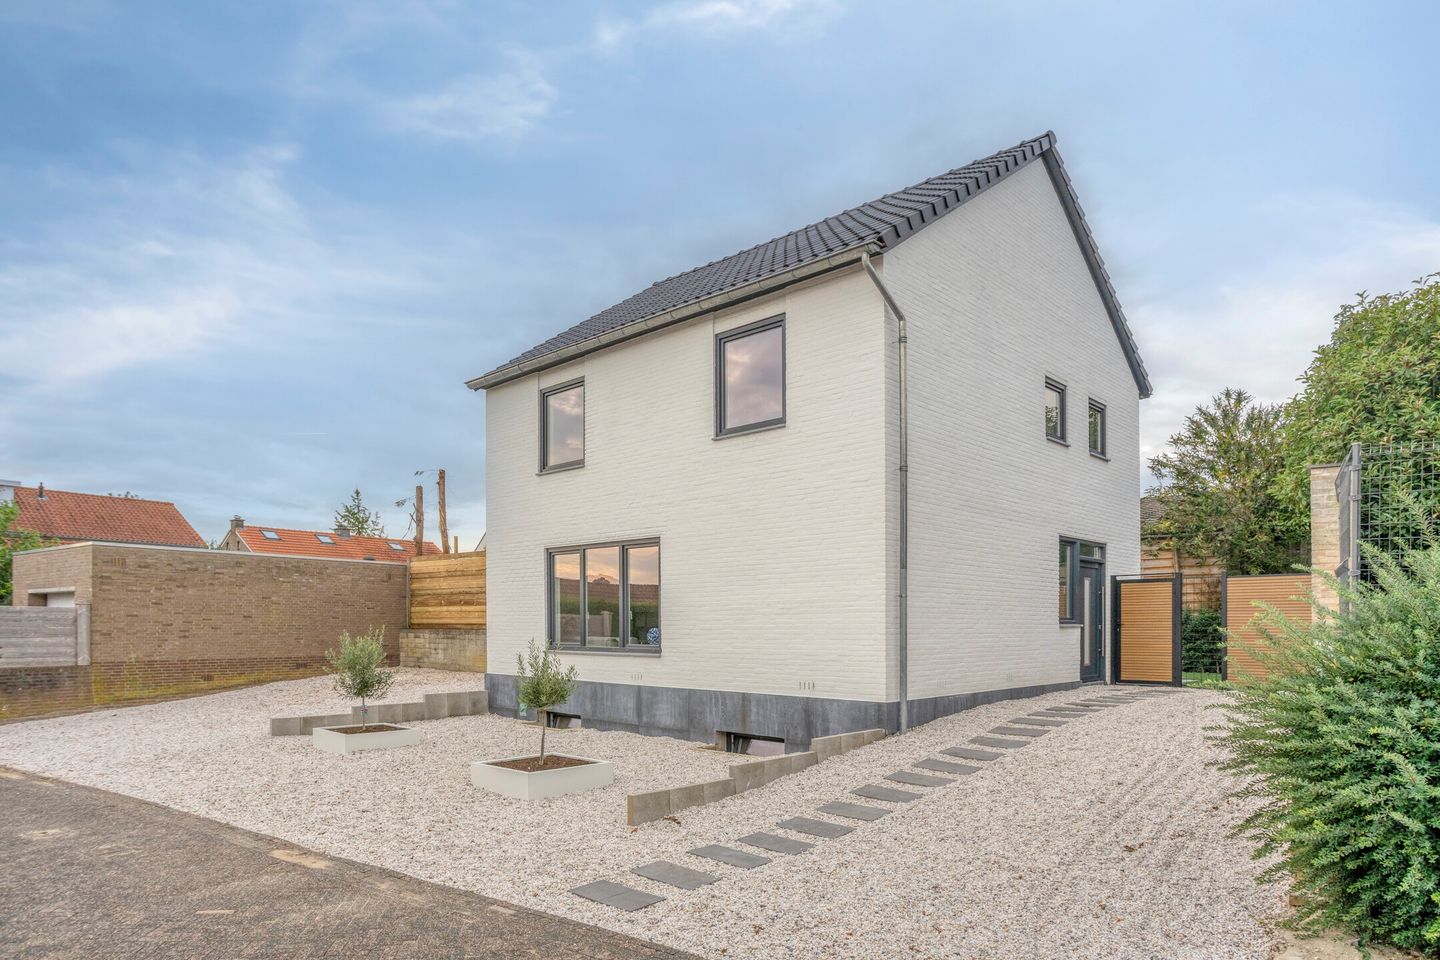
Eye-catcherVrijstaand woonhuis, compleet gerenoveerd en instapklaar!
Description
This property is offered to you by SterckWonen Makelaardij — Strong in real estate, personal in attention!
Fully modernised and move-in ready detached home with energy label A, a heat pump, 4 bedrooms and a spacious basement.
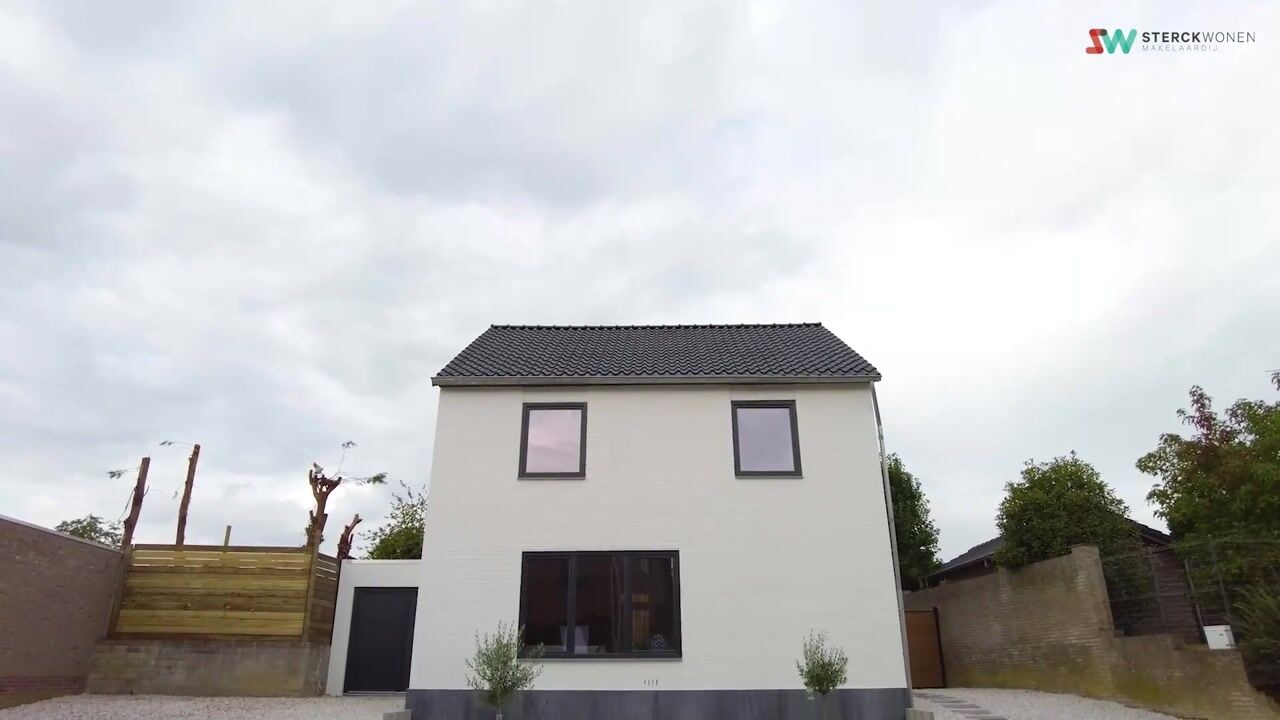
At Vredeslaan 3 in Limbricht, you will find this surprisingly spacious and fully renovated detached home, where comfort, sustainability and modern finishes come together perfectly. The property has recently been fully modernised and features energy label A, a 2026 heat pump, air conditioning, no fewer than 4 bedrooms and a spacious basement with many possible uses.
With approximately 140 m² of living space and, in addition, approximately 80 m² of other internal space, this is an ideal home for anyone looking for a move-in ready family home with modern amenities, plenty of practical extra space and a low-maintenance outdoor area.
Layout
Basement
A spacious basement of approximately 80 m², accessible from the hall/entrance. The basement includes a separate tiled room where the heat pump is located.
Ground floor
Entrance/hall with access to the living room with open-plan kitchen, the toilet with washbasin, meter cupboard and stairs to the basement.
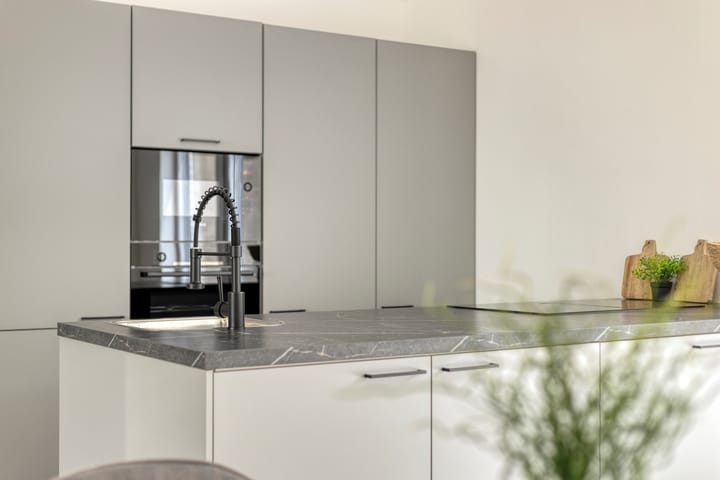
Upon entering, the fresh and modern finish immediately stands out. The home is neatly finished with light walls, attractive flooring and large windows that provide plenty of natural light. The living room is spacious and connects openly with the modern kitchen, creating a pleasant and contemporary living area.
Thanks to the practical layout, the kitchen island and the open connection with the dining and living area, this is a wonderful space for everyday use as well as for spending time together. The modern kitchen has a contemporary colour scheme and is equipped with various built-in appliances, including a Wave induction hob with integrated extraction, an oven, microwave, dishwasher and a Bosch refrigerator with separate freezer compartment with three drawers.
The ground floor is fitted with underfloor heating, powered by a Mitsubishi heat pump.
First floor
Via the beautiful wooden staircase in the living room, you reach the first floor. Here you will find 3 bedrooms, making the home highly suitable for families, people working from home or anyone in need of extra hobby or guest space. All bedrooms are equipped with air conditioning.
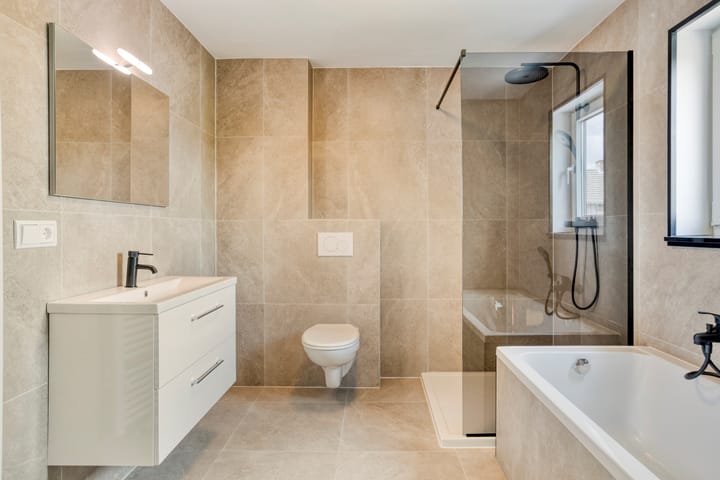
The modern, spacious bathroom is stylishly finished and features a bathtub, walk-in shower with glass wall and rain shower, washbasin with vanity unit and a second wall-hung toilet. A complete and comfortable space with a luxurious appearance.
The bedrooms are equipped with air conditioning, allowing the rooms to be both heated and cooled.
Second floor
The second floor is accessible via a fixed staircase. Here you will find a surprisingly spacious and bright fourth bedroom, fitted with a wide dormer window that provides pleasant natural light. Thanks to the practical layout and the presence of air conditioning, this room is very comfortable to use.
This floor is not only ideal as a full-sized bedroom, but also perfectly suitable as a work/office space, hobby room, guest room or quiet study. Thanks to its spacious layout and neat finish, this is a wonderful additional living area that gives the home a great deal of flexibility. At the rear, there is also space for placing a washing machine and/or dryer.
The attic space is equipped with air conditioning, allowing the room to be both heated and cooled.
Low-maintenance garden
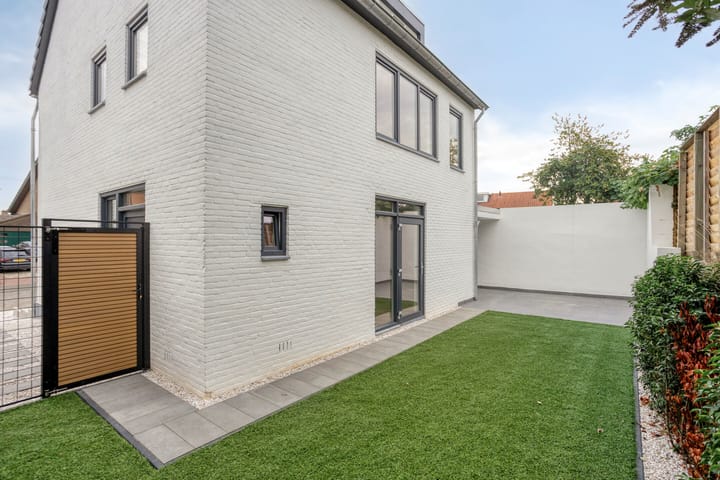
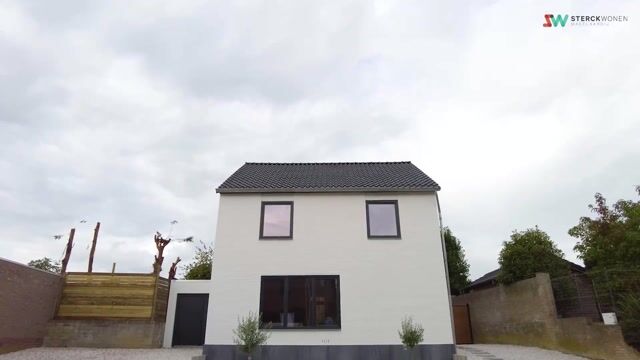
Surrounding the property is a neat, low-maintenance garden. The garden is largely finished with gravel, paving and borders, giving it a well-kept appearance while requiring little maintenance. At the rear, there is a pleasant outdoor area where you can sit and relax. Access around the property has also been practically arranged with stepping stones and sufficient space.
The existing carport offers practical covered parking and can be used according to your own wishes.
Location
The property is located in a quiet and pleasant residential area. Limbricht is known for its green surroundings and central location within the municipality of Sittard-Geleen. Various amenities can be found nearby, including shops, schools, sports facilities and walking routes. In addition, access roads towards Sittard, Born, Geleen and the A2/A76 are easily accessible. This makes the property highly suitable for those who wish to live centrally while still enjoying the peace and quiet of a village-like residential setting. A very pleasant location for families, couples and anyone who wants to live comfortably and peacefully with amenities within easy reach.
Features
- Energy label A;
- 2026 heat pump in ownership, Mitsubishi HMA60-S;
- Bedrooms and attic space equipped with air conditioning, installed in 2026;
- Low-maintenance garden surrounding the property with carport;
- Living area approx. 140 m² and approx. 80 m² of other internal space;
- Roof insulation and cavity wall insulation;
- Roof tiles renewed in 2026;
- Ample parking space on private grounds.
General sales information
- This information has been compiled with care by SterckWonen Makelaardij. Nevertheless, no liability is accepted for any incompleteness, inaccuracies or the consequences thereof.
- All stated dimensions, surface areas and volumes are indicative. The measurement instruction is based on NEN2580 and NTA 2581. This measurement instruction is intended to provide an indication of the usable surface area in a uniform manner. Differences in measurement results may still occur due to interpretation differences, rounding and/or limitations during the measurement. Any floor plans are intended solely as a general indication/visualisation. No rights can be derived from them.
- In accordance with Article 7:2 of the Dutch Civil Code, where a private buyer is involved, a legally valid purchase agreement only exists once it has been recorded in writing and signed by both parties. A verbal agreement is not legally valid.
- A buyer/interested party has their own duty to investigate and is entitled, at their own expense, to have a structural survey carried out and/or to consult advisers in order to obtain proper insight into the structural condition, use and characteristics of the immovable property.
- The buyer must inform themselves about public-law restrictions, permits, zoning plans, future use possibilities and any easements or other special charges and restrictions.
- Due to the original year of construction, the purchase agreement may include, among other things, an age clause, foundation clause, non-owner-occupancy clause and asbestos clause.
- If rental appliances are present in the property, such as a central heating boiler, boiler, solar panels, mechanical ventilation, etc., any existing lease, rental or hire-purchase agreements must be taken over by the buyer.
Advertisement
Features
Transfer of ownership
- Listed since
- Acceptance
- Available in consultation
- Asking price
- € 549,000 kosten koper
- Asking price per m²
- € 3,894
- Status
- Available
Construction
- Kind of house
- Single-family home, detached residential property
- Building type
- Resale property
- Year of construction
- 1973
- Type of roof
- Shed roof covered with roof tiles
Surface areas and volume
- Areas
- Living area
- 141 m²
- Other space inside the building
- 80 m²
- Exterior space attached to the building
- 12 m²
- Plot size
- 266 m²
- Volume in cubic meters
- 816 m³
Layout
- Number of rooms
- 5 rooms (4 bedrooms)
- Number of bath rooms
- 1 bathroom and 1 separate toilet
- Bathroom facilities
- Shower, walk-in shower, bath, toilet, sink, and washstand
- Number of stories
- 3 stories and a basement
- Facilities
- Air conditioning, optical fibre, and passive ventilation system
Energy
- Energy label
- A
- Insulation
- Double glazing and completely insulated
- Heating
- Heat pump
Cadastral data
- LIMBRICHT A 4760
- Cadastral map
- Area
- 266 m²
- Ownership situation
- Full ownership
Exterior space
- Location
- Alongside a quiet road and in residential district
- Garden
- Back garden
- Back garden
- 50 m² (12.85 metre deep and 3.87 metre wide)
- Garden location
- Located at the southwest with rear access
Garage
- Type of garage
- Carport
Parking
- Type of parking facilities
- Parking on private property
Popularity
1,162x
Viewed
11x
Saved
1-9-2026
On Funda
Neighborhood

Limbricht
Limbricht- Residents
- 2,550
- Family with children
- 35%
- Avg. asking price / m²
- € 2,776
Discover the neighborhood
Curious about the housing supply, residents and local real estate agents?

Don’t want to forget this home?
Save it as a favorite. You’ll easily find it back and get notified when something changes.
