Jacob Barneveldstraat 393461 GA LinschotenLinschoten
€ 750,000 k.k.

- 159 m²living area
- 218 m²plot size
- 5bedrooms
- A+++energy label
Eye-catcherInstapklaar en energiezuinig wonen met een diepe tuin aan het water!
Description
READY TO MOVE IN, ENERGY-EFFICIENT, AND SPACIOUS LIVING BY THE WATER IN LINSCHOTEN!
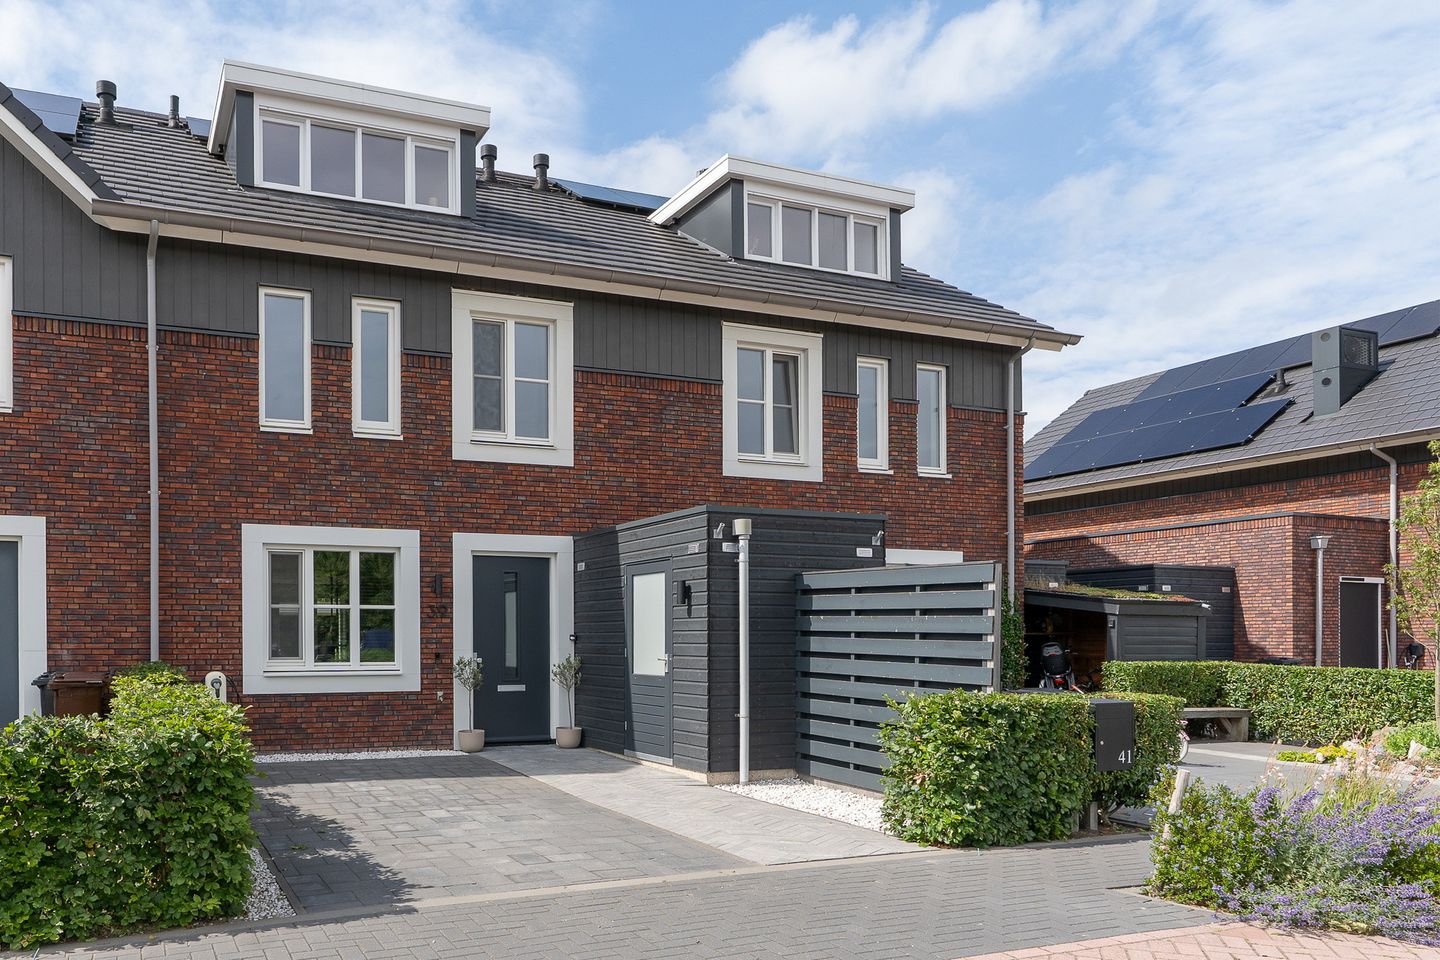
Located in the charming and beloved neighborhood of Linschoten is this modern, expanded townhouse where every detail has been carefully considered. A newly built home from 2022, offering approximately 159 m² of living space, a 218 m² lot, and a surprisingly deep backyard of approximately 17 meters, directly bordering the waters of the Voorvliet. Here, you’ll enjoy the comfort of a virtually new home with high-quality, contemporary finishes and plenty of space for the whole family.
The home has been fully modernized, features sleek finishes, and is completely move-in ready. With an A+++ energy rating, a heat pump, balanced ventilation, an electric water heater, and 5 solar panels, you’ll also enjoy exceptionally energy-efficient living here. Parking is easy on your own driveway, which also features a charging station. Inside, the poured concrete floor, underfloor heating, luxury kitchen, modern bathroom, and the beautiful gold-finished steel sliding doors all contribute to a stylish look. And thanks to the addition, five (bed)rooms, and deep backyard, there’s no shortage of space.
You’ll be living here in the charming and distinctive town of Linschoten, where peace, space, and a friendly village atmosphere come together. All daily amenities, such as shops, schools, sports clubs, and restaurants, are nearby. At the same time, Woerden, Gouda, and Utrecht are easily accessible. The green surroundings and the waters of the Voorvliet also provide a wonderful sense of space and freedom, right from your own backyard.
Layout
Ground Floor
You can easily park your car on the private driveway. On the right-hand side is the practical storage room. Through the entrance, you enter the hallway, where you’ll find the modern tiled restroom immediately to your right, equipped with a wall-mounted toilet and sink. Adjacent to it is the utility closet, and across from it is the staircase leading to the first floor.
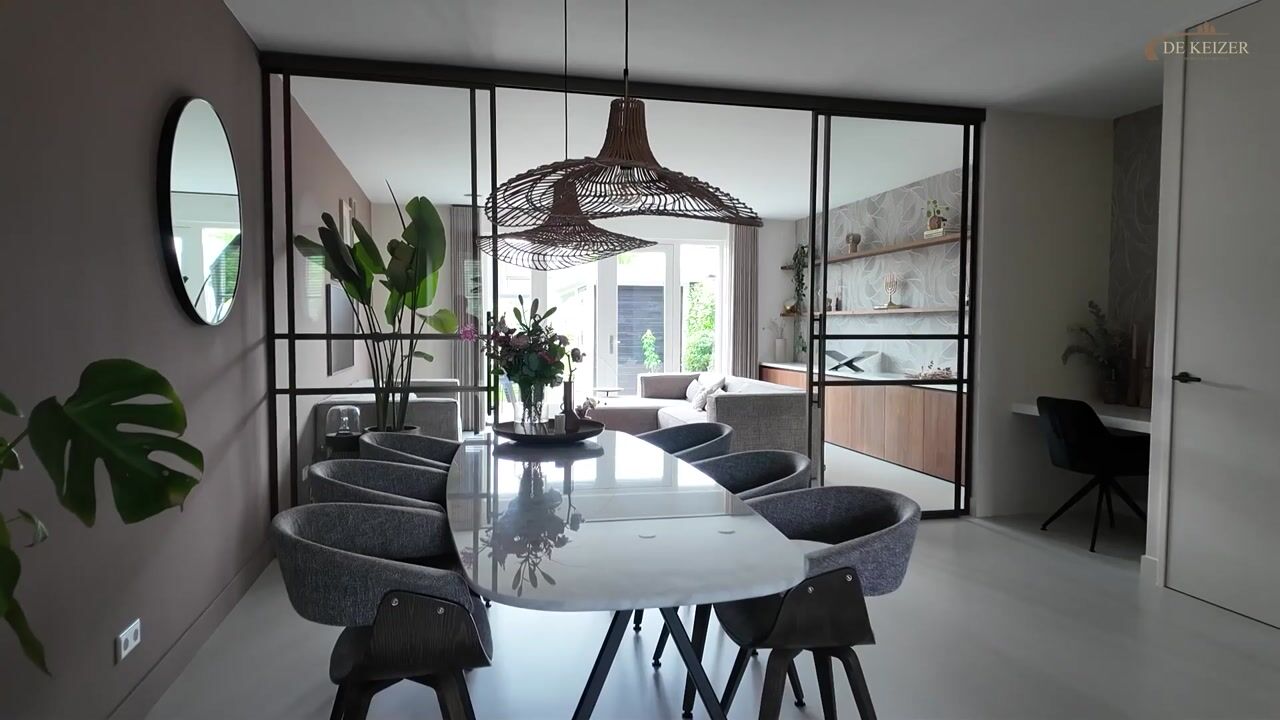
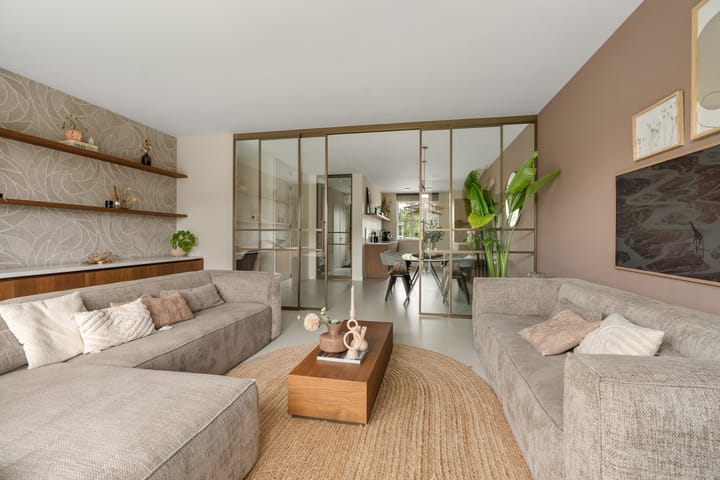
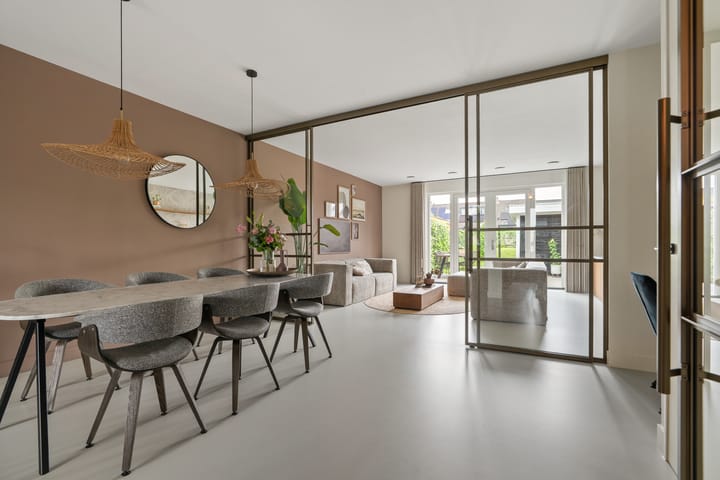
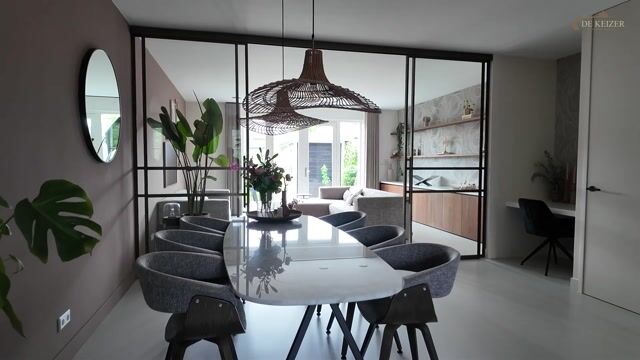
A beautiful steel door leads to the dining room. On the right is a handy stair closet for extra storage space. The dining room opens directly onto the spacious living room, where the stylish gold-colored steel sliding glass doors create a stunning divider between the two living areas. A true eye-catcher that perfectly combines functionality and design.
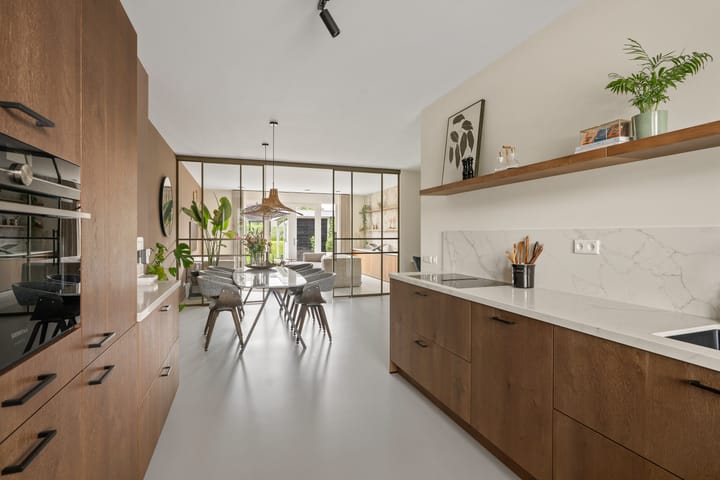
At the front of the home is the luxurious, modern open kitchen. The kitchen flows seamlessly into the rest of the living area and is a wonderful place to cook elaborate meals and enjoy time together. The entire ground floor features smooth plaster walls and a beautiful poured concrete floor with comfortable underfloor heating.
From the living room, two French doors lead directly into the garden, allowing the indoor and outdoor spaces to flow together naturally.
Garden
The backyard is exceptionally spacious, measuring approximately 17 meters deep and covering an area of approximately 84 m². It offers plenty of opportunities to create various seating and living areas. The garden also features a storage shed, and the beautiful covered area offers plenty of space for a cozy lounge area. It’s a wonderful spot to enjoy the outdoors in peace, have drinks with friends, or spend long summer evenings.
An especially unique feature is the property’s location along the Voorvliet waterway. From your garden, you’ll enjoy unobstructed views and experience a surprising sense of space and tranquility. A lovely outdoor space that gives this home that little extra something.
First Floor
The staircase leads to the first-floor landing. Here you’ll find three generously sized bedrooms. The master bedroom is located at the front of the house and features a practical built-in closet.
The luxurious bathroom has been completely modernized and stylishly finished. It features a spacious walk-in shower with two showerheads, a second toilet, and a sink with modern cabinetry. A comfortable and contemporary space that perfectly complements the home’s high-quality ambiance.
Second Floor
The second floor offers even more space and flexibility. The staircase leads to the landing, where the connections for the washer and dryer are located on the right-hand side. The heat pump and balanced ventilation system are also located here.
In addition, there are two spacious (bed)rooms. The room at the front features a dormer window, creating extra space and providing a pleasant amount of natural light. The other room has a skylight. These spaces are ideal as extra bedrooms, but are of course also perfect as a home office, hobby room, or playroom.
Finally, there is a practical attic for extra storage space.
Comfort, sustainability, and luxury all in one
Built in 2022, this home offers a modern foundation, complemented by high-quality, contemporary finishes. The home features an A+++ energy rating, solar panels, a heat pump, balanced ventilation, and an electric water heater. Combined with full-house radiant floor heating, living here is both comfortable and exceptionally energy-efficient.
Add to that the private driveway with a charging station, the generous living space, the five (bed)rooms, the deep garden by the water, and the high-quality finishes, and you have a home ready for years of wonderful living.
Experience the spaciousness, luxury, and comfort of Jacob Barneveldstraat 39 for yourself. Schedule your tour today and discover your new home in Linschoten!
Interested in this property? Contact your own NVM buyer’s agent right away.
Your NVM buyer’s agent will look out for your best interests and save you time, money, and hassle.
You can find the contact information for fellow NVM buyer’s agents in Linschoten on Funda.
Advertisement
Features
Transfer of ownership
- Listed since
- Acceptance
- Available in consultation
- Asking price
- € 750,000 kosten koper
- Asking price per m²
- € 4,717
- Status
- Available
Construction
- Kind of house
- Single-family home, row house
- Building type
- Resale property
- Year of construction
- 2022
- Specific
- Partly furnished with carpets and curtains
- Type of roof
- Gable roof
Surface areas and volume
- Areas
- Living area
- 159 m²
- Other space inside the building
- 5 m²
- External storage space
- 3 m²
- Plot size
- 218 m²
- Volume in cubic meters
- 590 m³
Layout
- Number of rooms
- 6 rooms (5 bedrooms)
- Number of bath rooms
- 1 bathroom and 1 separate toilet
- Bathroom facilities
- Walk-in shower, toilet, underfloor heating, sink, and washstand
- Number of stories
- 3 stories
- Facilities
- Balanced ventilation system, skylight, optical fibre, passive ventilation system, sliding door, and solar panels
Energy
- Energy label
- A+++
- Insulation
- Roof insulation, double glazing, insulated walls, floor insulation and completely insulated
- Heating
- Complete floor heating, heat recovery unit and heat pump
- Hot water
- Electrical boiler
Cadastral data
- LINSCHOTEN B 3251
- Cadastral map
- Area
- 218 m²
- Ownership situation
- Full ownership
Exterior space
- Garden
- Back garden and front garden
- Back garden
- 94 m² (17.44 metre deep and 5.41 metre wide)
- Garden location
- Located at the northwest
Storage space
- Shed / storage
- Attached wooden storage
Parking
- Type of parking facilities
- Parking on private property and public parking
Popularity
3,039x
Viewed
66x
Saved
28-8-2026
On Funda
Neighborhood

Linschoten
Linschoten- Residents
- 3,550
- Family with children
- 39%
- Avg. asking price / m²
- € 4,468
Discover the neighborhood
Curious about the housing supply, residents and local real estate agents?

Don’t want to forget this home?
Save it as a favorite. You’ll easily find it back and get notified when something changes.
