Oranjehof 252161 KB LisseOranjebuurt
€ 375,000 k.k.

- 58 m²living area
- 2bedrooms
- Aenergy label
Eye-catcherModern 3-kamerappartement met eigen parkeerplek en zonnig balkon!
Description

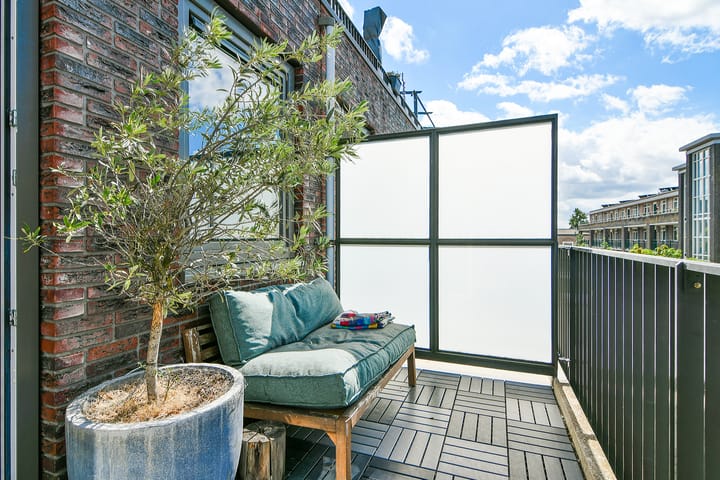
Comfortable and modern three-room apartment with a private parking space and storage unit. It features a lovely, sunny southwest-facing balcony.
The complex was built in 2014. The apartment is excellently insulated and energy-efficient, holding a recent Energy Label A. The living area is approximately 58 m², excluding the balcony of over 6 m².
Location:
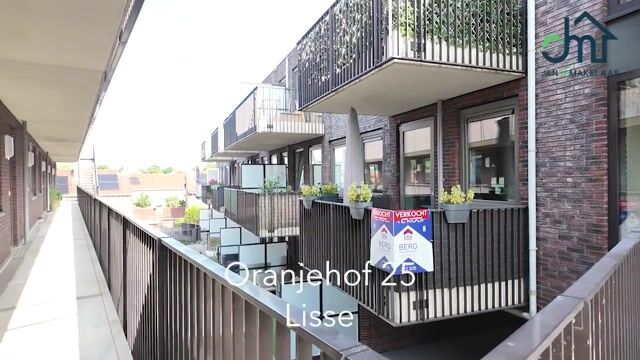
The apartment is situated at the rear of the small-scale "Oranjehof" complex on Oranjelaan in Lisse. The charming town center of Lisse, with supermarkets and a wide range of shops and restaurants, is within walking distance. The dunes and the beach are easily accessible. A bus stop serving routes to Haarlem and Schiphol Airport, among other destinations, is located right next to the complex. Accessibility by car is also excellent.
Access and layout:
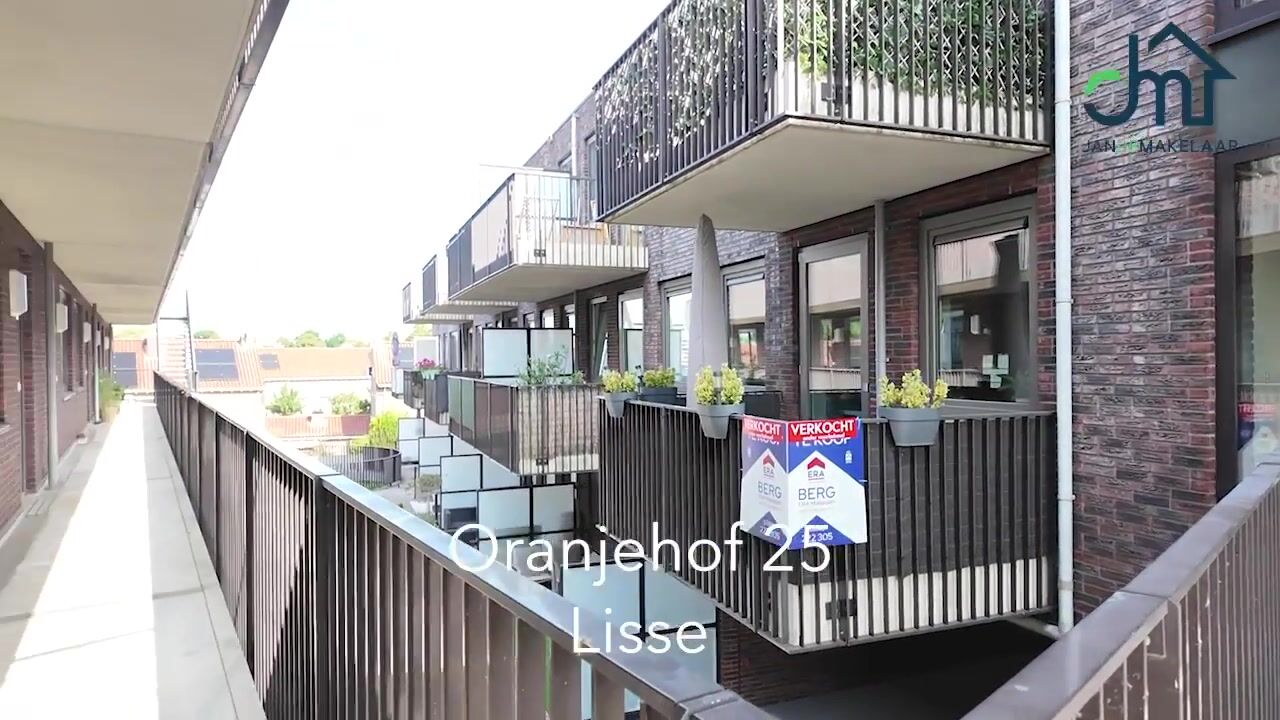
Ground floor: Secure communal entrance with mailboxes and intercom panel. Hallway providing access to the storage units, stairwell, and elevator.
Second floor: Access gallery, private entrance, hallway, utility cupboard (modern setup with 3-phase connection, 7 electrical circuits, and fiber-optic connection), and a modern toilet with a wall-mounted bowl and small sink. Practical utility room with connections for a washing machine and dryer; this room also houses the central heating boiler (Intergas HR 2014, owned).
Good-sized master bedroom located at the front of the apartment. Neat, fully tiled bathroom featuring a walk-in shower and washbasin; partially renovated in 2019.
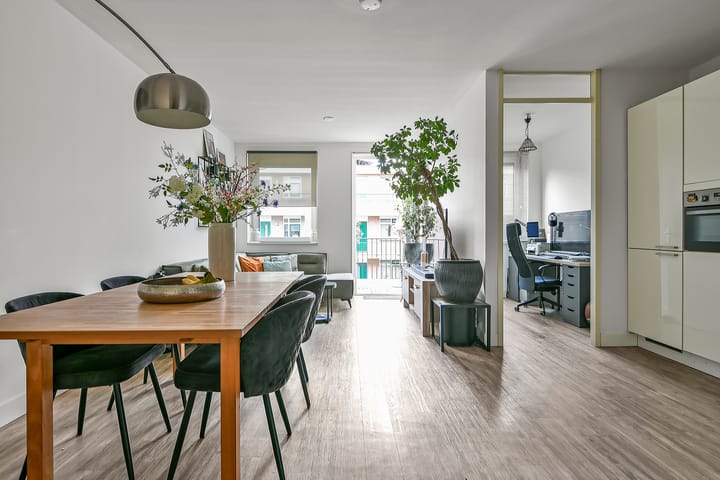
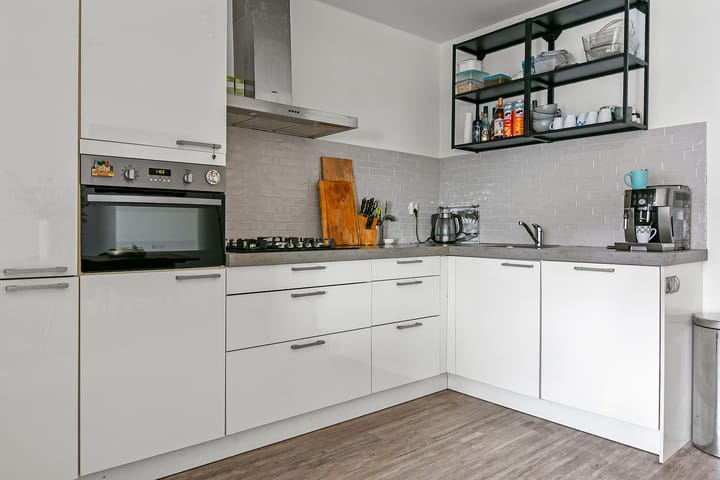
Spacious living room filled with natural light thanks to the large window and the door leading to the sunny balcony. Open-plan kitchen with ample cupboard space and white high-gloss cabinet fronts. It features various built-in appliances, including a gas hob with a recirculating extractor hood, a refrigerator, a combi-oven, and a dishwasher.
Second bedroom—currently used as an office—which could potentially be incorporated into the living room.
The entire apartment features neat laminate flooring with underfloor heating as the primary heat source. Neutral wall and ceiling finishes; recently fully repainted in white.
Storage and parking:
This apartment comes with a private covered parking space beneath the complex. Additionally, there are visitor parking spaces on the premises. Private storage unit on the ground floor.
Key features:
- Attractive, modern three-room apartment; ready to move into
- Private covered parking space and storage unit
- Also suitable for seniors or individuals with limited mobility
- Active Homeowners' Association (VvE), professionally managed
- Monthly VvE contribution is currently approx. €123.54, covering building insurance, routine maintenance, and the reserve fund for future maintenance
- Completion date to be agreed upon
You are very welcome to schedule a viewing.
Please also view the floor plans, sales video, and 360-degree photos for a complete impression of this property. Follow JandeMakelaar on Facebook and Instagram as well.
Advertisement
Features
Transfer of ownership
- Listed since
- Acceptance
- Available in consultation
- Asking price
- € 375,000 kosten koper
- Asking price per m²
- € 6,466
- Status
- Available
- VVE (Owners Association) contribution
- € 123.54 per month
Construction
- Type apartment
- Galleried apartment (apartment)
- Building type
- Resale property
- Year of construction
- 2014
- Type of roof
- Flat roof covered with asphalt roofing
Surface areas and volume
- Areas
- Living area
- 58 m²
- Exterior space attached to the building
- 6 m²
- External storage space
- 4 m²
- Volume in cubic meters
- 191 m³
Layout
- Number of rooms
- 3 rooms (2 bedrooms)
- Number of bath rooms
- 1 bathroom and 1 separate toilet
- Bathroom facilities
- Walk-in shower and washstand
- Number of stories
- 1 story
- Facilities
- Optical fibre, elevator, mechanical ventilation, and TV via cable
- Located at
- 2nd floor
Energy
- Energy label
- A
- Insulation
- Triple glazed and completely insulated
- Heating
- CH boiler and complete floor heating
- Hot water
- CH boiler
- CH boiler
- Intergas HR (gas-fired combination boiler from 2014, in ownership)
Cadastral data
- LISSE D 8719
- Cadastral map
- Ownership situation
- Full ownership
- LISSE KD 8719
- Cadastral map
- Ownership situation
- Full ownership
Exterior space
- Location
- Alongside a quiet road, sheltered location, in centre, in residential district and unobstructed view
- Balcony/roof terrace
- Balcony present
Storage space
- Shed / storage
- Storage box
- Facilities
- Electricity
- Insulation
- No insulation
Garage
- Type of garage
- Parking place
Parking
- Type of parking facilities
- Parking on private property
VVE (Owners Association) checklist
- Registration with KvK
- Yes
- Annual meeting
- Yes
- Periodic contribution
- Yes (€ 123.54 per month)
- Reserve fund present
- Yes
- Maintenance plan
- Yes
- Building insurance
- Yes
Popularity
1,167x
Viewed
21x
Saved
10-8-2026
On Funda
Neighborhood
Oranjebuurt
Lisse- Residents
- 1,865
- Family with children
- 30%
- Avg. asking price / m²
- € 4,971
Discover the neighborhood
Curious about the housing supply, residents and local real estate agents?

Don’t want to forget this home?
Save it as a favorite. You’ll easily find it back and get notified when something changes.
