Achter Sint Aagten 22161 KA LisseVan Rijckevorsel
€ 990,000 k.k.

- 163 m²living area
- 602 m²plot size
- 3bedrooms
- Benergy label
Vrijstaande villa | 163m2 | tuin rondom | gelijkvloers wonen | garage
Description
Detached villa with approximately 163 m² of living space, 602 m² of private land, a garden surrounding the property and the possibility of fully single-level living’

Just a few minutes’ walk from the pleasant village centre of Lisse, you will find this detached villa offering approximately 163 m² of living space, situated on no less than 602 m² of private land. A wonderfully spacious and comfortable home with a garden surrounding the property, a generous integral garage, parking for several cars on the private driveway and – quite exceptionally – a full-sized bedroom with en-suite bathroom on the ground floor.
This makes it not only a particularly pleasant family home, but also a property that is ideally suited for single-level and future-proof living.
The property dates from 1988 and has a well-maintained and solid appearance, with brick façades and a tiled roof. Thanks to its detached position, generous plot and abundant greenery surrounding the property, there is plenty of privacy. The property also has energy label B.
Anyone looking for space, natural light, privacy and flexibility, while at the same time wishing to live close to the centre of Lisse, should definitely come and take a look at Achter Sint Aagten 2.
## LAYOUT
### Ground floor
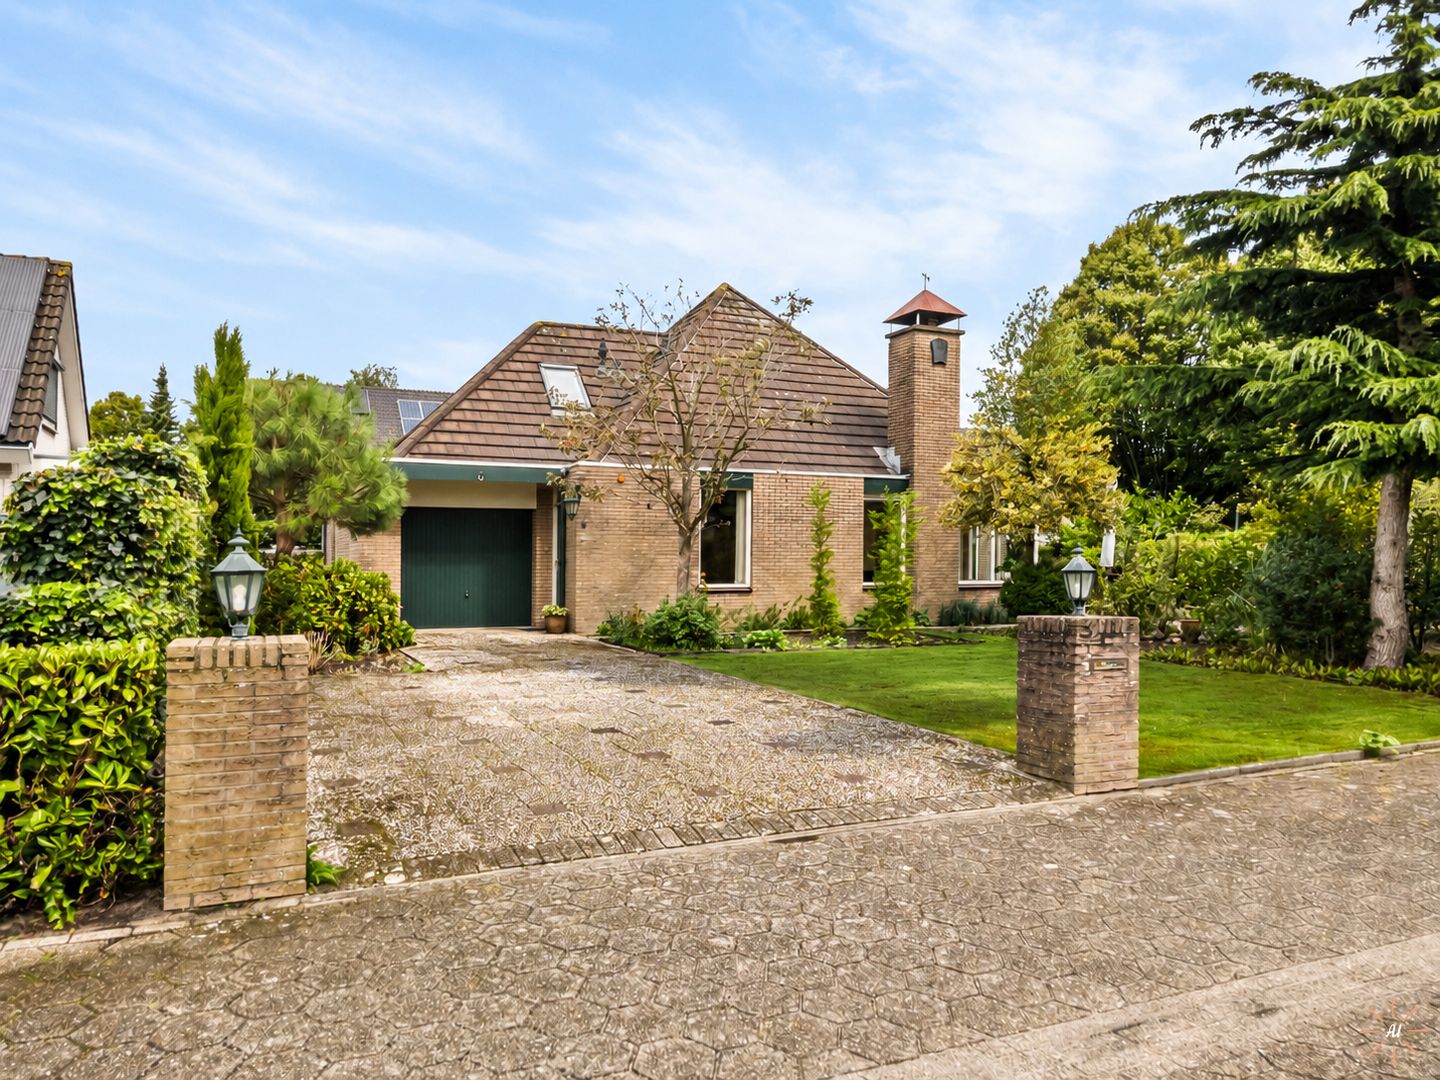
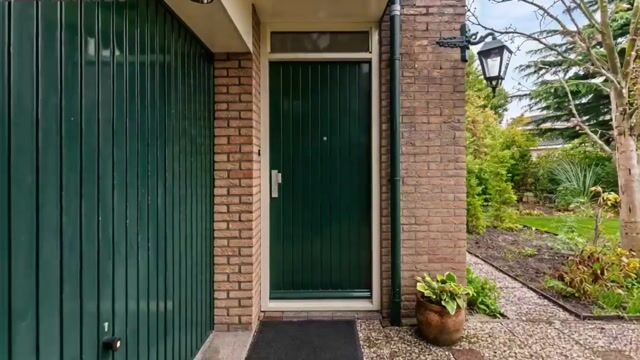
The property features the recognisable architecture of the late 1980s and is wonderfully detached on its plot. The wide and well-maintained front garden with evergreen planting immediately creates a pleasant first impression.
The generous driveway continues to the integral garage and provides parking for several cars on the property.
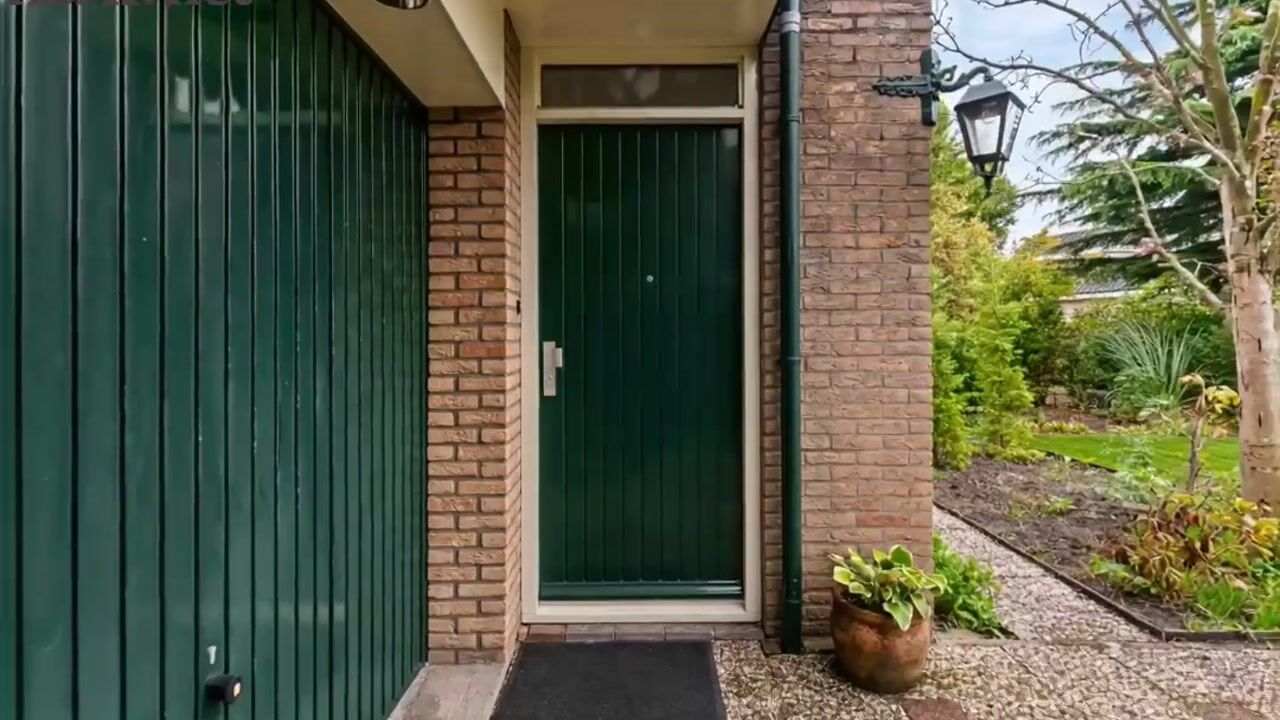
Through the entrance, you enter the spacious and bright hallway with cloakroom area, staircase to the first floor, separate toilet and access to both the garage and the living room.
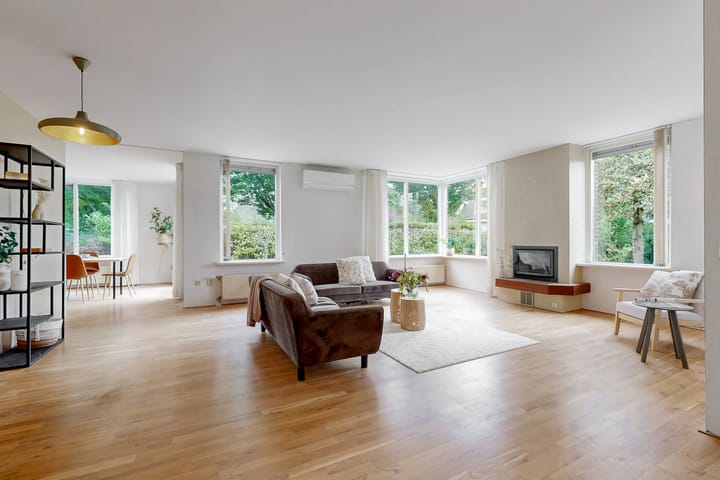
The living room is undoubtedly one of the strongest features of the house. Thanks to its generous width and the many windows on several sides, a particularly large amount of natural light enters the room. Its generous dimensions also provide plenty of possibilities for creating various seating and dining areas.
On the garden side, there is a lovely additional corner that is ideally suited for a large dining table. Double doors provide a direct connection to the terrace and surrounding garden.
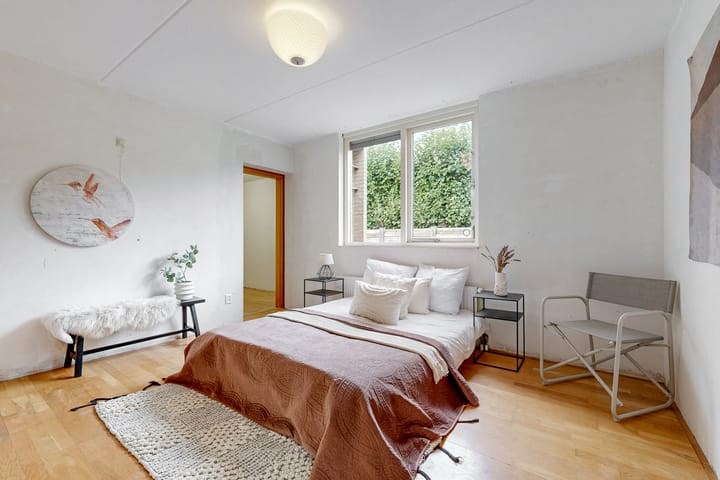
On the other side of the ground floor is the spacious bedroom. A full-sized room with ample space for a double bed and a generous passage to the adjoining walk-in wardrobe. The en-suite bathroom is fitted with a spacious walk-in shower, washbasin and toilet and includes features that facilitate its use by someone with reduced mobility.
It is precisely this layout that makes the property suitable for different stages of life. For a family, the room downstairs can serve perfectly as a master bedroom, guest bedroom or teenager’s bedroom, while a combination with working from home is also possible. And for those already looking ahead, it is of course particularly comfortable to know that fully single-level living is already possible here.
The separate kitchen is located at the rear of the property and has a practical U-shaped layout with light-coloured cabinet fronts, a tiled floor and various built-in appliances. The kitchen is functional and neatly finished, while at the same time offering plenty of possibilities for anyone wishing to create a contemporary kitchen-diner here in the future.
Adjoining the kitchen is the practical utility room with its own door to the garden. An ideal space for laundry appliances, storage and other household items.
### Garage and outdoor space
The integral garage can be accessed directly from inside the house and is fitted with an electric garage door. With approximately 20 m² of space, it provides room for a car, bicycles, tools and storage, or could for example be used as a pleasant workshop or hobby room. The garage is also equipped with electricity, heating and water.
In front of the garage is the wide private driveway with parking space for several cars.
And then there is the garden.
A plot of no less than 602 m² in such a central location in Lisse naturally provides an exceptional amount of space. The garden surrounds the property and consists of a combination of lawn, mature greenery, trees, hedges, planting and paved terraces.
Thanks to the abundant greenery and detached position, the plot feels wonderfully sheltered and private. There is plenty of room for gardening, for children to play, for creating various terraces and seating areas, or alternatively for redesigning the garden entirely according to your own wishes.
### First floor
The first floor comprises two particularly spacious bedrooms and a second bathroom.
The sloping rooflines and high ridge give this floor an attractive character, while the roof windows and dormer window provide plenty of pleasant natural light.
Both bedrooms have a very generous floor area and provide ample space for a large bed, a work or study area and wardrobes.
Between the bedrooms is the second bathroom, fitted with a shower, toilet and washbasin. This means that the first floor also has its own complete bathroom facilities.
There is also plenty of practical storage space beneath the sloping roof and behind the knee walls. Thanks to the generous dimensions of this floor, there are also possibilities, if desired, to alter the layout and potentially create additional rooms.
## SURROUNDINGS
Achter Sint Aagten is located in the Van Rijckevorsel neighbourhood, directly adjacent to the centre of Lisse. An attractive combination of peaceful living with virtually all daily amenities within easy reach.
Within just a few minutes you can walk to the pleasant village centre, with its extensive range of shops, supermarkets, specialist stores, restaurants and cafés. Cultural facilities, including Floralis, are also nearby.
There are also plenty of opportunities for sports and recreation. Sportcentrum De Waterkanten, with its swimming pool and sports halls, and Sportpark Ter Specke, offering facilities including football, baseball, athletics and hockey, are all located within a short distance.
From the neighbourhood, you can also easily cycle towards the countryside and the characteristic landscape of the Bollenstreek bulb-growing region. Various primary schools are easily accessible and the surrounding roads provide good connections to Leiden, Haarlem, Schiphol and the rest of the Randstad.
Achter Sint Aagten itself is a small-scale and peaceful residential street with mainly detached houses on relatively spacious plots.
**A wonderful detached home offering plenty of space both inside and outside, an abundance of privacy and, in addition, the exceptional possibility of fully single-level living. And all of this within walking distance of the centre of Lisse.**
Come and take a look and be pleasantly surprised!
## FEATURES
* Year of construction: 1988
* Living area approximately 163 m²
* Plot size 602 m²
* Energy label B
* Detached house
* Three particularly spacious bedrooms
* Two bathrooms
* Bedroom with en-suite bathroom on the ground floor
* Ideally suited for single-level and future-proof living
* Generous and bright living room
* Separate kitchen with adjoining utility room
* Integral garage of approximately 20 m²
* Parking for several cars on the private driveway
* Garden surrounding the property
* Plenty of privacy thanks to the detached position and abundant greenery
* Roof, wall and floor insulation
* Double glazing
* Quiet location just a few minutes’ walk from the centre of Lisse
* Shops, schools, restaurants and sports facilities within a short distance
* Good accessibility to Leiden, Haarlem, Schiphol and the Randstad
**Asking price: €990,000 costs payable by the buyer | Completion: by mutual agreement**
NEN 2580 measurement report is available.
For properties more than 30 years old, we apply our standard age and asbestos clauses.
This information has been compiled by us with due care. However, we accept no liability whatsoever for any incompleteness, inaccuracies or otherwise, nor for the consequences thereof. All stated dimensions and surface areas are indicative. The NVM terms and conditions apply.
The Measurement Instruction is based on NEN 2580. The Measurement Instruction is intended to provide a more uniform method of measuring in order to give an indication of the usable floor area. The Measurement Instruction does not completely exclude differences in measurement results, for example due to differences in interpretation, rounding or limitations when carrying out the measurement.
Highlights
AI-generated from the description
Detached villa with space
Detached villa with 163 m² living space and 3 bedrooms.
Garden all around and privacy
602 m² plot with wraparound garden, greenery and privacy.
Garage and private driveway
Integral garage with utilities and parking for several cars.
Advertisement
Features
Transfer of ownership
- Listed since
- Acceptance
- Available in consultation
- Asking price
- € 990,000 kosten koper
- Asking price per m²
- € 6,074
- Status
- Available
Construction
- Kind of house
- Villa, detached residential property
- Building type
- Resale property
- Year of construction
- 1988
- Specific
- Partly furnished with carpets and curtains
- Type of roof
- Pyramid hip roof covered with roof tiles
Surface areas and volume
- Areas
- Living area
- 163 m²
- Other space inside the building
- 20 m²
- Plot size
- 602 m²
- Volume in cubic meters
- 665 m³
Layout
- Number of rooms
- 5 rooms (3 bedrooms)
- Number of bath rooms
- 2 bathrooms and 1 separate toilet
- Bathroom facilities
- Walk-in shower, 2 toilets, 2 sinks, washstand, and shower
- Number of stories
- 2 stories
- Facilities
- Air conditioning, skylight, optical fibre, mechanical ventilation, flue, and TV via cable
Energy
- Energy label
- B
- Insulation
- Roof insulation, double glazing, insulated walls and floor insulation
- Heating
- CH boiler
- Hot water
- CH boiler
- CH boiler
- Nefit HR (gas-fired combination boiler from 2019, in ownership)
Cadastral data
- LISSE D 8430
- Cadastral map
- Area
- 602 m²
- Ownership situation
- Full ownership
Exterior space
- Location
- Alongside a quiet road, in centre, in residential district and unobstructed view
- Garden
- Surrounded by garden
Storage space
- Shed / storage
- Built-in
Garage
- Type of garage
- Attached brick garage
- Capacity
- 1 car
- Facilities
- Electricity, heating and running water
Parking
- Type of parking facilities
- Parking on private property and public parking
Popularity
2,318x
Viewed
47x
Saved
11-9-2026
On Funda
Neighborhood

Van Rijckevorsel
Lisse- Residents
- 650
- Family with children
- 35%
Discover the neighborhood
Curious about the housing supply, residents and local real estate agents?

Don’t want to forget this home?
Save it as a favorite. You’ll easily find it back and get notified when something changes.
