Heereweg 421-A2161 DA LisseDe Engel
€ 2,295,000 k.k.

- 390 m²living area
- 5,667 m²plot size
- 5bedrooms
- Denergy label
Eye-catcherUniek, vrijstaand landhuis met gastenverblijf en weids uitzicht
Description
Unique, detached country house with guesthouse and sweeping views
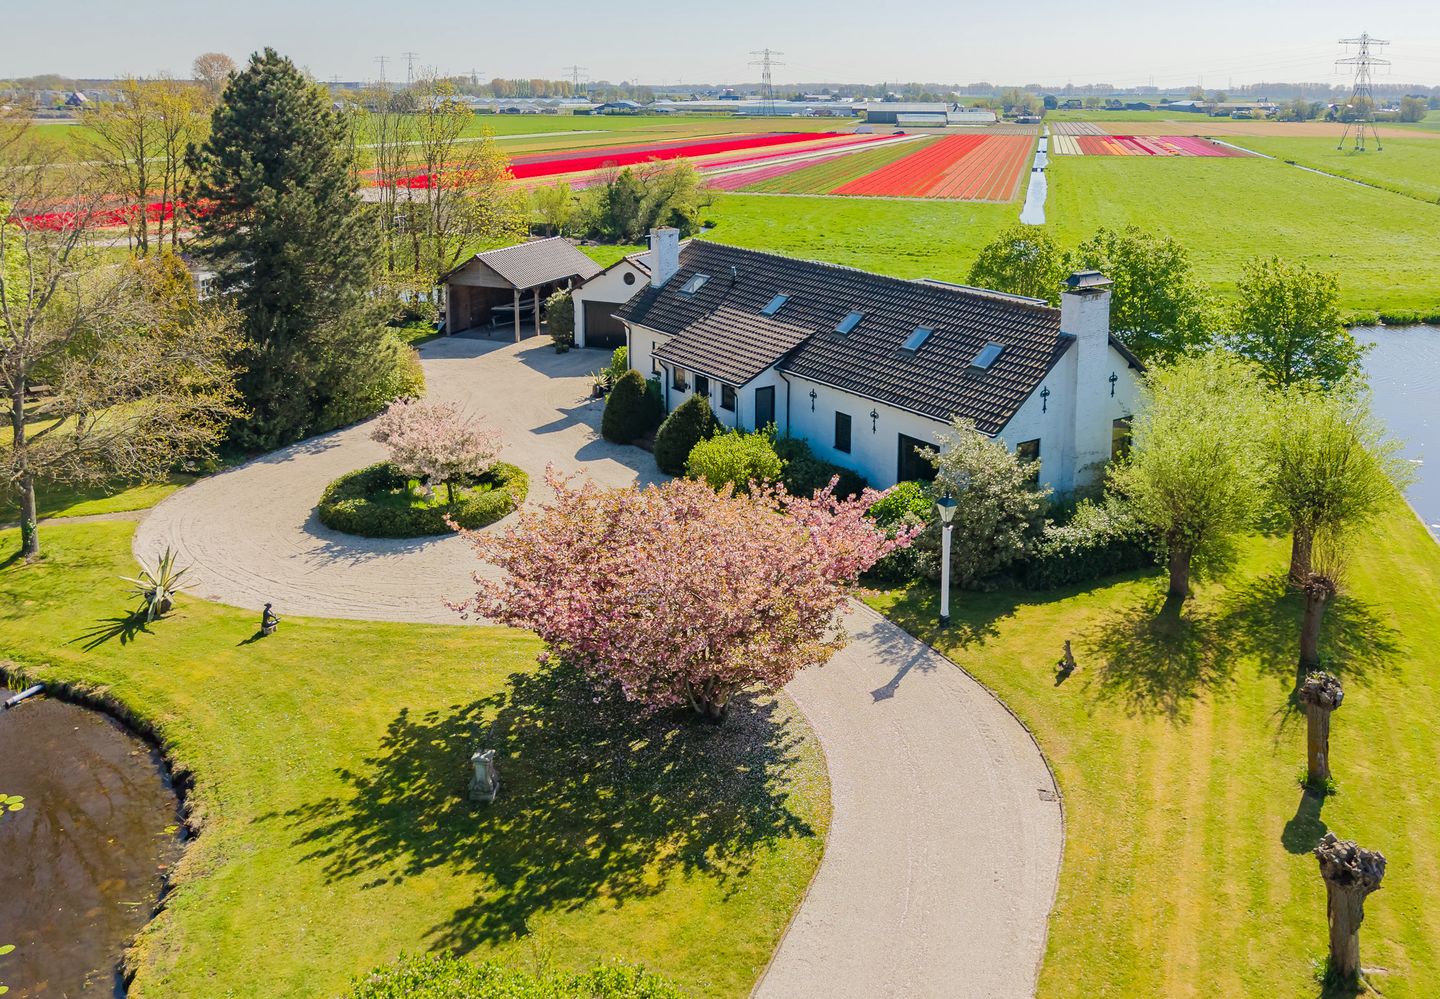
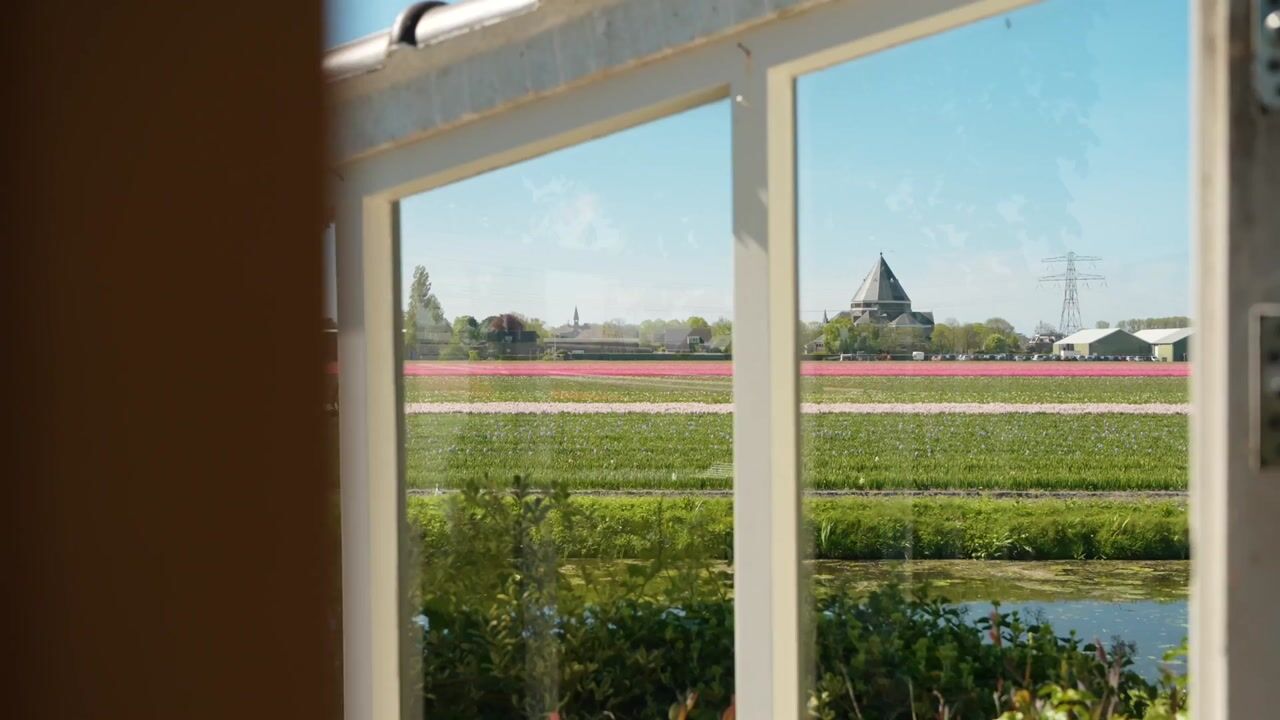

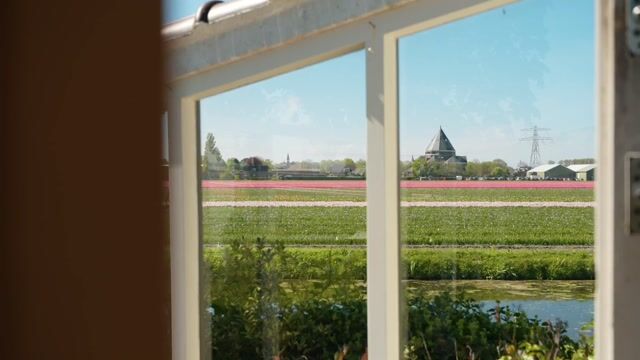
A charming, detached country house situated on the waterfront in the quiet, rural outskirts of Lisse. Here, you’ll live surrounded by nature, with stunning unobstructed views of the vast bulb fields and the polder landscape. A spacious, comfortable home with a pleasant, warm atmosphere.
• Spacious living room
• 5 bedrooms + 2 bathrooms
• Sunroom
• On the water
• Authentic details
• Detached guesthouse
• Near amenities
Built in 1959, total living area 390 m², sunroom 38 m², volume 1,697 m³, lot size 5.667 m²
Layout
Ground Floor
Upon entering, you’ll find a central foyer where the home’s warm atmosphere and charm are immediately apparent.
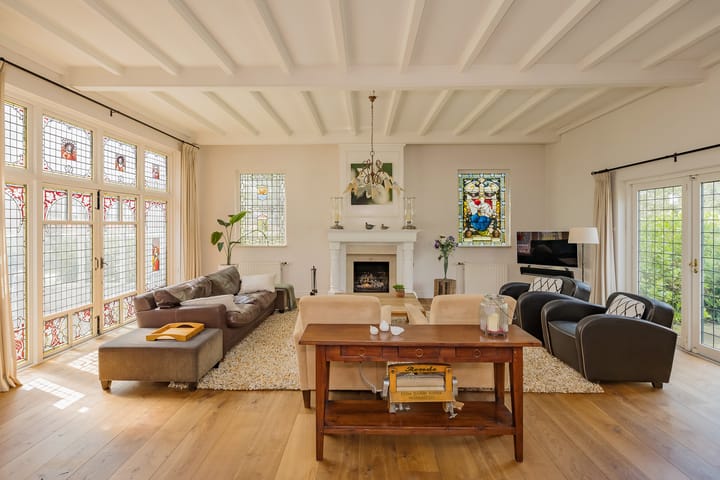
The spacious living room (85 m²), featuring a split-level design, has several French doors and opens directly onto the sunny garden. The combination of a fireplace, hardwood floors, and beautiful stained-glass windows creates a warm and distinctive ambiance.
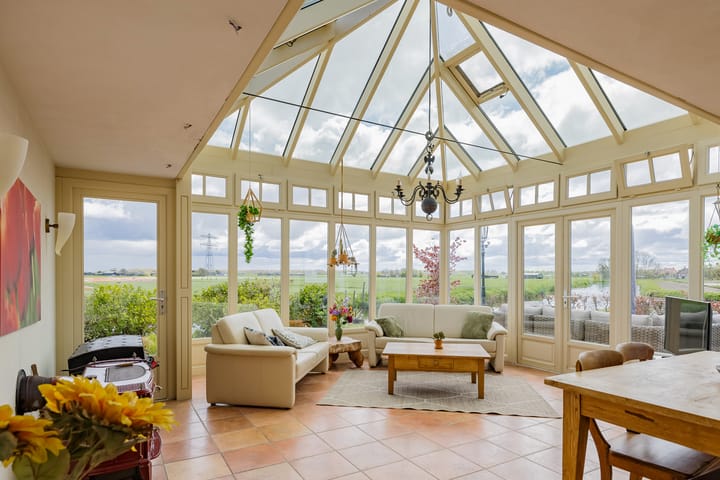
The spacious kitchen-diner (renovated in 2010) offers every comfort and is practically laid out; it features a gas fireplace and is equipped with built-in appliances, such as an induction cooktop, range hood, oven, refrigerator, dishwasher, and Quooker. The kitchen also offers plenty of counter space. Adjacent to the kitchen is a wonderfully spacious sunroom, featuring a stove and several French doors leading to the garden. Here, you can enjoy the stunning view of the garden and the surrounding landscape all year round.
The ground floor also features a spacious bedroom with an en-suite bathroom, complete with a walk-in shower, double sink, and toilet.
First Floor
The first floor features a spacious landing and four bedrooms, each equipped with Velux skylights that provide ample natural light. There is also a second bathroom with a toilet, shower stall, and sink.
Guest House
The property features a detached guest house or care home. The house has an open floor plan with a living/dining room and an L-shaped kitchen. Upstairs, there is a spacious landing and a bedroom. The bathroom, equipped with a shower, toilet, and sink, is located on the ground floor. The house has a spacious hobby room/studio.
Garden and outdoor space
The beautifully landscaped garden, designed by an architect, offers complete privacy and is an oasis of tranquility. The garden features a large pond, various terraces, flower beds, hedges, and lighting, and is situated directly on the water. The electrically operated decorative gate with intercom not only provides an attractive enclosure for the garden but also ensures extra security.
The double garage is also accessible via the sunroom and is equipped with an electric door with a pedestrian door, a loft, water, heating, and electricity. There is also a large carport, suitable for a camper.
From your backyard, you can take a boat to the Kagerplassen or the center of Leiden, among other destinations.
There is ample parking on the property: on the gravel path, in the double garage, and in the carport.
Sustainability and Comfort
• Floor insulation
• Roof insulation
• Underfloor heating in the living room, kitchen, and sunroom
• Double-pane windows
• 12 solar panels
• Electric decorative gate with intercom
Location
The home is situated in the quiet countryside of Lisse, directly on the water with a boat connection (sloop) to the Kaag and destinations including Leiden. Here, you’ll enjoy peaceful living amidst the bulb fields, yet remain close to amenities. Schools and the charming center of Lisse, with a diverse selection of shops and restaurants, are easily and quickly accessible by bike.
Public transportation is within walking distance, and via the nearby N208 and the A44 and A4 highways, cities such as Haarlem, The Hague, Rotterdam, and Amsterdam are easily accessible. Schiphol Airport is approximately a 30-minute drive away.
In short: a unique and charming country house in an exceptional location, where you will find peace, space, and privacy.
Frits Wilbrink would be happy to give you a tour.
Please call our office to schedule an appointment.
Advertisement
Features
Transfer of ownership
- Listed since
- Acceptance
- Available in consultation
- Asking price
- € 2,295,000 kosten koper
- Asking price per m²
- € 5,885
- Status
- Available
Construction
- Kind of house
- Country house, detached residential property
- Building type
- Resale property
- Year of construction
- 1959
- Type of roof
- Gable roof covered with roof tiles
- Accessibility
- Accessible for the elderly
Surface areas and volume
- Areas
- Living area
- 390 m²
- Other space inside the building
- 81 m²
- Exterior space attached to the building
- 1 m²
- Plot size
- 5,667 m²
- Volume in cubic meters
- 1,697 m³
Layout
- Number of rooms
- 8 rooms (5 bedrooms)
- Number of bath rooms
- 2 bathrooms and 1 separate toilet
- Bathroom facilities
- Double sink, walk-in shower, 2 toilets, shower, and sink
- Number of stories
- 2 stories
- Facilities
- Skylight, optical fibre, flue, and solar panels
Energy
- Energy label
- D
- Insulation
- Roof insulation, double glazing and floor insulation
- Heating
- CH boiler, fireplace and partial floor heating
- Hot water
- CH boiler
- CH boiler
- Nefit Topline Aquapower HRC 45CW6 (gas-fired combination boiler from 2010, in ownership)
Cadastral data
- LISSE B 3061
- Cadastral map
- Area
- 5,667 m²
- Ownership situation
- Full ownership
Exterior space
- Location
- Alongside waterfront, outside the built-up area, open location and unobstructed view
- Garden
- Surrounded by garden
Garage
- Type of garage
- Attached brick garage and carport
- Capacity
- 2 cars
- Facilities
- Electrical door, loft, electricity, heating and running water
Parking
- Type of parking facilities
- Parking on gated property and parking on private property
Popularity
5,078x
Viewed
71x
Saved
27-8-2026
On Funda
Neighborhood

De Engel
Lisse- Residents
- 710
- Family with children
- 36%
Discover the neighborhood
Curious about the housing supply, residents and local real estate agents?

Don’t want to forget this home?
Save it as a favorite. You’ll easily find it back and get notified when something changes.
