van Ostadestraat 662162 BR LisseSchildersbuurt
€ 529,000 k.k.

- 139 m²living area
- 170 m²plot size
- 5bedrooms
- Aenergy label
Description
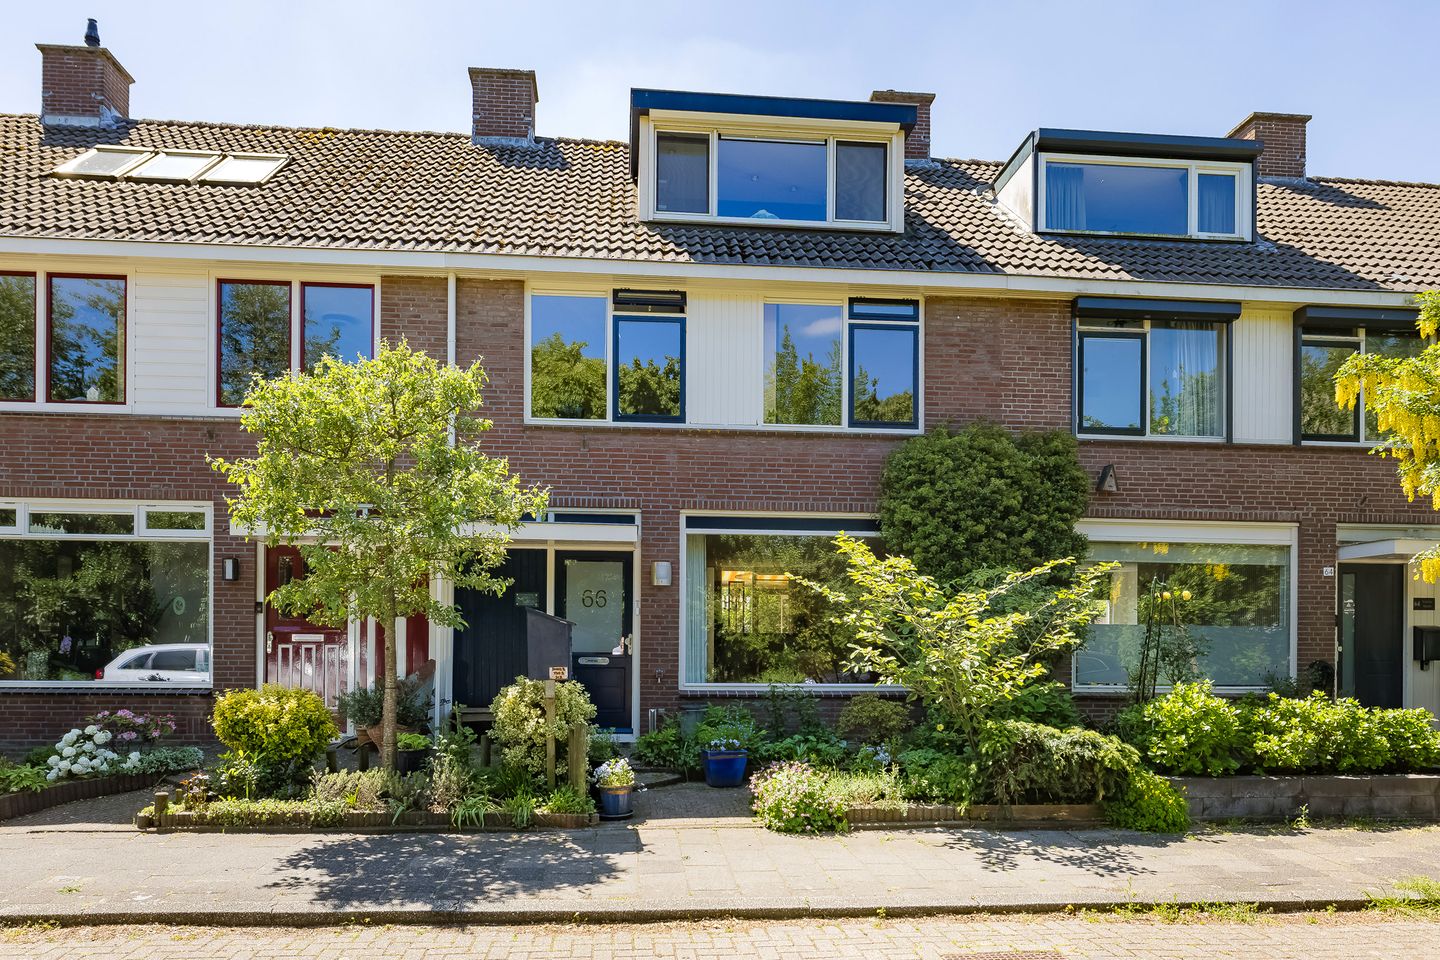

This wonderfully spacious, well-maintained townhouse with a deep, sunny south-facing backyard is the ideal family home for those seeking space, comfort, and a quiet living environment surrounded by greenery. The property is not directly overlooked by neighboring homes at the rear, providing an extra bit of privacy and tranquility. The home is located in a spacious residential neighborhood within walking distance of the beautiful Mondriaanpark and the lively Poelmarkt neighborhood center, which features a luxury supermarket, bakery, butcher, hair salon, and drugstore.
· Year built: 1970 · Lot size: 170 m² · Living area: 139 m² · Volume: 466 m³
Ground Floor
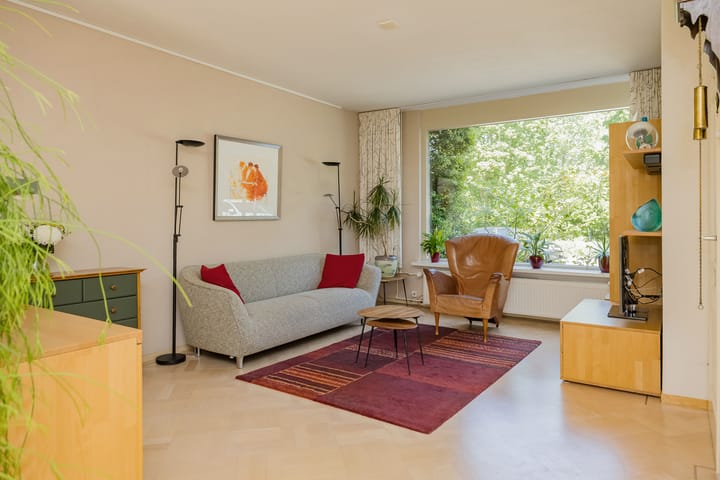
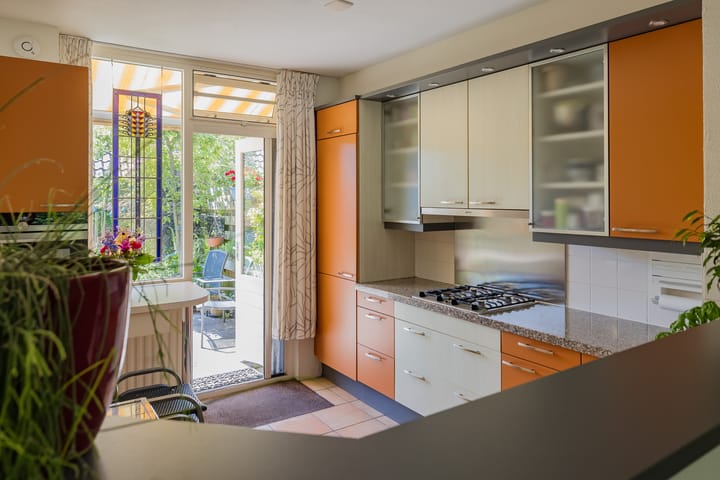
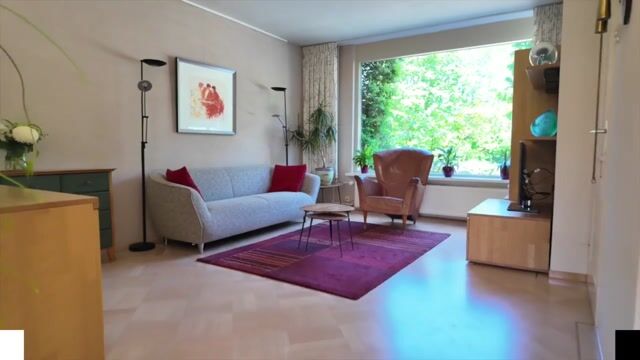
Covered entrance, spacious entryway with a large utility closet, coat closet, practical stairwell closet, and a modern half-bath featuring a wall-mounted toilet and a vanity sink. The spacious Z-shaped living room is wonderfully bright thanks to the large windows and features a sleek plastered ceiling and beautiful light maple parquet flooring. From the living room, you can enjoy an unobstructed view of the greenery. The open kitchen features a practical U-shaped layout and is equipped with a marble countertop, a 1.5-bowl stainless steel sink, and various built-in appliances. The kitchen offers direct access to the beautifully landscaped backyard.
First Floor
Spacious landing, two generous bedrooms at the front, and at the rear, a spacious master bedroom with a walk-in closet and an electric roller shutter. The luxurious bathroom is fully equipped with a double walk-in shower featuring a tempered glass sliding door, two vanity sinks with mirror cabinets, a wall-mounted toilet, and additional wall storage. The designer towel radiator is connected via the floor and, thanks to additional loops in the floor, ensures pleasantly warm feet on cold days.
2nd Floor
A fixed staircase leads to the spacious second floor, which features a landing with a dormer window and space for a washer and dryer. Both the front and rear bedrooms have dormer windows with vinyl frames and built-in closet space. The back bedroom has a sink. There is additional storage space behind the knee walls in the bedrooms and on the landing. A very large storage closet is accessible from the landing, and a practical attic storage space is accessible via a loft ladder.
Garden
The beautifully landscaped backyard is a full 14 meters deep, featuring two patios and a pond area, conveniently south-facing and accessible via a back entrance. The stone shed has a gabled roof with roof tiles and features a handy storage loft and electrical hookups.
Sustainability
The home is well-insulated with floor, wall, and roof insulation; it is largely equipped
with HR++ glazing and has a total of 11 solar panels on the roof of the house and the shed. The home has an energy efficiency rating of A.
Features
· 5 bedrooms and a very large bathroom
· Energy efficiency rating: A
· Solar water heater and 11 solar panels
· Deep, sunny south-facing backyard
· Unobstructed views at both the front and back
· Vinyl window frames at the rear
· Two dormer windows with vinyl frames fitted with electric shutters
· New gutters
· New caulking
I invite you to come experience this surprisingly spacious and comfortable home for yourself during a viewing, Miranda van der Wagt
Advertisement
Features
Transfer of ownership
- Listed since
- Acceptance
- Available in consultation
- Asking price
- € 529,000 kosten koper
- Asking price per m²
- € 3,806
- Status
- Available
Construction
- Kind of house
- Single-family home, row house
- Building type
- Resale property
- Year of construction
- 1970
- Type of roof
- Gable roof covered with roof tiles
- Quality marks
- Bouwkundige Keuring
Surface areas and volume
- Areas
- Living area
- 139 m²
- External storage space
- 8 m²
- Plot size
- 170 m²
- Volume in cubic meters
- 466 m³
Layout
- Number of rooms
- 6 rooms (5 bedrooms)
- Number of bath rooms
- 1 bathroom and 1 separate toilet
- Bathroom facilities
- Double sink, walk-in shower, toilet, underfloor heating, and washstand
- Number of stories
- 3 stories
- Facilities
- Optical fibre, mechanical ventilation, rolldown shutters, TV via cable, solar collectors, and solar panels
Energy
- Energy label
- A
- Insulation
- Roof insulation, insulated walls and floor insulation
- Heating
- CH boiler
- Hot water
- CH boiler and solar boiler
- CH boiler
- Remeha (gas-fired combination boiler from 2021, in ownership)
Cadastral data
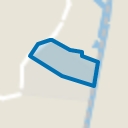
- LISSE E 1563
- Cadastral map
- Area
- 170 m²
- Ownership situation
- Full ownership
Exterior space
- Location
- Alongside a quiet road and in residential district
- Garden
- Back garden and front garden
- Back garden
- 84 m² (14.00 metre deep and 6.00 metre wide)
- Garden location
- Located at the south with rear access
Storage space
- Shed / storage
- Detached brick storage
- Facilities
- Loft and electricity
Parking
- Type of parking facilities
- Public parking
Popularity
975x
Viewed
18x
Saved
28-5-2026
On Funda
Neighborhood
Schildersbuurt
Lisse- Residents
- 1,800
- Family with children
- 34%
Discover the neighborhood
Curious about the housing supply, residents and local real estate agents?

Don’t want to forget this home?
Save it as a favorite. You’ll easily find it back and get notified when something changes.
