New
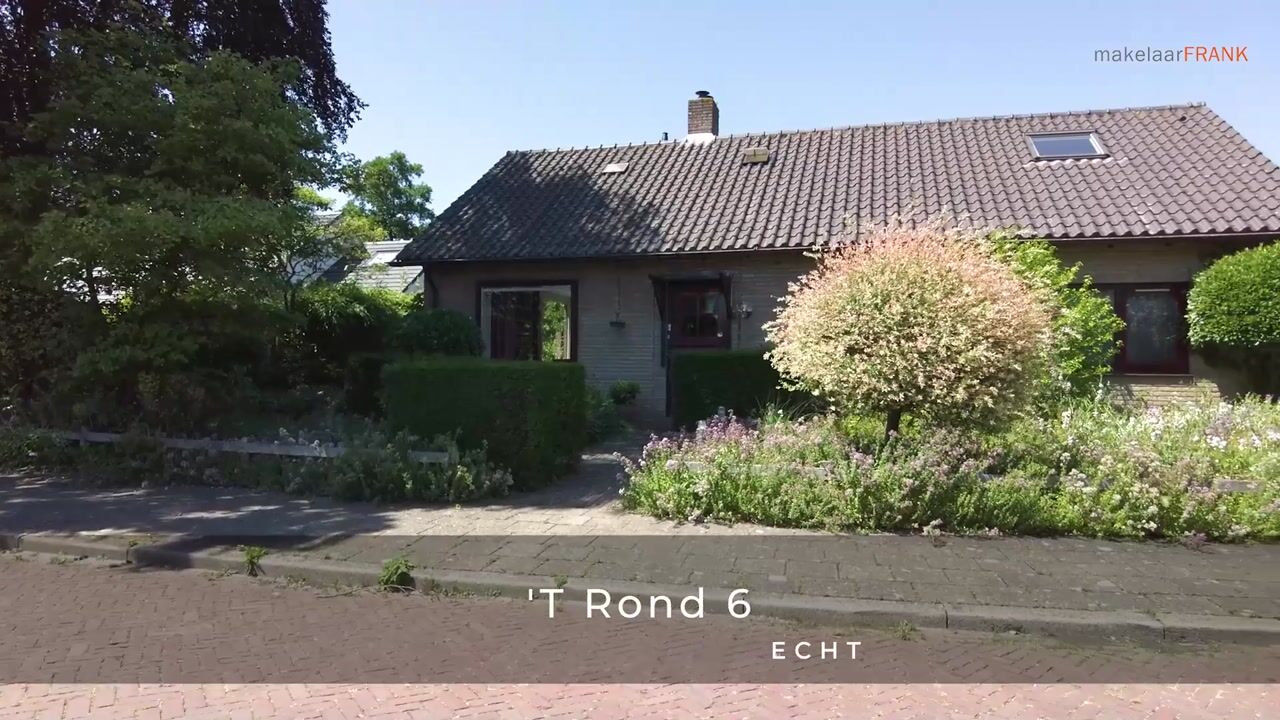
't Rond 63632 BP Loenen aan de VechtDriehoven
€ 850,000 k.k.

- 129 m²living area
- 572 m²plot size
- 5bedrooms
- Eenergy label
Eye-catcherPrachtig gelegen bungalow met garage en royale zonnige tuin
Description
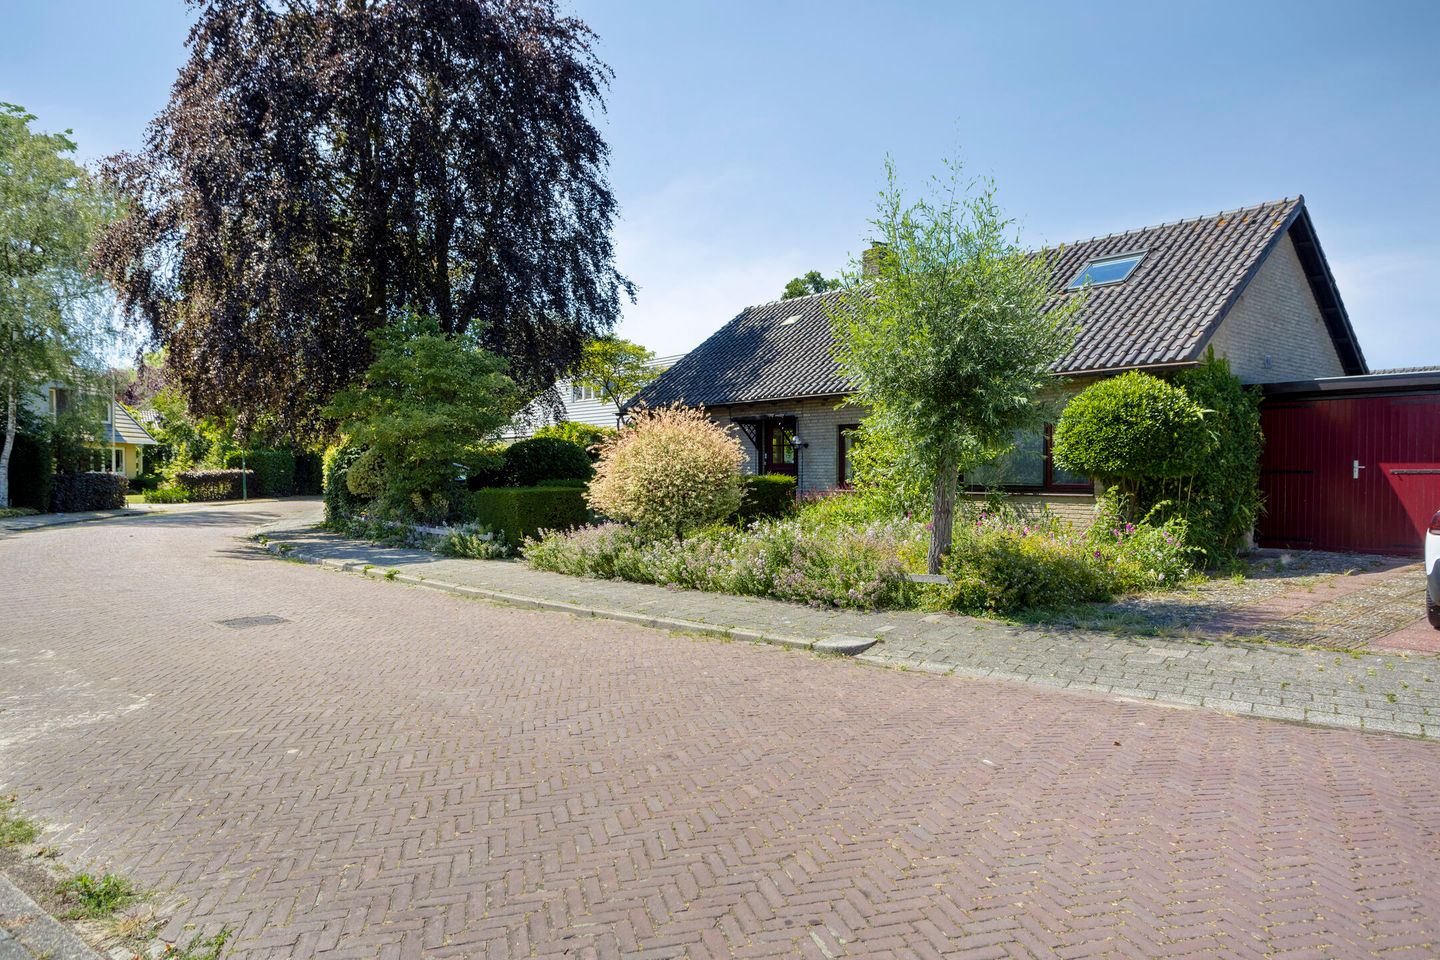
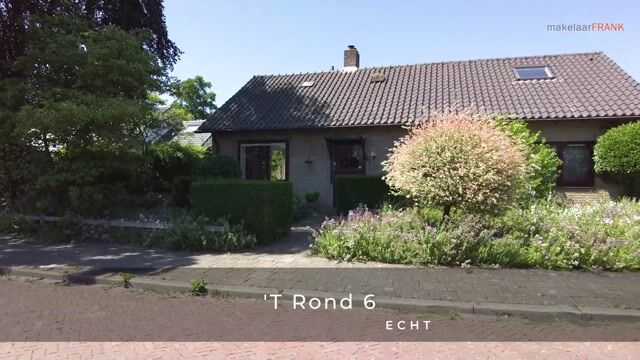
Located on a quiet, tree-lined street in one of the most desirable neighbourhoods of the charming village of Loenen aan de Vecht, this spacious semi-bungalow offers a wonderful combination of comfort, space, and privacy. The property features a bright living room with a wood-burning stove, a spacious kitchen with direct access to the garden, five bedrooms, an attached brick-built garage, and a beautifully landscaped garden surrounding the home.
Set on a generous freehold plot of 572 m², this property is perfect for those seeking peaceful, green surroundings while remaining within walking distance of the village centre, shops, schools, and sports facilities. With three bedrooms and a bathroom on the ground floor, the home is also ideally suited for single-level living.
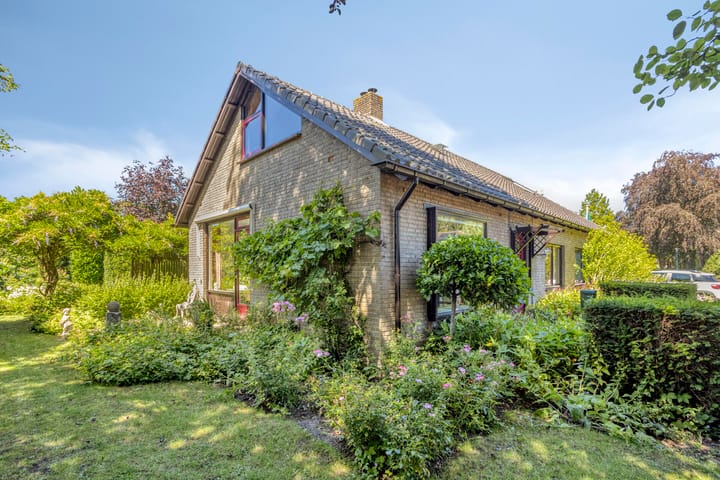

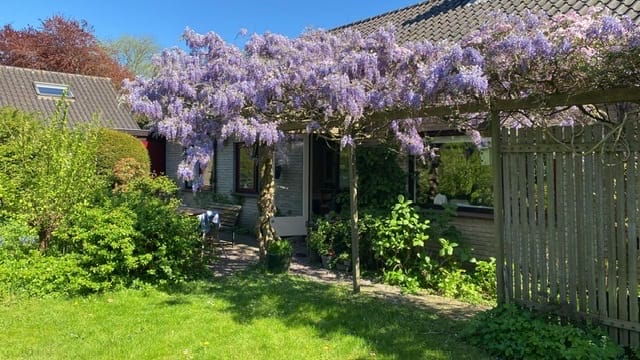
One of the home's greatest highlights is undoubtedly the garden. The front, side, and rear gardens flow seamlessly into one another, creating a lush and private outdoor oasis with mature planting, several terraces, and a beautiful pergola covered with wisteria. The rear garden enjoys a sunny south- and west-facing position, allowing you to enjoy the sun throughout the day. Gardens like this have become increasingly rare: spacious, beautifully maintained, sheltered, and offering plenty of room to relax, garden, play, or enjoy outdoor dining.
Layout:
Ground floor: The entrance leads into the bright and spacious living room. Large windows allow an abundance of natural light to flood the space while offering lovely views of the surrounding greenery. The wood-burning stove creates a warm and inviting atmosphere, and there is ample room for both a generous seating area and a large dining table. From the living room, you have direct access to the side garden.
The spacious kitchen overlooks the garden and also has a door leading outside. It is practically designed with plenty of cupboard space and includes a refrigerator, combination microwave oven, and dishwasher. There is also space for a cosy breakfast or dining area.
The hallway provides access to three bedrooms, the bathroom, and a separate toilet. The bathroom is fitted with a walk-in shower and a vanity unit, while the separate toilet includes a washbasin. Although both the bathroom, toilet, and kitchen have been well maintained, they also offer excellent opportunities for modernization according to your own taste.
The attached brick-built garage is located alongside the house and is equipped with electricity and water. It provides ample space for a car, bicycles, gardening equipment, or additional storage.
First floor: A fixed staircase leads to the spacious landing. This floor offers two further bedrooms, with the largest featuring its own toilet. There is also plenty of storage space beneath the sloping roof, as well as a separate utility room housing the central heating boiler. Roof windows provide plenty of natural light throughout this floor.
Garden: The garden truly deserves a chapter of its own. Surrounding the property is a beautifully landscaped mature garden with lawns, flower borders, hedges, terraces, and an abundance of greenery. Thanks to its position around the house, there is always a perfect spot to enjoy either the sunshine or the shade.
The spacious rear garden enjoys excellent privacy and a sunny south- and west-facing aspect. During spring and summer, the wisteria-covered pergola creates an almost fairy-tale atmosphere. There is ample space for a large outdoor dining table, lounge furniture, children's play equipment, and several peaceful seating areas.
For gardening enthusiasts, families, and anyone who enjoys outdoor living, this garden is truly exceptional.
Key features:
• Living area of approximately 149 m², including the garage
• Freehold plot of 572 m²
• Built in 1967
• Five bedrooms, three of which are located on the ground floor
• Ground-floor bathroom
• Ideal for single-level living
• Bright living room with wood-burning stove
• Attached brick-built garage with electricity and water supply
• Beautiful sunny garden surrounding the property with excellent privacy
• Nefit central heating boiler (2023)
• Parking on private property as well as unrestricted street parking
• The purchase agreement and the deed of transfer will be prepared and executed by a civil-law notary located in Loenen aan de Vecht or its immediate vicinity.
Location
't Rond is a quiet and leafy street in Loenen aan de Vecht, a picturesque historic village full of character. The charming village centre, the River Vecht, shops, schools, and welcoming cafés and restaurants are all within easy walking distance. Loenen is well known for its attractive streets, beautiful greenery, waterways, and relaxed village atmosphere.
The area offers excellent opportunities for outdoor recreation, including walking, cycling, and boating. A variety of sports facilities are also nearby, including football, hockey, tennis, and the Old Course Loenen golf club.
Despite its peaceful setting, the location is remarkably central. Amsterdam, Utrecht, and Hilversum are all easily accessible by car, while direct bus connections provide convenient public transport to all three cities. Here, you truly enjoy the tranquillity and space of village life while remaining close to everything the Randstad has to offer.
In short, this spacious and well-maintained semi-bungalow offers five bedrooms, a garage, a generous freehold plot, and an exceptionally beautiful garden. It is an ideal home for anyone seeking comfortable, peaceful living in the highly desirable village of Loenen aan de Vecht.
Interested? Contact makelaarFRANK to arrange a viewing. I would be delighted to show you this wonderful home.
Advertisement
Features
Transfer of ownership
- Listed since
- Acceptance
- Available in consultation
- Asking price
- € 850,000 kosten koper
- Asking price per m²
- € 6,589
- Status
- Available
Construction
- Kind of house
- Bungalow, linked semi-detached residential property (semi-bungalow)
- Building type
- Resale property
- Year of construction
- 1967
- Type of roof
- Gable roof covered with roof tiles
- Accessibility
- Accessible for the elderly
Surface areas and volume
- Areas
- Living area
- 129 m²
- Other space inside the building
- 20 m²
- Plot size
- 572 m²
- Volume in cubic meters
- 552 m³
Layout
- Number of rooms
- 6 rooms (5 bedrooms)
- Number of bath rooms
- 1 bathroom and 2 separate toilets
- Bathroom facilities
- Walk-in shower and washstand
- Number of stories
- 2 stories
- Facilities
- Outdoor awning, skylight, and passive ventilation system
Energy
- Energy label
- E
- Insulation
- Double glazing
- Heating
- CH boiler and wood heater
- Hot water
- CH boiler
- CH boiler
- Nefit (gas-fired from 2023, in ownership)
Cadastral data
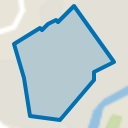
- LOENEN A 1611
- Cadastral map
- Area
- 572 m²
- Ownership situation
- Full ownership
Exterior space
- Location
- Alongside a quiet road and in residential district
- Garden
- Back garden, front garden and side garden
- Back garden
- 252 m² (14.00 metre deep and 18.00 metre wide)
- Garden location
- Located at the southwest with rear access
Garage
- Type of garage
- Attached brick garage
- Capacity
- 1 car
- Facilities
- Electricity and running water
Parking
- Type of parking facilities
- Parking on private property and public parking
Popularity
991x
Viewed
31x
Saved
6-7-2026
On Funda
Neighborhood
Driehoven
Loenen aan de Vecht- Residents
- 1,055
- Family with children
- 38%
Discover the neighborhood
Curious about the housing supply, residents and local real estate agents?

Don’t want to forget this home?
Save it as a favorite. You’ll easily find it back and get notified when something changes.
