
Bosbergstraat 395943 AL LommKern Lomm
€ 898,000 k.k.

- 197 m²living area
- 1,845 m²plot size
- 4bedrooms
- Aenergy label
Description
Detached Villa with Stunning, Exceptionally Deep Garden and Ultimate Living Comfort
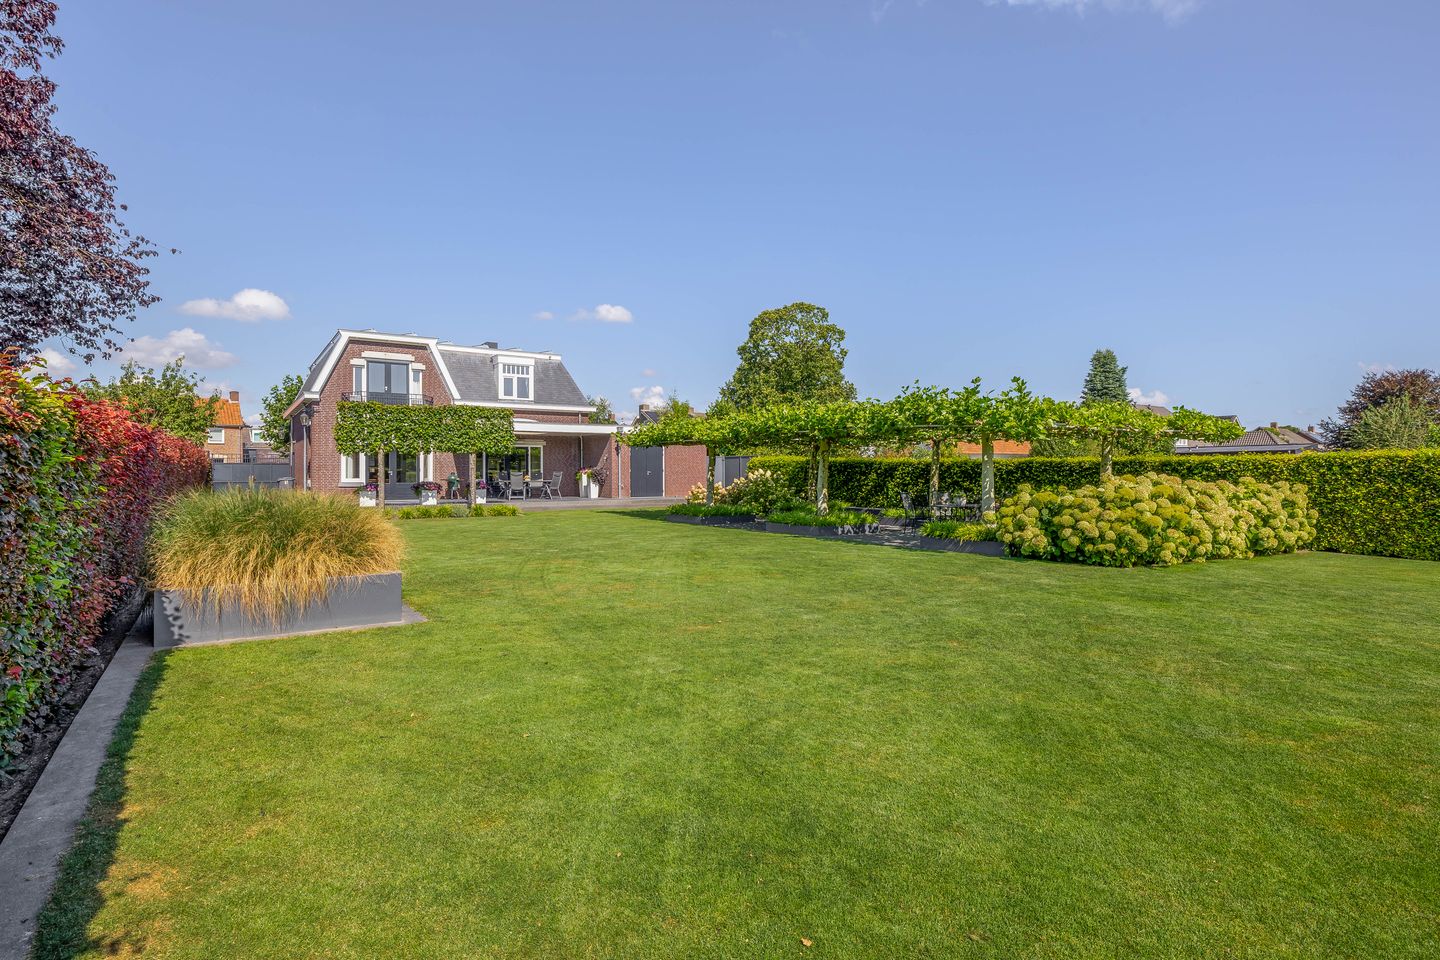
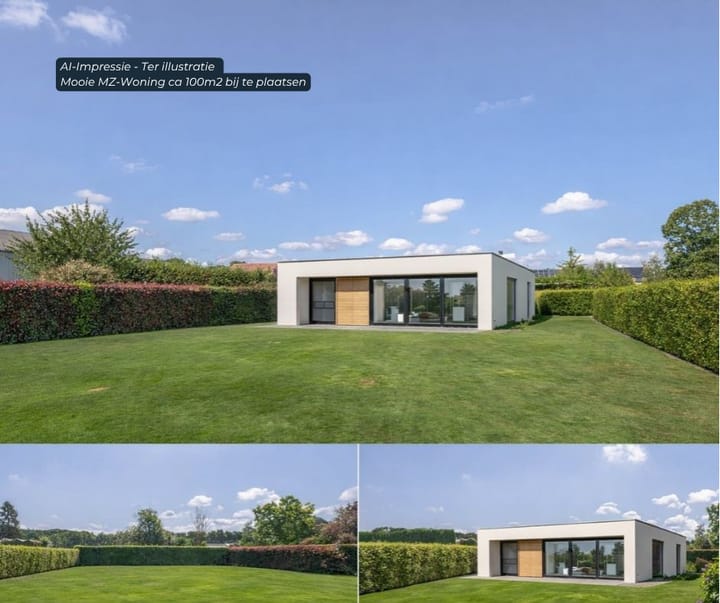
This beautiful detached home with high ceilings and bright, spacious rooms features a high level of finish and numerous luxury amenities. Situated on a generous plot with a beautifully landscaped and fully enclosed rear garden full of greenery, the property offers an exceptional level of privacy and tranquility. Thanks to the large size of the garden, it is also perfectly possible to realize, for example, a care home unit (guest house/annex) here.

The front garden is neatly landscaped and features a double driveway with space for up to four cars.
Inside, the home offers an en-suite living room, an open kitchen, three bedrooms, a spacious bathroom, a large integral garage, and an office and separate laundry room on the ground floor. The house is fully equipped with home automation (domotics) and electric sun screens, fitted with 24 solar panels, and air conditioning in the living room, office, and one of the bedrooms. Underfloor heating is installed on the ground floor (excluding the garage) and in the bathroom.
As the finishing touch, the property includes a large basement (souterrain) offering numerous possibilities. Think of creating a home office, hobby room, or fitness space. A unique opportunity for those seeking space, luxury, and ultimate privacy.
A primary school, playground, and the village centre of Lomm are located nearby. Within walking distance you will find beautiful views of the River Maas and can enjoy the Ravenvennen nature reserve. The Maasduinen National Park is also located in the immediate vicinity, where many wonderful walking and cycling routes begin.
Major roads can be reached within approximately 10 minutes by car, providing easy access to the A67 and A73 motorways, as well as Germany. The charming village of Arcen is located nearby and is known for its Castle Gardens, brewery, thermal baths, distillery at the Wymarse Mill, and lively village centre with many terraces.
Basement (Souterrain)
The basement can be accessed from the garage via a hatch and fixed staircase. It is a very spacious (approx. 30 m²) and high room equipped with laminate flooring, heating, and a deep built-in wall cabinet. The solar panel inverter and the central ventilation system are also located here.
Due to its size and height, the basement offers many possibilities, such as creating a home office, hobby room, or playroom.
Ground Floor
The ground floor (excluding the garage) is equipped with underfloor heating. The spacious entrance hall features a toilet with washbasin and a storage cupboard under the stairs. The office (approx. 10.5 m²) is also located here and includes a tiled floor, air conditioning, and a built-in wall cabinet with sliding doors.
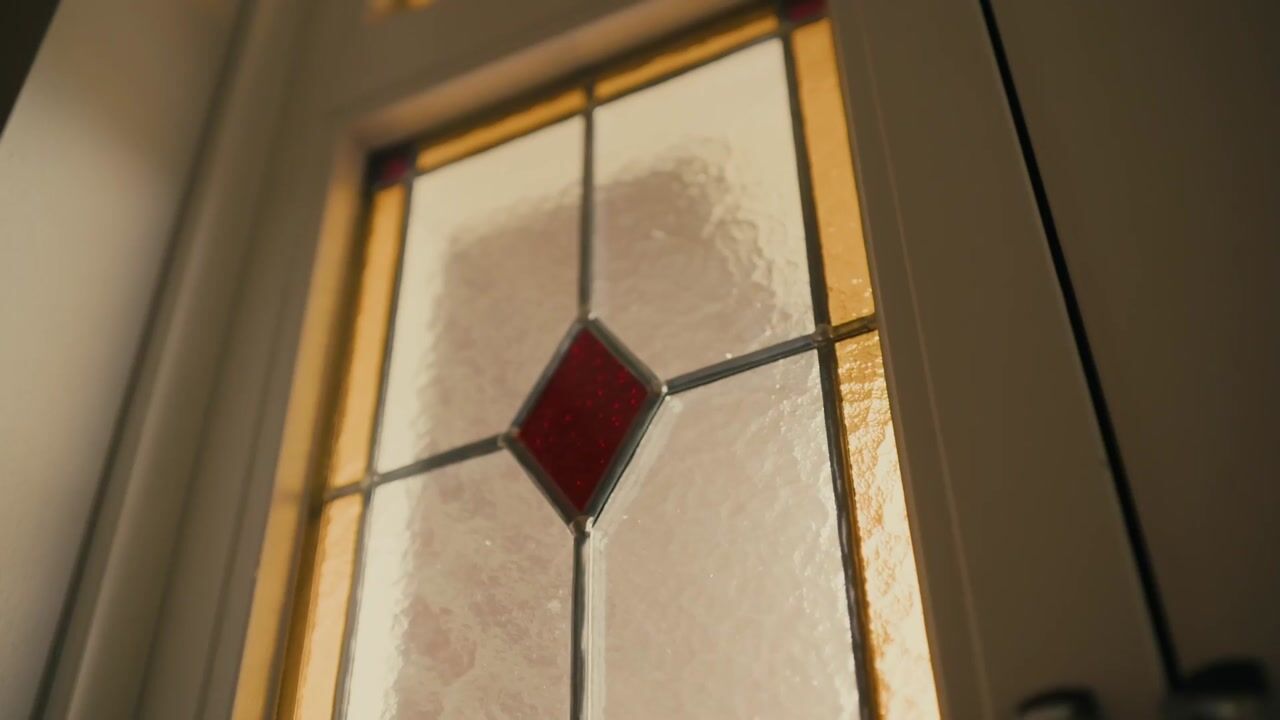
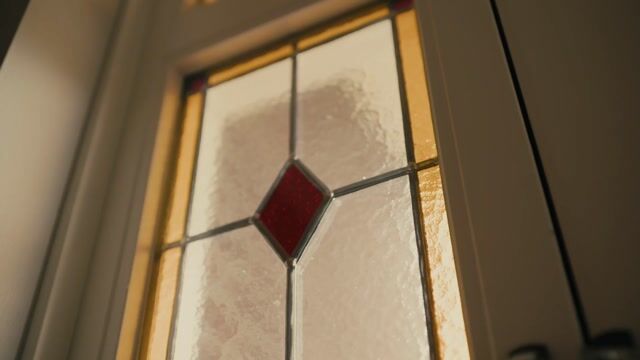
The light-filled living room features a wooden floor in the front section. The bay window provides a view of the front garden. This area also includes a beautiful gas fireplace, air conditioning, and two wall cupboards. The stunning en-suite doors with stained glass lead to the dining room, which has a tiled floor and an additional wall cupboard. French doors provide access to the garden. The living room measures approximately 53 m².
The large kitchen (approx. 16 m²) is equipped with a ceramic cooktop, extractor hood, refrigerator, dishwasher, oven, and microwave. French doors also provide access to the garden. The laundry room contains the connections for washing appliances.
Finally, the garage is approximately 35 m² and equipped with the meter cupboard, central heating boiler, heating, electricity, water supply, and a skylight. Double doors at the front and rear provide access to the driveway and the rear garden.
First Floor
The spacious and bright landing features a tiled floor, dormer window, and laundry chute. From here, you can access the three bedrooms, bathroom, and storage room.
Bedroom 1 (approx. 18 m²): Novilon flooring, dormer window, built-in wardrobe, and washbasin unit with hot and cold water.
Bedroom 2 (approx. 16 m²): Wooden floor, air conditioning, walk-in closet with sliding door, and French doors leading to the balcony.
Bedroom 3 (approx. 18 m²): Novilon flooring, built-in wardrobe, washbasin unit with hot and cold water, and French doors leading to the balcony.
The bathroom (approx. 15 m²) features a tiled floor with underfloor heating, bathtub, walk-in shower, washbasin, toilet, and designer radiator. It is a spacious bathroom with a dormer window providing plenty of natural daylight.
The storage room houses the heat recovery ventilation unit (HRV/WTW) and the electrical distribution board.
Garden
The home is surrounded by a beautifully landscaped and lush garden. The front garden features a decorative water feature. The double driveway provides space for four cars. Both the front and rear gardens are equipped with an irrigation system.
The very deep and green rear garden is a true oasis of peace and offers a high degree of privacy. The entire garden is fully enclosed and beautifully landscaped. A large covered terrace with skylight is attached to the house. The wooden garden house (approx. 12 m²) is equipped with electricity.
Particulars
- Possibility to realize a care home unit/guest house in the rear garden. Some AI-generated images have been added to provide a clear impression.
- Fully insulated with wooden window frames and HR++ glazing.
- The home is equipped with electric sun screens.
- 24 solar panels installed.
- Air conditioning in the living room, office, and one of the bedrooms.
- Underfloor heating on the ground floor (excluding the garage) and in the bathroom.
- Home automation system installed throughout the house.
- Exterior painting fully renewed in 2024.
Advertisement
Features
Transfer of ownership
- Original asking price
- € 925,000 kosten koper
- Listed since
- Acceptance
- Available in consultation
- Asking price
- € 898,000 kosten koper
- Asking price per m²
- € 4,558
- Status
- Available
Construction
- Kind of house
- Villa, detached residential property
- Building type
- Resale property
- Year of construction
- 2003
- Type of roof
- Combination roof
Surface areas and volume
- Areas
- Living area
- 197 m²
- Other space inside the building
- 71 m²
- Exterior space attached to the building
- 24 m²
- External storage space
- 12 m²
- Plot size
- 1,845 m²
- Volume in cubic meters
- 990 m³
Layout
- Number of rooms
- 5 rooms (4 bedrooms)
- Number of bath rooms
- 1 bathroom and 1 separate toilet
- Bathroom facilities
- Walk-in shower, bath, toilet, and sink
- Number of stories
- 2 stories and a basement
- Facilities
- Air conditioning, outdoor awning, skylight, smart home, and solar panels
Energy
- Energy label
- A
- Insulation
- Energy efficient window and completely insulated
- Heating
- CH boiler, gas heater, partial floor heating, heat recovery unit and heat pump
- Hot water
- CH boiler
- CH boiler
- Nefit (gas-fired combination boiler from 2020, in ownership)
Cadastral data
- ARCEN EN VELDEN F 1339
- Cadastral map
- Area
- 1,845 m²
- Ownership situation
- Full ownership
Exterior space
- Location
- Alongside a quiet road and in residential district
- Garden
- Surrounded by garden
- Balcony/roof terrace
- Balcony present
Storage space
- Shed / storage
- Detached wooden storage
- Facilities
- Electricity
Garage
- Type of garage
- Built-in
- Capacity
- 1 car
- Facilities
- Electricity, heating and running water
Parking
- Type of parking facilities
- Parking on private property
Popularity
2,577x
Viewed
29x
Saved
6-3-2026
On Funda
Neighborhood

Kern Lomm
Lomm- Residents
- 1,000
- Family with children
- 34%
Discover the neighborhood
Curious about the housing supply, residents and local real estate agents?

Don’t want to forget this home?
Save it as a favorite. You’ll easily find it back and get notified when something changes.
