Veendijk 21-B1231 PD LoosdrechtOud-Loosdrecht
€ 2,775,000 k.k.

- 229 m²living area
- 3bedrooms
- A+energy label
Eye-catcherExclusief wonen aan het water van de Loosdrechtse Plassen
Description
Exclusive living by the water of the Loosdrecht Lakes
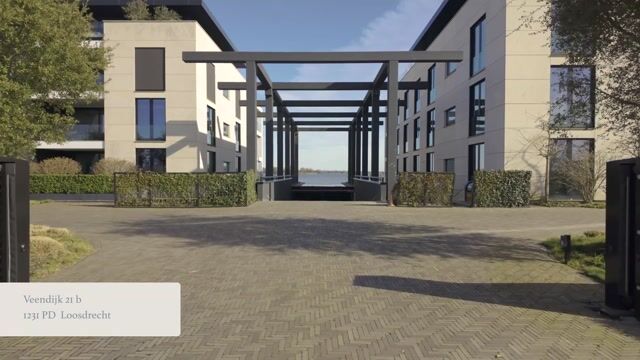
Located on the Veendijk in the highly sought-after Loosdrecht area, this exceptionally luxurious apartment with spacious terraxe that offers panoramic views over the waters of the Loosdrecht Lakes. Veendijk 21 B is part of the exclusive West End Residence (2020) and combines tranquillity, comfort and high-end finishes with a unique location by the marina.
The apartment has been fully renovated and finished with great attention to detail, using luxurious materials and bespoke solutions. It is designed for those who value refined living comfort and a high-quality living experience, where indoor and outdoor spaces seamlessly merge.
Thanks to the generous windows and its waterfront location, the apartment is characterized by exceptional natural light and unobstructed views over the marina and the moored boats. This results in a refined sense of space, tranquillity and exclusivity.
West End Residence also offers a high level of amenities, including an elevator installation, a spacious and secure parking garage and generous storage rooms, where comfort and functionality come together seamlessly.
A unique opportunity to enjoy luxurious living in one of the most beautiful locations on the Loosdrecht Lakes.
WEST END RESIDENCE
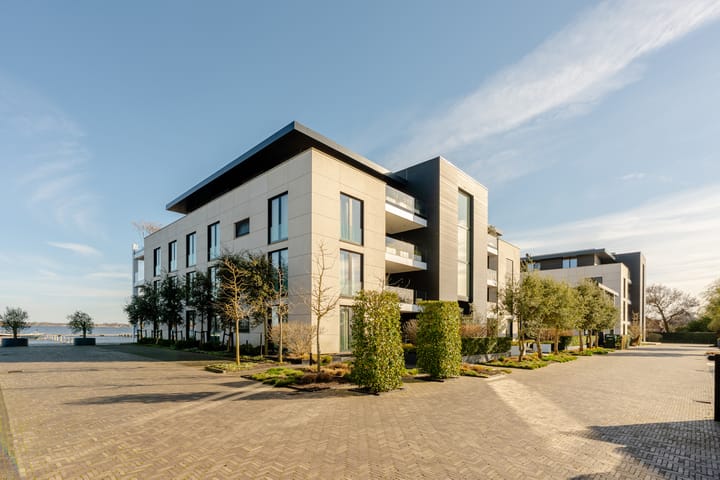
West End has long been a well-known landmark in Loosdrecht. This unique location previously housed a hotel with a marina, situated between the Eerste Plas and the tranquil Loenderveense Plas, one of the most sought-after areas of the Loosdrecht Lakes.
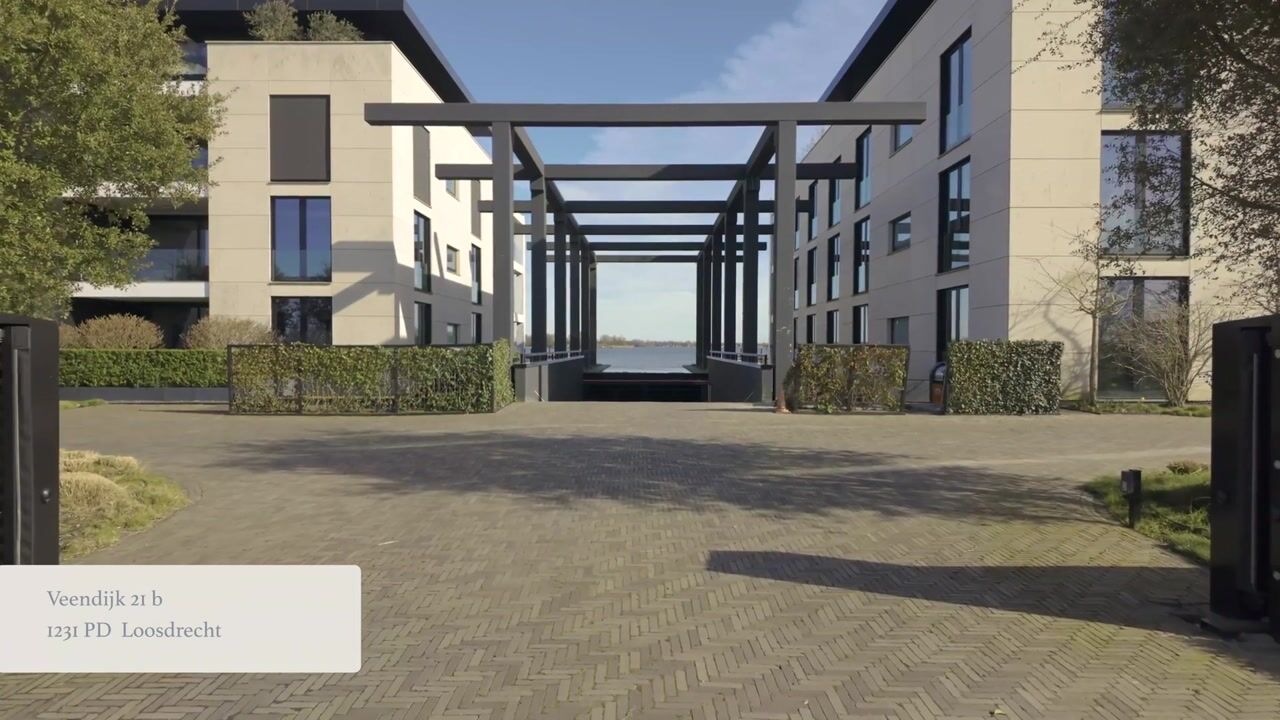
On this historic site, the exclusive and small-scale West End Residence has been realized. The project consists of two high-quality buildings, each with only six apartments and a penthouse, creating a peaceful and exclusive living environment. The surrounding grounds are fully enclosed by fencing and secured with access gates.
The design is by architects Jan des Bouvrie and René de Vries, who paid great attention to quality, architecture and appearance during the development. The complex has been built using high-quality materials and is equipped with modern technology and integrated security, ensuring residents enjoy a comfortable, safe and stylish living environment by the water.
LAYOUT
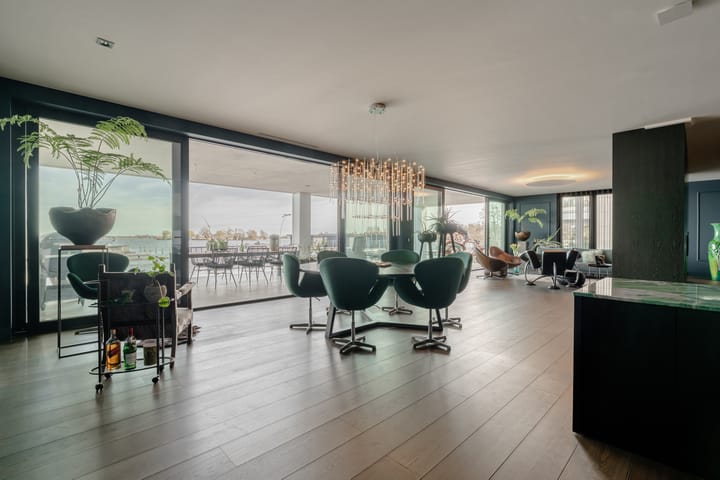
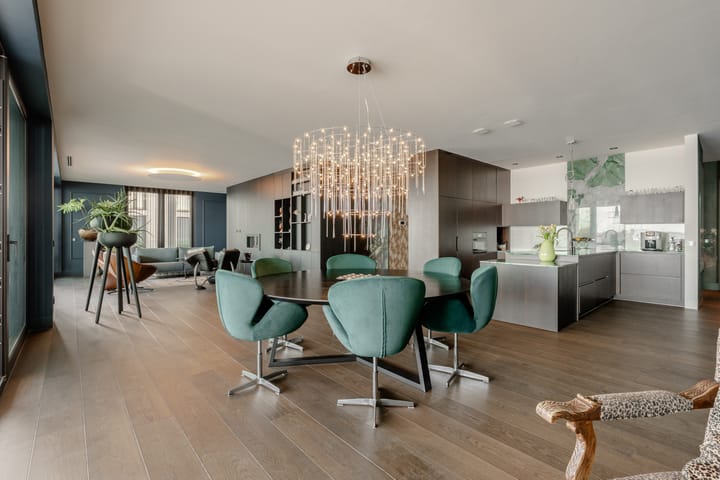
Upon entering, the open and bright living space immediately stands out. The living room is stylishly designed and features an atmospheric gas fireplace, bespoke built-in cabinetry and a generous seating area with large windows and expansive views.
The open-plan kitchen forms the central point of the living space and connects seamlessly to the living room and the terrace. The kitchen is fitted with an exclusive Italian marble countertop in white and green and is equipped with high-end built-in appliances, including a Miele steam oven, Quooker, a combination of gas and induction, a Liebherr fridge and freezer and an integrated sparkling water function.
At the front of the property, there is a second living space currently arranged as a TV room. This space has direct access to the front terrace and can easily be converted into an additional third bedroom, office or guest room.
The spacious master bedroom features bespoke ensuite wardrobes with extensive storage options, including an integrated shoe cabinet. The ensuite bathroom is finished with the same Italian marble as the kitchen and includes a large walk-in shower and toilet.
The second bedroom is also fitted with bespoke built-in wardrobes and an ensuite bathroom with shower.
Throughout the entire apartment, a high-quality oak wooden floor has been installed, contributing to the warm and luxurious atmosphere of the interior.
OUTDOOR SPACE
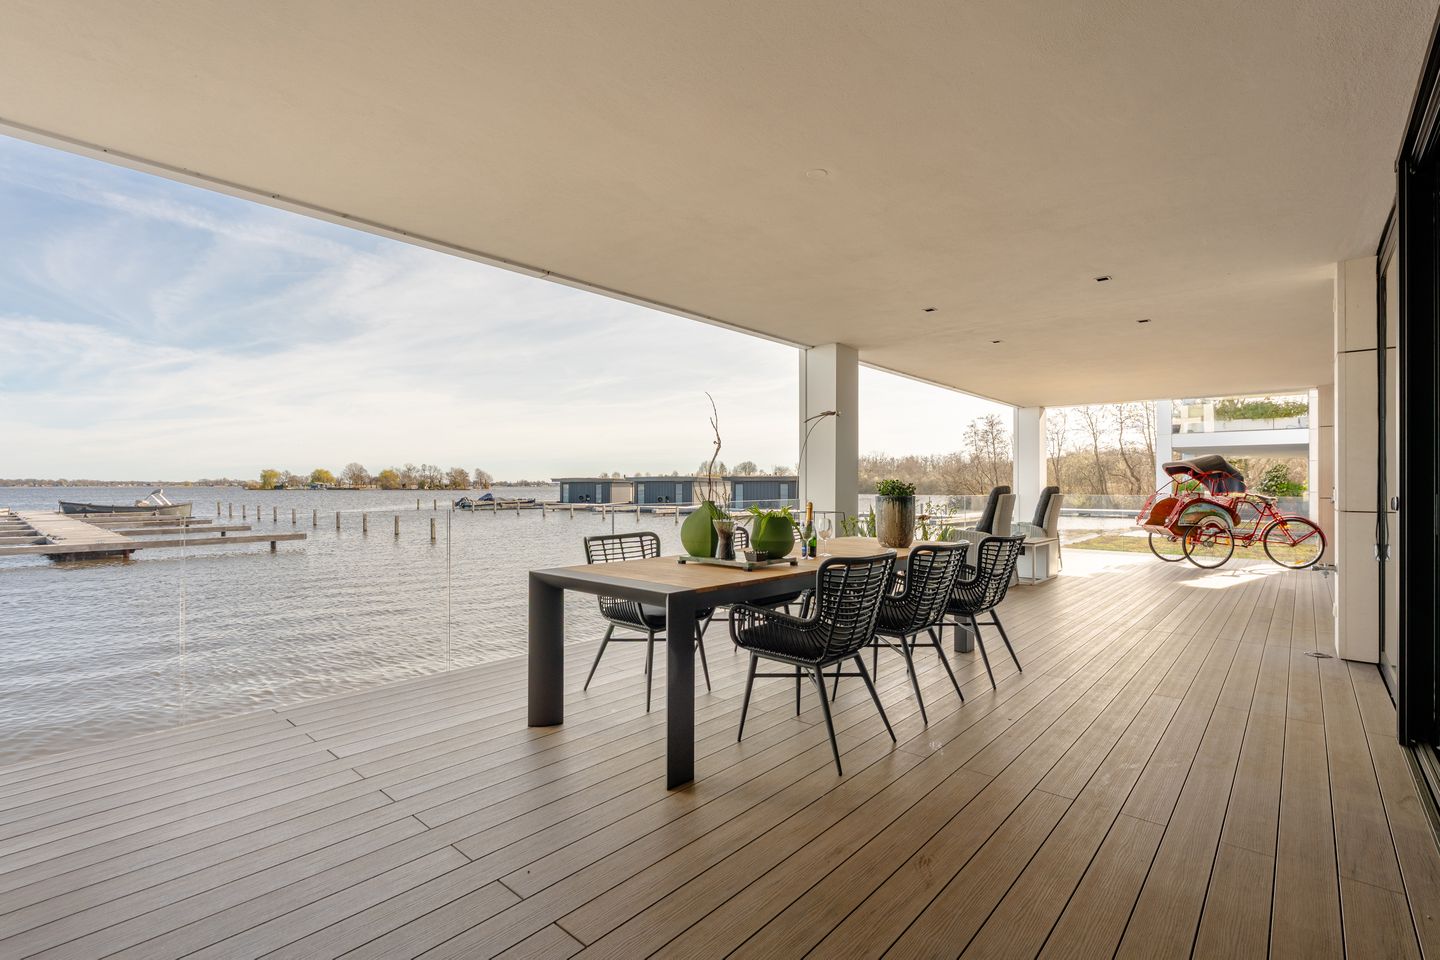
A remarkable feature of this apartment is the spacious terrace at the rear, approximately 65 m², which extends across the full width of the apartment. From here, you can enjoy beautiful views over the water of the Loosdrecht Lakes and the marina.
The terrace is an ideal place to relax, dine or simply enjoy the view over the water.
At the front of the property, there is a second terrace of approximately 15 m² with a practical storage unit, ensuring pleasant outdoor space on both the front and rear sides of the apartment.
PARKING
The apartment includes two spacious and luxurious private parking spaces (available for purchase at €200,000 costs for buyer) as well as a generous separate storage unit in the basement of the complex. These additional features ensure optimal comfort, in keeping with the property’s high-end character.
LOCATION AND ACCESSIBILITY
Veendijk 21 B is located in the prestigious West End Residence, directly on the Loosdrecht Lakes. This area is known for its unique combination of nature, water and exclusive living.
The surroundings offer ample opportunities for water sports, boating and recreation. In the immediate vicinity, you will find several marinas, restaurants and leisure facilities, making the area both vibrant and relaxing.
At the same time, accessibility is excellent. Cities such as Amsterdam, Utrecht and Hilversum can be reached within a short time, and 't Gooi is just around the corner, offering the perfect combination of tranquillity by the water and proximity to urban amenities.
Here, you live surrounded by greenery and water, with all the comfort of a modern and luxurious apartment.
PARTICULARS
- Living area approx. 229 m²
- Located in the exclusive West End Residence on the Loosdrecht Lakes, built in 2020
- Luxuriously finished with high-quality materials and bespoke detailing
- Panoramic views over the lakes with a small-scale marina
- Spacious living room with large windows and expansive views
- Luxury open-plan kitchen with Italian marble countertop and high-end built-in appliances
- Spacious master bedroom with ensuite bathroom finished in Italian marble
- Spacious second bedroom, also with an ensuite bathroom
- Second living space / potential third bedroom
- Wide terrace approx. 64 m² across the full width of the apartment
- Second terrace approx. 14 m² at the front with storage
- Oak wooden flooring throughout the apartment
- Underfloor heating and cooling via WKO system, KNX home automation system, advanced ventilation and air system
- Insect screens on all windows
- Two spacious parking spaces in a secure, gated parking facility are offered for sale at €200,000 costs for buyer, available exclusively in combination with the purchase of the apartment.
- Separate generous storage room in the basement
- Priority option to rent a mooring in the marina
- Monthly service charges approx. €700 per month
- Sale subject to seller’s approval
- Choice of notary for the buyer
This information has been compiled by us with due care. However, we accept no liability for any incompleteness, inaccuracy, or otherwise, or for the consequences thereof. All stated dimensions and surface areas are indicative. The buyer is obligated to investigate all matters of importance to them. The real estate agent is acting as the seller's advisor regarding this property. We recommend engaging an expert (NVM) real estate agent to guide you through the purchase process. If you have specific wishes regarding the property, we advise you to inform your purchasing agent in a timely manner and to conduct your own independent investigation. If you do not engage an expert representative, you are legally considered sufficiently expert to understand all relevant matters. The NVM terms and conditions apply.
Advertisement
Features
Transfer of ownership
- Service charges
- € 700 per month
- Listed since
- Acceptance
- Available in consultation
- Asking price
- € 2,775,000 kosten koper
- Asking price per m²
- € 12,118
- Status
- Available
Construction
- Type apartment
- Ground-floor apartment (apartment)
- Building type
- Resale property
- Year of construction
- 2020
- Type of roof
- Flat roof covered with asphalt roofing
- Quality marks
- Energie Prestatie Advies
Surface areas and volume
- Areas
- Living area
- 229 m²
- Exterior space attached to the building
- 80 m²
- External storage space
- 64 m²
- Volume in cubic meters
- 887 m³
Layout
- Number of rooms
- 4 rooms (3 bedrooms)
- Number of bath rooms
- 2 bathrooms and 1 separate toilet
- Bathroom facilities
- Double sink, 2 walk-in showers, 2 toilets, underfloor heating, and sink
- Number of stories
- 1 story
- Located at
- Ground floor
Energy
- Energy label
- A+
- Insulation
- Roof insulation, energy efficient window, insulated walls, floor insulation and completely insulated
- Heating
- Complete floor heating
- Hot water
- Electrical boiler
Cadastral data
- LOOSDRECHT G 3836
- Cadastral map
- Ownership situation
- Full ownership
Exterior space
- Location
- Along waterway, alongside waterfront, in wooded surroundings, open location and unobstructed view
- Garden
- Sun terrace
- Sun terrace
- 64 m² (14.26 metre deep and 4.50 metre wide)
- Garden location
- Located at the southeast
- Balcony/roof terrace
- Balcony present
Storage space
- Shed / storage
- Storage box
- Facilities
- Electricity
Garage
- Type of garage
- Built-in, underground parking and parking place
- Capacity
- 35 cars
- Facilities
- Electrical door, electricity and heating
Parking
- Type of parking facilities
- Parking on gated property, parking on private property and parking garage
VVE (Owners Association) checklist
- Registration with KvK
- Yes
- Annual meeting
- Yes
- Periodic contribution
- Yes
- Reserve fund present
- Yes
- Maintenance plan
- Yes
- Building insurance
- Yes
Popularity
10,754x
Viewed
78x
Saved
27-3-2026
On Funda
Neighborhood
Oud-Loosdrecht
Loosdrecht- Residents
- 2,330
- Family with children
- 32%
- Avg. asking price / m²
- € 6,747
Discover the neighborhood
Curious about the housing supply, residents and local real estate agents?

Don’t want to forget this home?
Save it as a favorite. You’ll easily find it back and get notified when something changes.
