Jhr. van Sypesteynlaan 411231 XM LoosdrechtNieuw-Loosdrechtsedijk
€ 695,000 k.k.

- 128 m²living area
- 297 m²plot size
- 4bedrooms
- Cenergy label
Description

ROYALE HOEKWONING MET OPRIT, GARAGE EN ZONNIGE TUIN OP EEN RUIM PERCEEL
**SEE FOR ENGLISH BELOW**


Op een rustige en geliefde locatie aan de rand van de dorpskern bevindt zich deze verrassend ruime en lichte hoekwoning met eigen oprit, garage en zonnige vrij gelegen achtertuin Dankzij het royale perceel van 297 m² beschikt de woning over een zonnige achtertuin van circa 14 meter diep en 9 meter breed, met veel privacy en volop ruimte om buiten te genieten.
De ligging is bijzonder gunstig: winkels, scholen, openbaar vervoer en sportvoorzieningen bevinden zich op korte afstand. Binnen enkele minuten lopen bereikt u het winkelgebied aan de Nootweg met onder andere een grote supermarkt, HEMA en Kruidvat. Daarnaast liggen de Hoorneboegse Heide en het recreatiegebied van de Loosdrechtse Plassen dichtbij, waardoor natuur en ontspanning altijd binnen handbereik zijn.
INDELING
BEGANE GROND
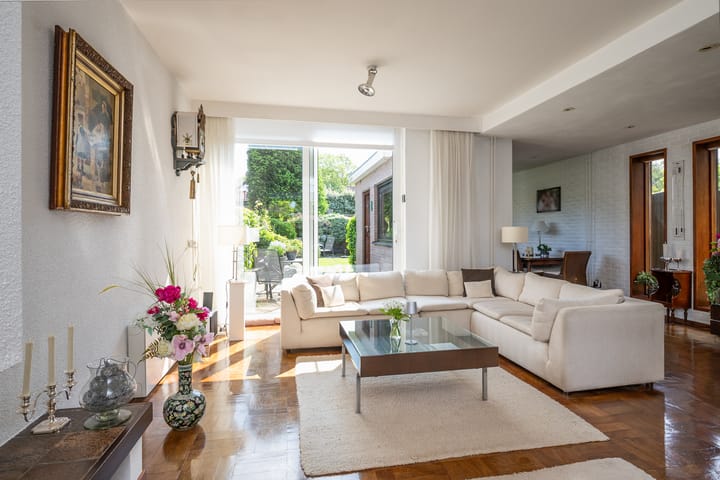
Entree, hal met garderobe, meterkast, praktische trapkast en toilet met fonteintje. De uitgebouwde woon-/eetkamer is heerlijk licht dankzij de grote raampartijen en de schuifpui naar de achtertuin. De gashaard zorgt voor extra sfeer.
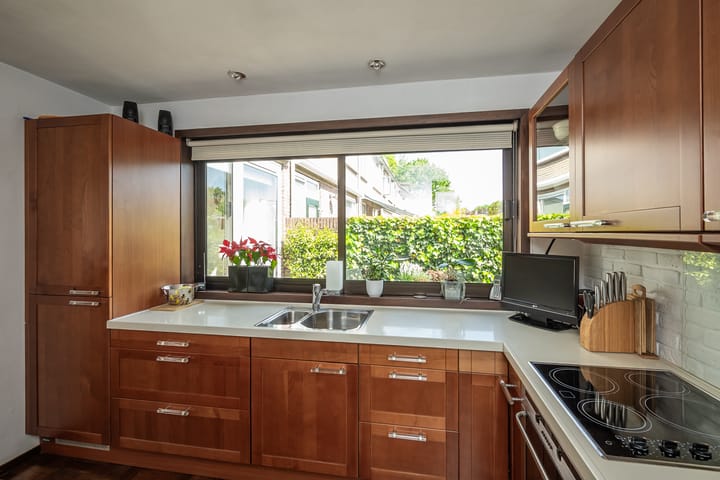
Aan de achterzijde bevindt zich de open keuken, voorzien van diverse inbouwapparatuur waaronder een keramische kookplaat, oven en koelkast. Vanuit de keuken bereikt u de praktische bijkeuken met extra bergruimte, vaatwasser en toegang tot de tuin. Vrijwel de gehele begane grond is afgewerkt met een fraaie parketvloer.
EERSTE VERDIEPING
Overloop met separaat tweede toilet. Aan de achterzijde bevinden zich een ruime hoofdslaapkamer met vaste kasten en een tweede slaap-/werkkamer met toegang tot het dakterras. Aan de voorzijde ligt de derde ruime slaapkamer, eveneens voorzien van een vaste kast. De moderne badkamer beschikt over een douche, wastafelmeubel en handdoekradiator.
TWEEDE VERDIEPING
Via een vaste trap bereikt u de ruime zolderverdieping met dakraam, opstelling van de cv-ketel, zonnepanelen en aansluitingen voor wasmachine en droger. Tevens is er een aansluiting voor een zonneboiler aanwezig.
De royale zolderkamer met dakkapel aan de achterzijde biedt veel bergruimte en is voorzien van een wastafel en een praktische vliering. Aan weerszijden van de verdieping bevindt zich bovendien extra bergruimte achter de knieschotten.
Deze verdieping is uitstekend geschikt als extra slaapkamer, werkruimte of hobbykamer
BIJZONDERHEDEN
• Royale en lichte hoekwoning met eigen oprit en garage
• Rustige ligging nabij winkels, scholen, openbaar vervoer en natuur
• Vrij gelegen, zonnige achtertuin van circa 14 meter diep en 9 meter breed
• Vier volwaardige kamers, waaronder een ruime zolderkamer
• Atag HR-combiketel uit 2015
• Zonnepanelen aanwezig en reeds aangesloten op de elektra; aansluiting voor boiler aanwezig (niet in gebruik)
• Voorzien van dak-, muur- en vloerisolatie en volledig dubbel glas
• Energielabel C
• Bouwjaar 1969
• Woonoppervlakte circa 128 m²
• Inhoud circa 460 m³
• Perceeloppervlakte 297 m²
Een comfortabele gezinswoning met veel leefruimte, een uitstekende ligging en volop mogelijkheden om geheel naar eigen wens verder te moderniseren en in te richten.
**ENGLISH**
SPACIOUS CORNER HOUSE WITH DRIVEWAY, GARAGE AND SUNNY GARDEN ON A LARGE PLOT
Situated in a quiet and popular location on the edge of the village center, this surprisingly spacious and bright corner house features a private driveway, garage, and a sunny, secluded backyard. Thanks to the generous plot of 297 m², the property offers a sunny rear garden measuring approximately 14 meters deep and 9 meters wide, providing plenty of privacy and ample space to enjoy outdoor living.
The location is particularly convenient: shops, schools, public transport, and sports facilities are all nearby. Within just a few minutes’ walk, you can reach the shopping area on Nootweg, which includes a large supermarket, HEMA, and Kruidvat. In addition, the Hoorneboegse Heide nature reserve and the recreational area of the Loosdrechtse Plassen are close by, ensuring that nature and relaxation are always within easy reach.
LAYOUT
GROUND FLOOR
Entrance hall with coat area, meter cupboard, practical under-stairs storage cupboard, and toilet with washbasin. The extended living/dining room is wonderfully bright thanks to the large windows and sliding doors opening onto the backyard. A gas fireplace adds extra warmth and atmosphere.
At the rear of the house is the open-plan kitchen, equipped with various built-in appliances including a ceramic hob, oven, and refrigerator. From the kitchen, you can access the practical utility room with additional storage space, dishwasher, and access to the garden. Almost the entire ground floor is finished with an attractive parquet floor.
FIRST FLOOR
Landing with a separate second toilet. At the rear are a spacious master bedroom with built-in wardrobes and a second bedroom/study with access to the roof terrace. At the front is the third generously sized bedroom, also fitted with a built-in wardrobe. The modern bathroom includes a shower, vanity unit, and heated towel radiator.
SECOND FLOOR
A fixed staircase leads to the spacious attic floor with skylight, central heating boiler installation, solar panels, and connections for a washing machine and dryer. There is also a connection available for a solar boiler.
The generous attic room with rear dormer window offers plenty of storage space and is equipped with a washbasin and a practical loft area. Additional storage space is available behind the knee walls on both sides of the floor.
This floor is perfectly suited as an additional bedroom, home office, or hobby room.
FEATURES
- Spacious and bright corner house with private driveway and garage
- Quiet location close to shops, schools, public transport, and nature
- Sunny and private backyard approximately 14 meters deep and 9 meters wide
- Four full-sized rooms, including a spacious attic room
- Atag HR combination boiler from 2015
- Solar panels installed and connected to the electricity supply; connection for solar boiler available (currently not in use)
- Equipped with roof, wall, and floor insulation and fully double-glazed
- Energy label C
- Built in 1969
- Living area approximately 128 m²
- Volume approximately 460 m³
- Plot size 297 m²
A comfortable family home offering generous living space, an excellent location, and plenty of potential to modernize and customize entirely to your own taste.
Advertisement
Features
Transfer of ownership
- Listed since
- Acceptance
- Available in consultation
- Asking price
- € 695,000 kosten koper
- Asking price per m²
- € 5,430
- Status
- Available
Construction
- Kind of house
- Single-family home, corner house
- Building type
- Resale property
- Year of construction
- 1969
- Type of roof
- Gable roof covered with roof tiles
Surface areas and volume
- Areas
- Living area
- 128 m²
- Exterior space attached to the building
- 7 m²
- External storage space
- 16 m²
- Plot size
- 297 m²
- Volume in cubic meters
- 460 m³
Layout
- Number of rooms
- 5 rooms (4 bedrooms)
- Number of bath rooms
- 1 bathroom and 2 separate toilets
- Bathroom facilities
- Shower and washstand
- Number of stories
- 3 stories
- Facilities
- Optical fibre, passive ventilation system, flue, sliding door, and solar panels
Energy
- Energy label
- C
- Insulation
- Roof insulation, double glazing, insulated walls and floor insulation
- Heating
- CH boiler
- Hot water
- CH boiler
- CH boiler
- ATAG E325EC ( combination boiler from 2015, in ownership)
Cadastral data
- LOOSDRECHT C 4057
- Cadastral map
- Area
- 297 m²
- Ownership situation
- Full ownership
Exterior space
- Location
- Alongside a quiet road, in residential district and open location
- Garden
- Back garden, front garden and side garden
- Back garden
- 126 m² (14.00 metre deep and 9.00 metre wide)
- Garden location
- Located at the southeast with rear access
- Balcony/roof terrace
- Roof terrace present
Garage
- Type of garage
- Detached brick garage
- Capacity
- 1 car
- Facilities
- Electricity
Parking
- Type of parking facilities
- Parking on private property
Popularity
1,022x
Viewed
21x
Saved
22-5-2026
On Funda
Neighborhood
Nieuw-Loosdrechtsedijk
Loosdrecht- Residents
- 6,640
- Family with children
- 39%
- Avg. asking price / m²
- € 5,056
Discover the neighborhood
Curious about the housing supply, residents and local real estate agents?

Don’t want to forget this home?
Save it as a favorite. You’ll easily find it back and get notified when something changes.
