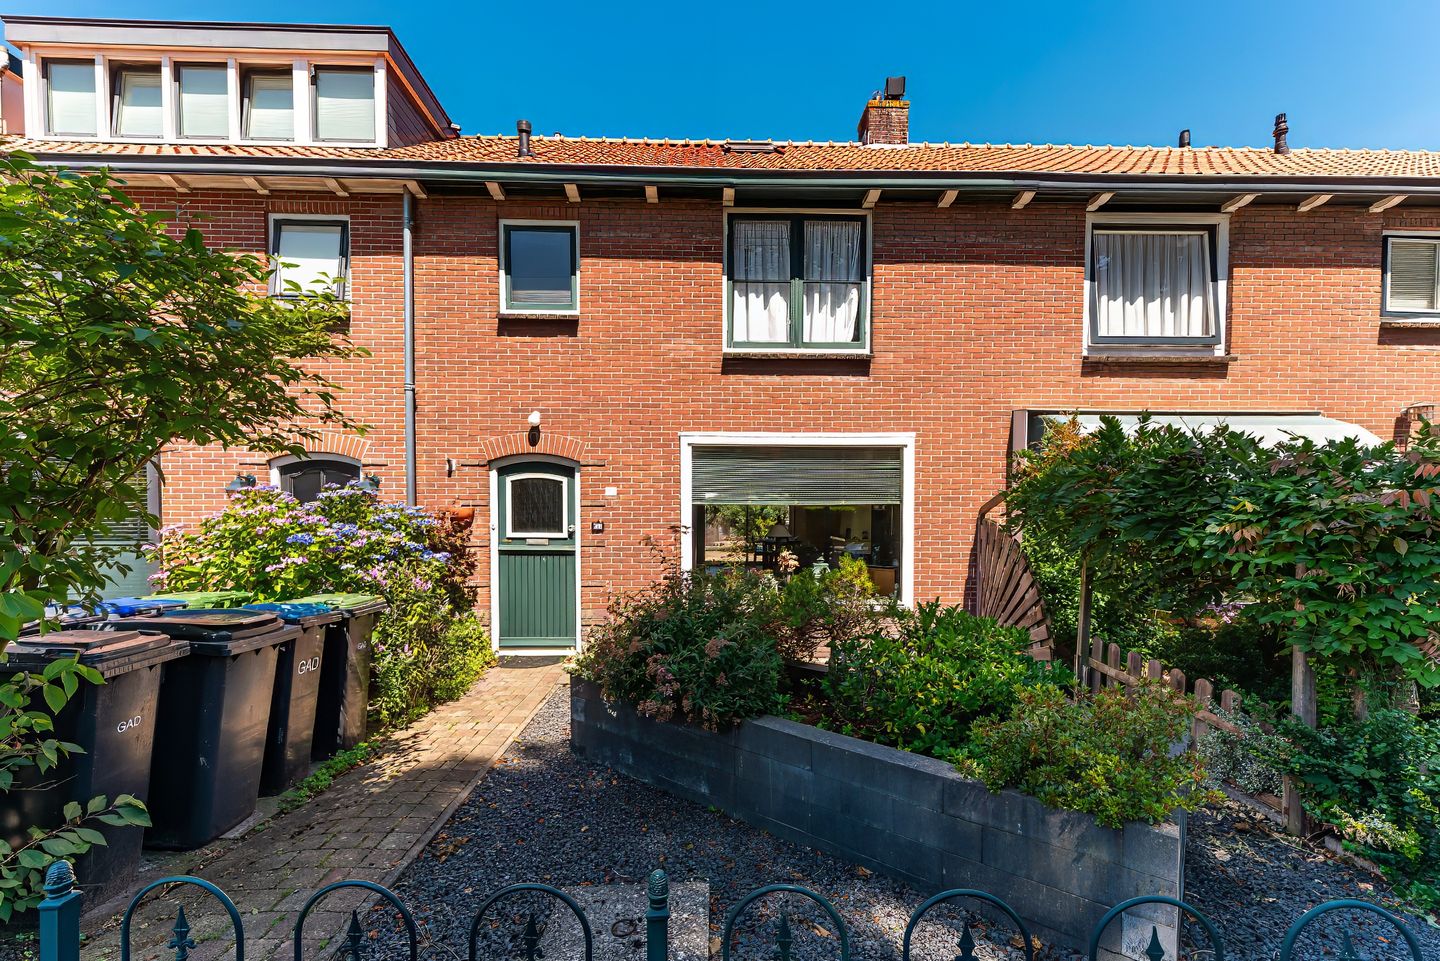
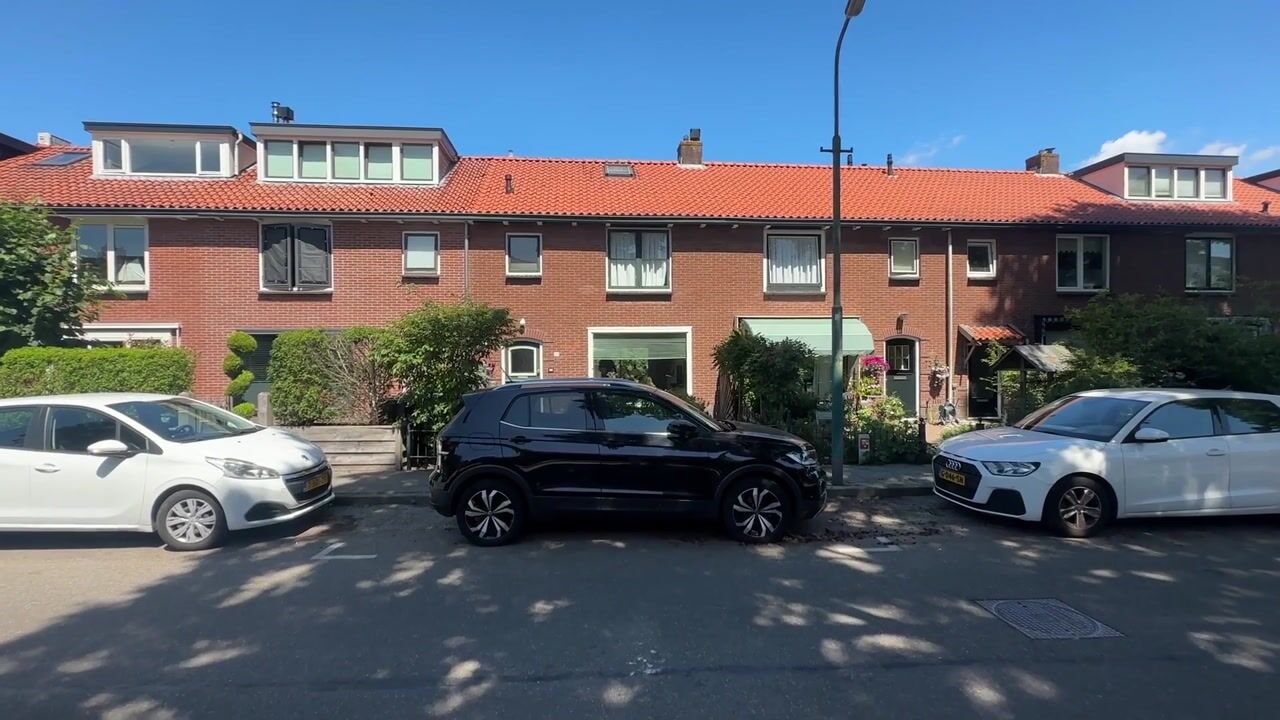
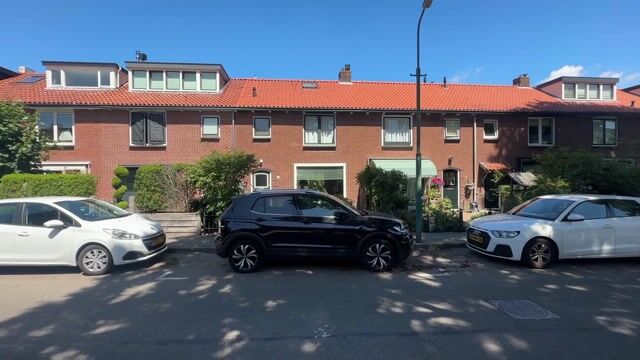
Eye-catcherIn een leuke woonwijk gelegen royale uitgebouwde middenwoning.
Description
Located in Loosdrecht—close to shops, schools, water sports facilities, woods, heathland, and the weekly market—this charming, extended mid-terrace house features a deep garden, a wooden shed, and private rear access.
Layout:
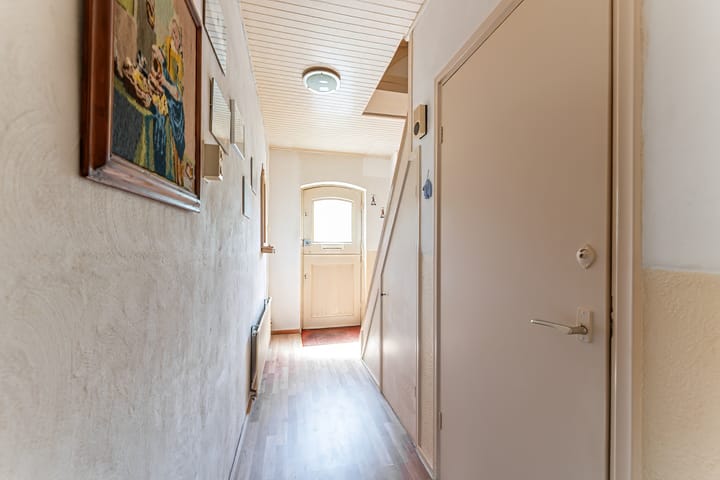
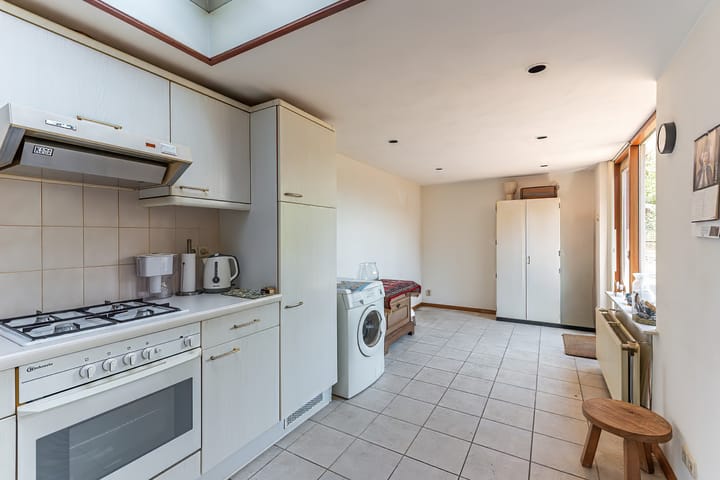
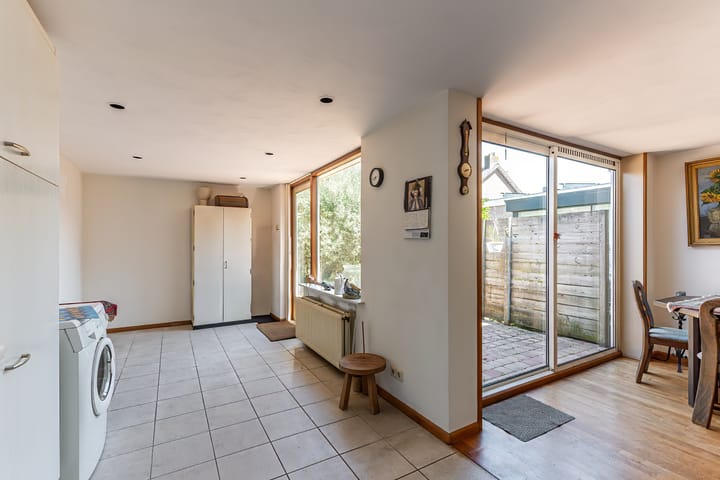
Entrance/hallway, under-stair cupboard housing the extensive fuse box, toilet, L-shaped living room with sliding doors to the garden, and an eat-in kitchen equipped with various appliances, connections for a washing machine and dryer, and a door leading to the deep, spacious garden (14.5 meters deep!) with private rear access.
First floor:
Landing with built-in closet, 1st large bedroom with built-in closet and large balcony, 2nd large bedroom with built-in closet, 3rd large bedroom with built-in closet, and a modern bathroom featuring a walk-in shower, 2nd toilet (macerator system), and vanity unit.
Fixed staircase leading to the attic landing with central heating combi-boiler (built in 2009) and a spacious attic bedroom with two Velux skylights.
Features:
- Hardwood window frames, mostly fitted with double glazing;
- Insulated attic;
- Extended kitchen and living room;
- 4 good-sized bedrooms;
- Neat bathroom;
- Spacious garden (14.5 meters deep);
- Shops, woods, heathland, and water sports facilities just a stone's throw away;
- Good parking facilities;
- School just a stone's throw away;
- Weekly market literally around the corner.
Advertisement
Features
Transfer of ownership
Listed since
Acceptance
Available in consultation
Asking price
€ 550,000 kosten koper
Asking price per m²
€ 4,741
Status
Available
Construction
Kind of house
Single-family home, row house
Building type
Resale property
Year of construction
1955
Type of roof
Gable roof covered with roof tiles
Surface areas and volume
Areas
Living area
116 m²
Exterior space attached to the building
2 m²
External storage space
8 m²
Plot size
180 m²
Volume in cubic meters
415 m³
Layout
Number of rooms
5 rooms (4 bedrooms)
Number of bath rooms
1 bathroom and 2 separate toilets
Bathroom facilities
Shower, toilet, underfloor heating, and washstand
Number of stories
2 stories and an attic
Facilities
Skylight, optical fibre, passive ventilation system, flue, sliding door, and TV via cable
Energy
Energy label
D
Insulation
Partly double glazed and energy efficient window
Heating
CH boiler
Hot water
CH boiler
CH boiler
Nefit (gas-fired combination boiler from 2009, in ownership)