What a wonderful home!
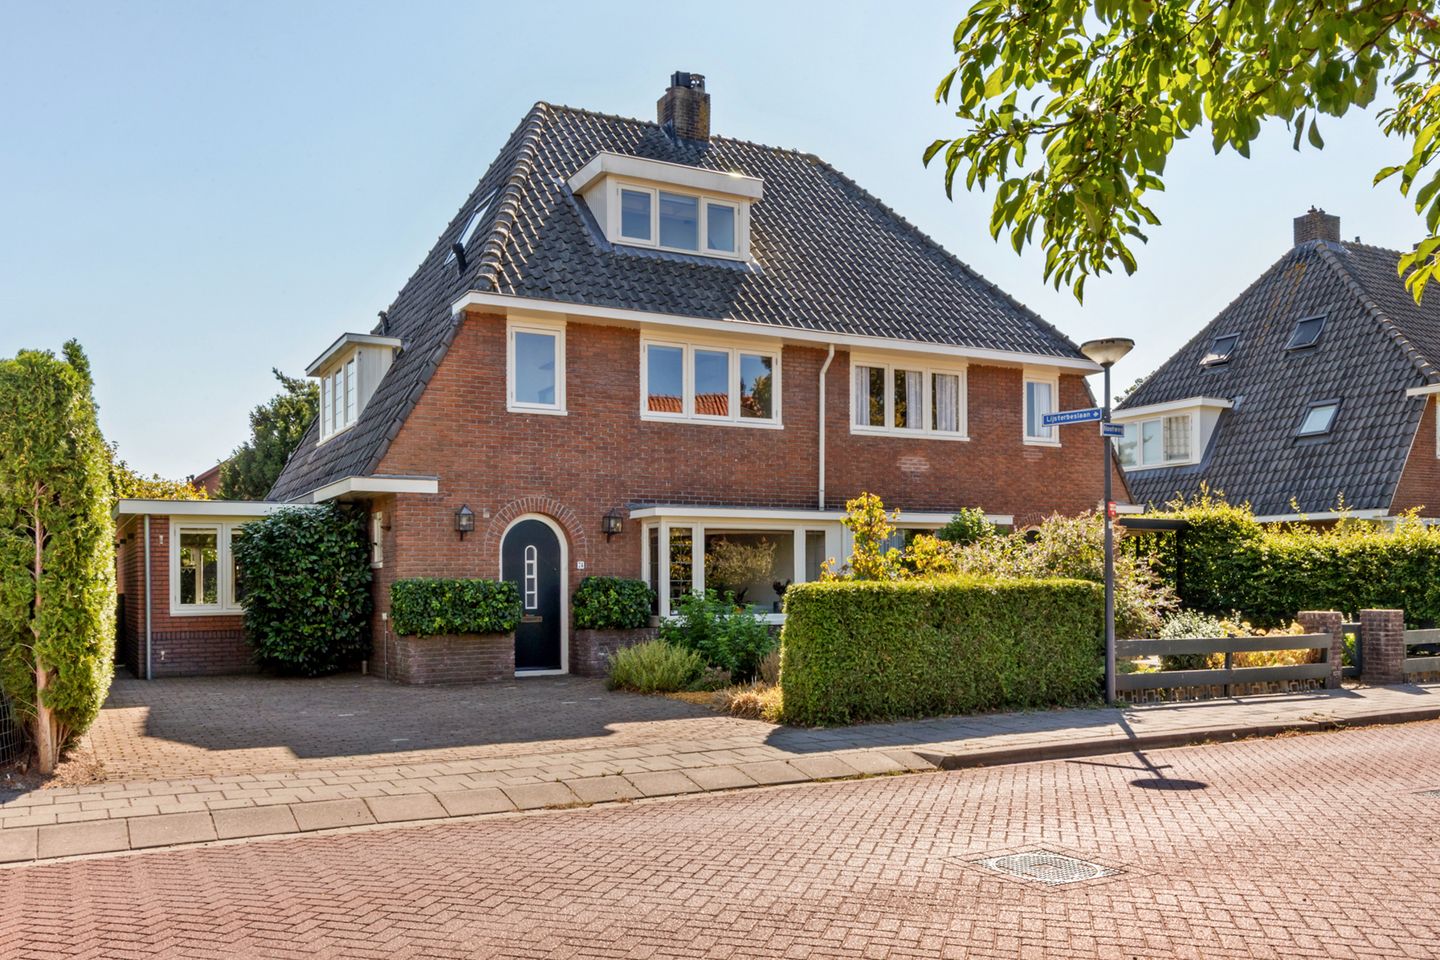
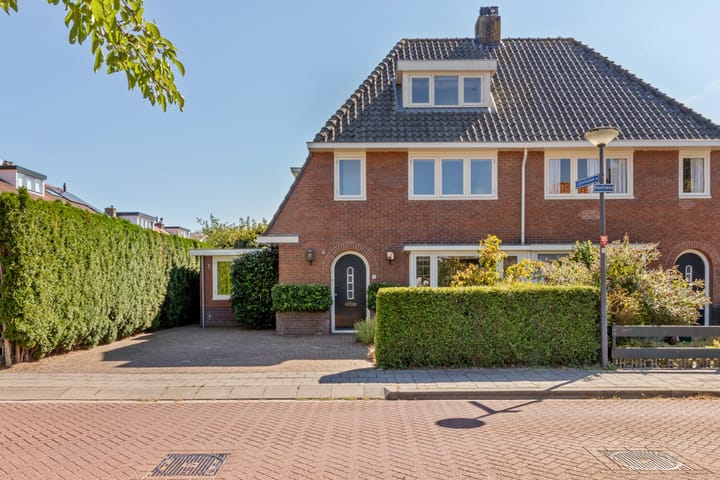
Fantastic 1930s 2-family house with 4 bedrooms, 2 bathrooms, 2 parking spaces on private land, a large outbuilding AND a spacious sunny south-facing garden!
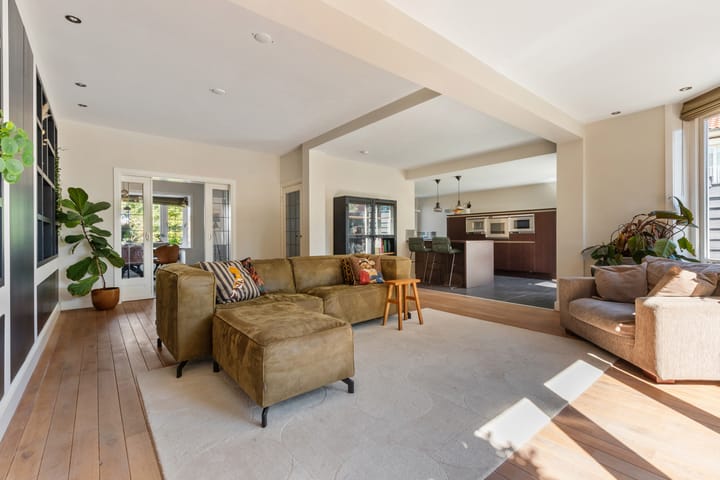
This ideal family home has been modernised while preserving original features, and significantly extended on both the rear and side elevations at ground floor level, resulting in a lovely large garden-oriented living room with open-plan kitchen.
The property is located on a one-way street in Nieuw-Loosdrecht, within walking distance of the Loosdrechtse Bos, the Hoorneboeg Hei, and Landgoed Zonnestraal, as well as the village centre where all necessary shops, primary schools, childcare, library, bus stop, swimming pool, and sports facilities are located.
Of course, the Loosdrechtse Plassen, where you can enjoy boating, swimming, or recreation, are also accessible at short distance.
Layout:
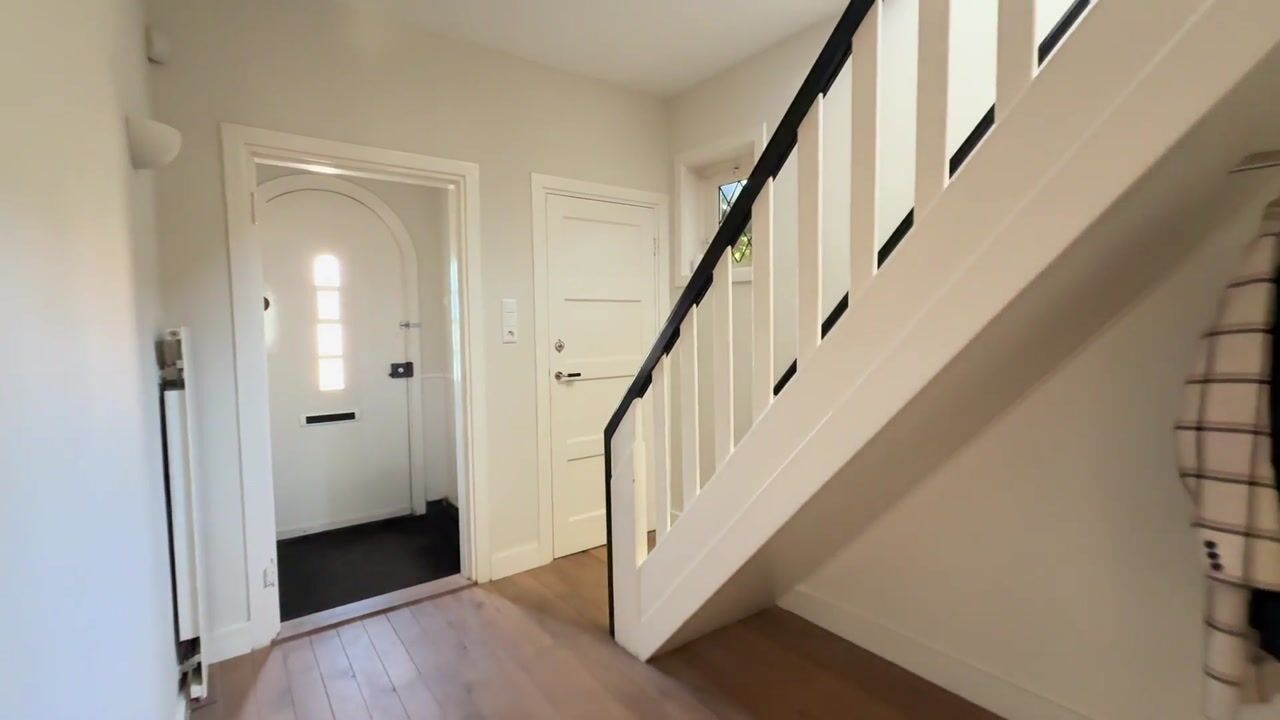
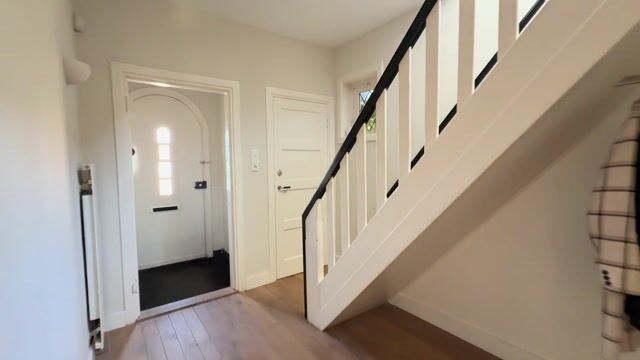
Ground floor: entrance, vestibule, hallway with staircase leading to the upper floor and access to the WC, cloakroom, lovely spacious and light L-shaped living room with suite featuring beautiful parquet flooring. At the rear, the living area with French doors to the back garden, a beautiful built-in wardrobe, stained-glass sliding doors to the dining room at the front with bay window and fireplace. To the side of the property, connected to the living area, is the extended luxury open kitchen with Gaggenau integrated appliances (microwave, oven AND steam oven), dishwasher, Quooker, spacious refrigerator and separate freezer, and a door to the back garden.
1st floor: landing, spacious master bedroom at the rear with French doors to a balcony, air conditioning, and access to a complete private bathroom with walk-in shower, WC, bathtub, and fixed washbasin; 2nd spacious bedroom at the front with air conditioning; 2nd bathroom with shower, washbasin, WC, and connections for laundry appliances. Both bathrooms and the downstairs WC feature characteristic terrazzo flooring.
2nd floor: spacious landing, 3rd and 4th large bedrooms with dormer windows and, like the bedrooms on the first floor, air conditioning.
From the landing, there is a loft ladder to the attic storage where the central heating boiler (Remeha 2023) is also located.
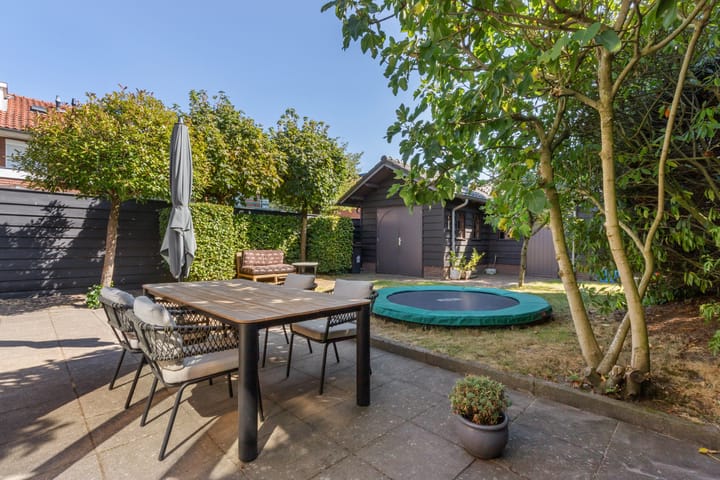
The property is situated on a spacious plot of 373 m² with a spacious south-oriented back garden, accessible via the side elevation, offering both sunny and shady spots, and featuring a beautiful detached L-shaped storage building of approx. 28 m².
Features:
- Living area: 160 m²
- Plot: 373 m²
- Year of construction: 1932
- Energy label: C, valid until 28-08-2035
- Equipped with wall insulation and impregnation
- Air conditioning in all bedrooms
- 2 parking spaces on private land
Advertisement
Features
Transfer of ownership
Listed since
Acceptance
Available in consultation
Asking price
€ 940,000 kosten koper
Asking price per m²
€ 5,875
Status
Available
Construction
Kind of house
Single-family home, double house
Building type
Resale property
Year of construction
1932
Type of roof
Hipped roof covered with roof tiles
Surface areas and volume
Areas
Living area
160 m²
Other space inside the building
2 m²
Exterior space attached to the building
5 m²
External storage space
28 m²
Plot size
373 m²
Volume in cubic meters
597 m³
Layout
Number of rooms
6 rooms (4 bedrooms)
Number of bath rooms
2 bathrooms and 1 separate toilet
Bathroom facilities
2 showers, bath, 2 toilets, 2 sinks, and washstand
Number of stories
4 stories
Facilities
Skylight, optical fibre, passive ventilation system, and flue
Energy
Energy label
C
Insulation
Roof insulation, double glazing, energy efficient window, insulated walls and floor insulation
Heating
CH boiler
Hot water
CH boiler
CH boiler
Remeha (gas-fired combination boiler from 2023, in ownership)