

Oud-Loosdrechtsedijk 2181231 NG LoosdrechtOud-Loosdrecht
€ 1,595,000 k.k.€ 1,395,000 k.k.

- 191 m²living area
- 414 m²plot size
- 5bedrooms
- Benergy label
Eye-catcherLoosdrecht op zijn best, vrijstaand, aanlegsteiger en waterzicht!
Description
Living on the water with that holiday feeling every single day!
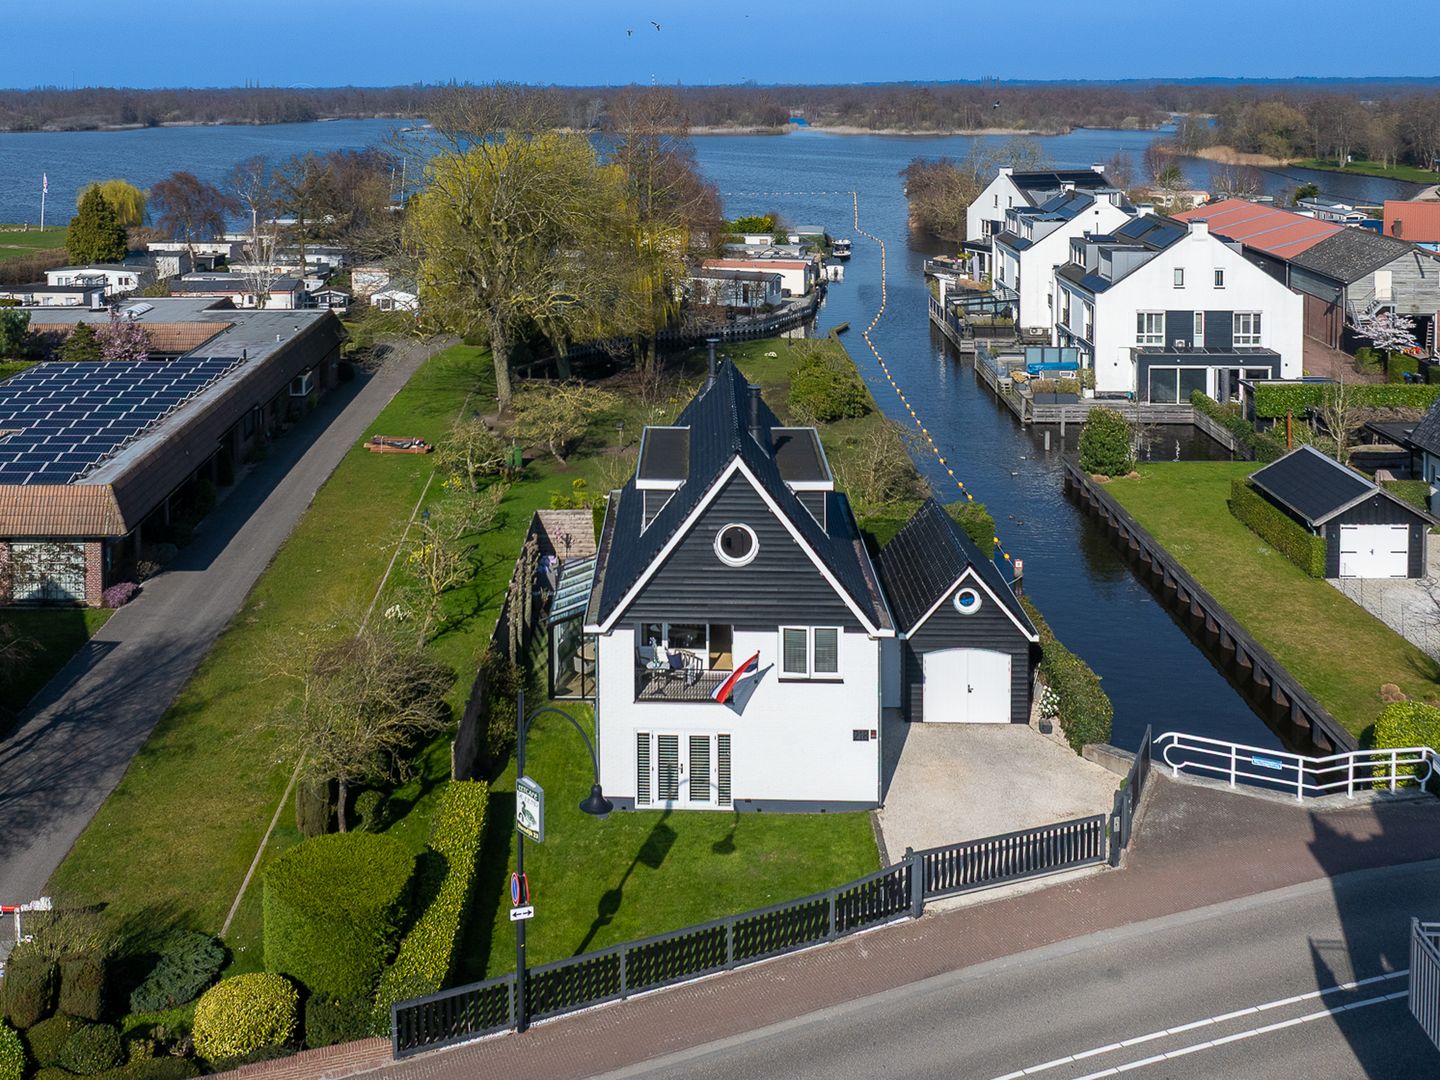
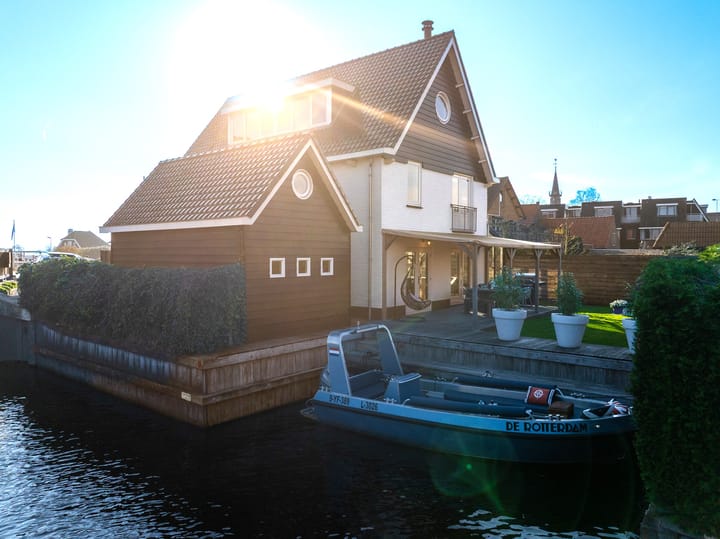
Uniquely situated on the waterway leading to the Loosdrecht Lakes, this charming detached villa offers a private harbour and mooring, a spacious driveway, and a garage.
A wonderful home for those who love water, peace, and space. Here, you live right in the heart of the beautiful Loosdrecht water sports area, while enjoying plenty of privacy thanks to the generous sunny garden surrounding the house. For that everyday holiday feeling, you can enjoy your private jetty, spacious garden, veranda, or balcony, all overlooking the water with its many recreational boaters and competitive sailors.
The villa is in excellent condition, benefits from beautiful natural light, and has a bold, distinctive character. The living room and all five bedrooms enjoy water views. In 2023, the ground floor was completely renovated. In 2024, the exterior was fully and professionally painted.
The villa is located in a truly unique setting in the heart of the country. In the well-known village of Oud-Loosdrecht, you will find attractive marinas, boat rental companies, cosy restaurants and terraces, and a primary school, among other amenities. Sports facilities and clubs such as hockey, tennis, padel, rugby, golf, and of course all water sports, are within walking or cycling distance. Mountain biking is also nearby on the Hilversum heath, with routes connecting to Lage Vuursche. For daily groceries, there is a local Albert Heijn supermarket within walking distance. For more urban amenities, (international) schools, and railway stations, Hilversum is just a 10-minute drive away. Via the connecting roads to the A2 motorway, you can reach Amsterdam’s Zuidas business district within 20 minutes by car, and Utrecht or Amsterdam city centre/Schiphol within 30 minutes.
Special features:
- detached villa with private harbour and private jetty;
- located directly on the Loosdrecht Lakes;
- plot size approx. 414 m²;
- living area 191 m²;
- 5 bedrooms and 2 bathrooms;
- luxurious new kitchen-diner;
- conservatory with electrically operated sunshade;
- possibility for au pair accommodation or creating a guest house;
- favourable position with sunshine around the house all day long;
- spacious heated garage with upper floor, also suitable as an office or practice space;
- parking on private grounds for several cars;
- energy label B, valid until 07-08-2035;
- secured by an alarm system including cameras;
- fast internet connection thanks to fibre optic cable;
- ready to move into, with quick completion possible.
Layout
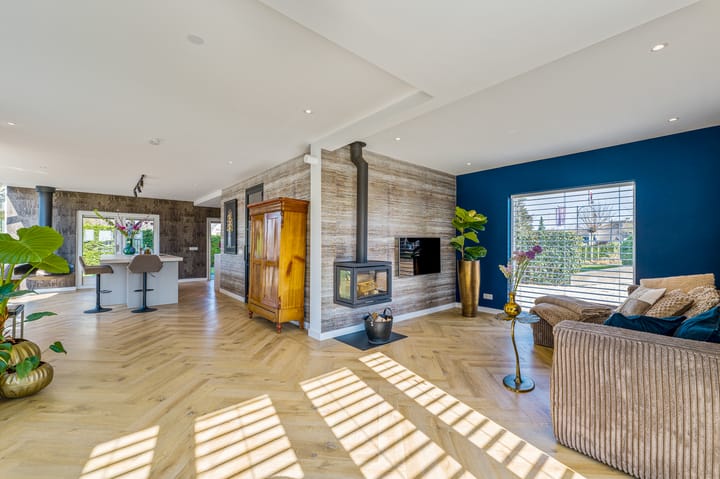
Ground floor: The heart of the home is formed by the generous new kitchen-diner with cooking island, equipped with all the desired built-in appliances, including a wine fridge, fridge/freezer combination with ice maker, combination steam oven and combination oven, plate warmer, and a Bora induction hob with integrated extractor. At the front of the house is the inviting living room with a Dik Geurts fireplace. On the garden side is the bright kitchen-diner with conservatory and a second rotating fireplace (Focus), a lovely place for long dinners or cosy evenings together. The living room and kitchen are fitted with underfloor heating. From the kitchen, there is direct access to the hardwood terrace with covered veranda. This is where outdoor living truly begins. Through the beautifully landscaped garden, you can walk straight to the private jetty, ideal for a boat, SUP board, or simply relaxing by the water. The garden is also equipped with an automatic irrigation system.
First floor: The landing provides access to three bedrooms and a fully fitted bathroom with bathtub, shower, double washbasin, and toilet. The principal bedrooms have built-in wardrobes. The bedroom at the front also has a balcony with a magnificent view over the harbour and the lake.
Attic floor: The attic houses two additional bedrooms, one of which has its own shower and washbasin.
Garage and outdoor space
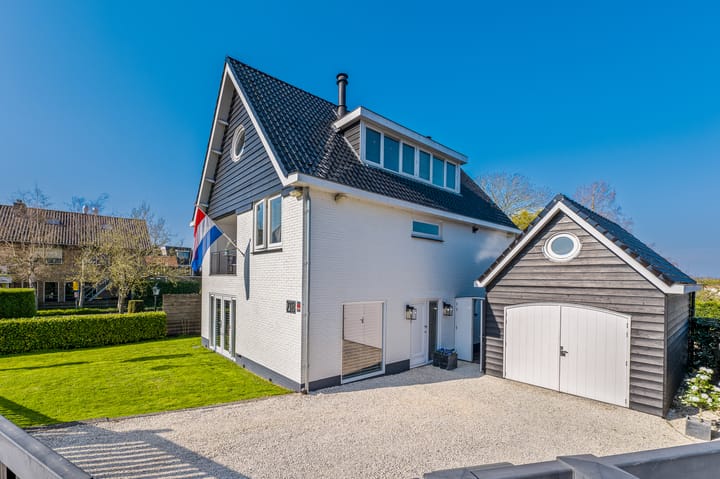
The detached garage is generously sized and also suitable as an office or practice room. The garage has an upper floor and is fully insulated, with heating and a water connection. The driveway is closed off by an electric gate and offers space for several cars.
_________________________
Residents’ words
“A holiday feeling every single day”
What a joy it is to live here. From every room, we look out over the Loosdrecht Lakes.
You really have that holiday feeling here all the time. We enjoy a refreshing morning swim from the jetty opposite at Porseleinhaven, a great workout on our SUP board, or unwinding in the boat from our own private mooring after work.
The children enjoy parties on the water, with barbecues and camping on one of the beautiful islands in the lake.
We love heading out onto the water with friends from our backyard in our boat. Within 20 minutes of sailing, we reach the beautiful River Vecht with its stunning country estates, and from there we can choose whether to head towards Muiden or Utrecht.
We enjoy the lively atmosphere that comes with a water sports centre and love watching the conviviality of Porseleinhaven from our balcony, as well as the rental boats passing by at the end of the day. If we want more privacy, we can always find another spot in the spacious garden.
For the whole family, sports facilities are close at hand, including a sailing school, wakeboarding school, hockey, tennis, padel, football, rugby, golf, and water sports clubs for rowing or sailing.
Oud-Loosdrecht is wonderfully central. If we want to cycle into nature, we can be in the Goois Nature Reserve or Lage Vuursche in no time. Charming villages such as Loenen aan de Vecht, Breukelen, Laren, and Blaricum are all within a 25-kilometre radius, and within 30 minutes we are in the centre of Amsterdam or Utrecht.
With great love, we have maintained, renovated, and fully insulated the house over all these years. The most recent renovation was in October 2023, when we completely renewed the ground floor, including the kitchen-diner.
Now we are ready for our next dream location. Are you? Then do not miss this opportunity.
Advertisement
Features
Transfer of ownership
- Original asking price
- € 1,595,000 kosten koper
- Listed since
- Acceptance
- Available in consultation
- Asking price
- € 1,395,000 kosten koper
- Asking price per m²
- € 7,304
- Status
- Available
Construction
- Kind of house
- Villa, detached residential property
- Building type
- Resale property
- Year of construction
- 1980
- Type of roof
- Shed roof covered with roof tiles
Surface areas and volume
- Areas
- Living area
- 191 m²
- Exterior space attached to the building
- 27 m²
- External storage space
- 23 m²
- Plot size
- 414 m²
- Volume in cubic meters
- 646 m³
Layout
- Number of rooms
- 7 rooms (5 bedrooms)
- Number of bath rooms
- 2 bathrooms and 1 separate toilet
- Bathroom facilities
- 2 showers, double sink, bath, toilet, and sink
- Number of stories
- 3 stories
Energy
- Energy label
- B
- Insulation
- Roof insulation, double glazing, insulated walls and floor insulation
- Heating
- CH boiler
- Hot water
- CH boiler
- CH boiler
- Combination boiler
Cadastral data
- LOOSDRECHT G 2351
- Cadastral map
- Area
- 414 m²
- Ownership situation
- Full ownership
Exterior space
- Location
- Along waterway and alongside waterfront
- Garden
- Surrounded by garden
Garage
- Type of garage
- Detached wooden garage
- Capacity
- 1 car
- Facilities
- Electricity
Parking
- Type of parking facilities
- Parking on private property
Popularity
12,637x
Viewed
140x
Saved
1-4-2026
On Funda
Neighborhood
Oud-Loosdrecht
Loosdrecht- Residents
- 2,330
- Family with children
- 32%
- Avg. asking price / m²
- € 6,754
Discover the neighborhood
Curious about the housing supply, residents and local real estate agents?

Don’t want to forget this home?
Save it as a favorite. You’ll easily find it back and get notified when something changes.
