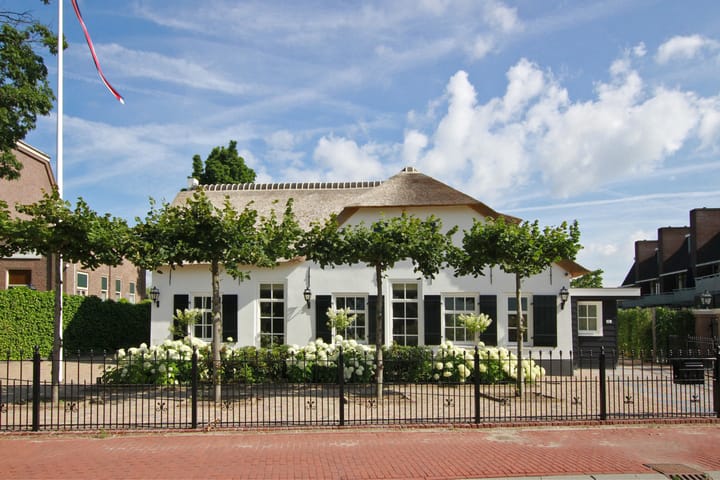
Oud-Loosdrechtsedijk 2261231 NG LoosdrechtOud-Loosdrecht
€ 2,050,000 k.k.

- 410 m²living area
- 720 m²plot size
- 6bedrooms
- Aenergy label
Description
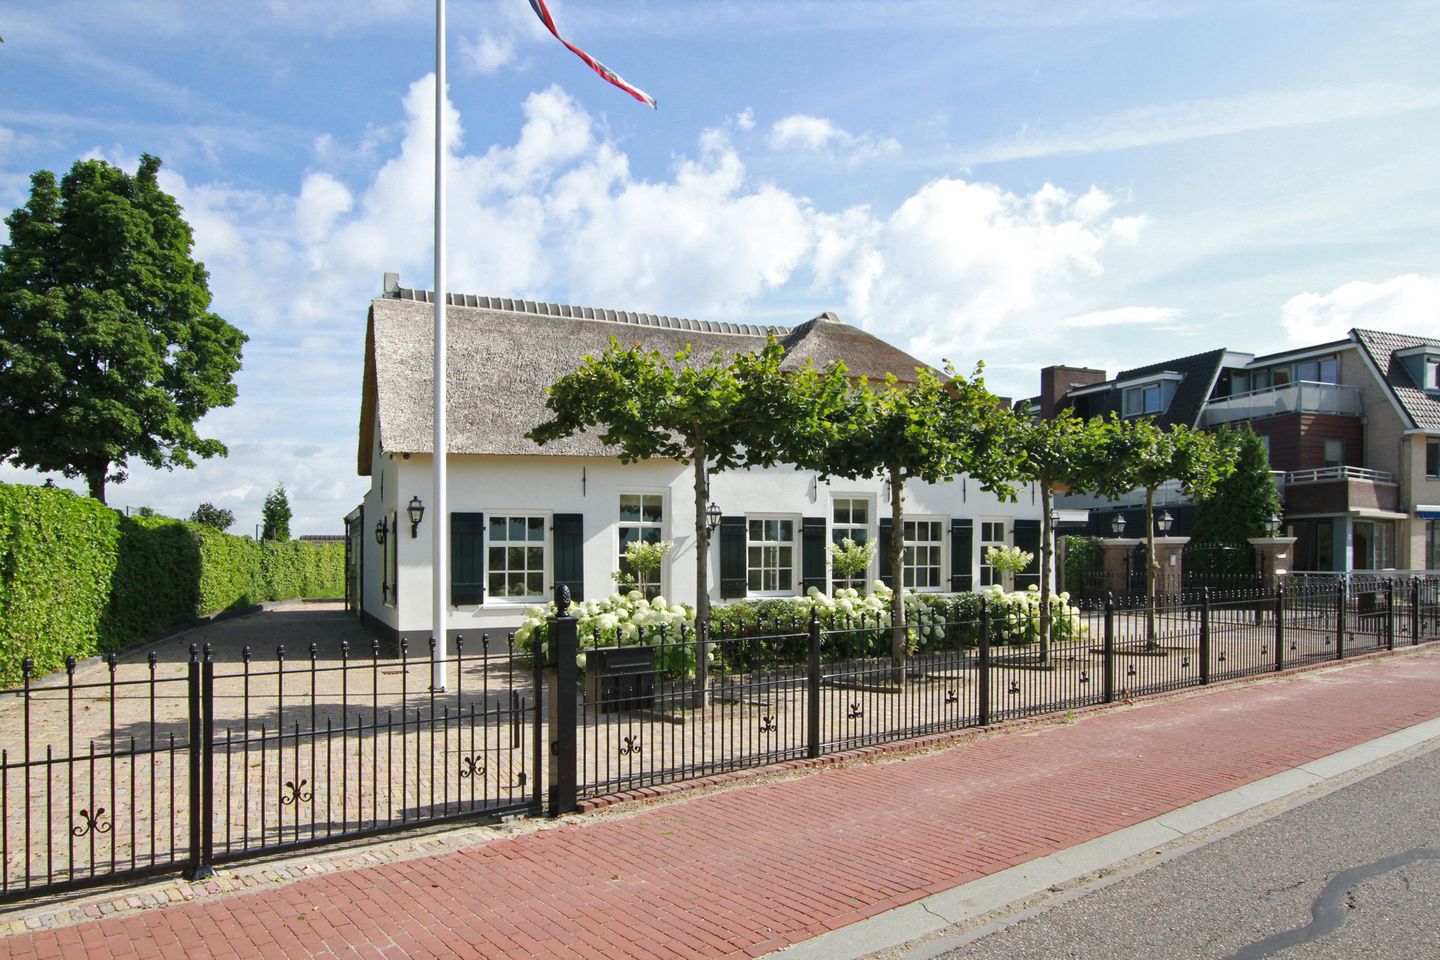
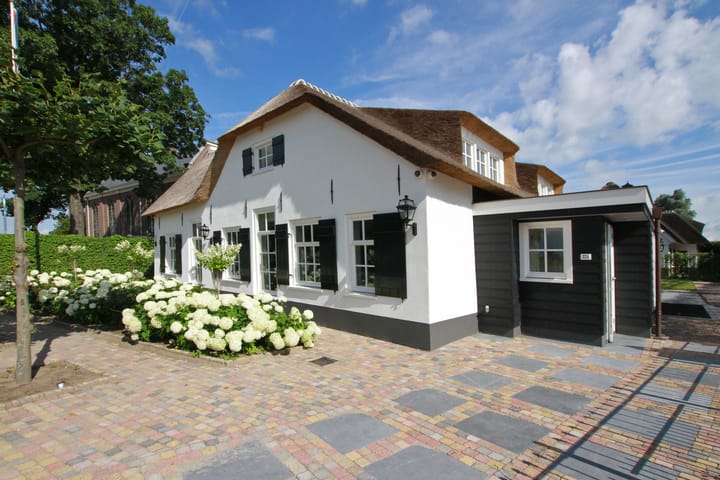
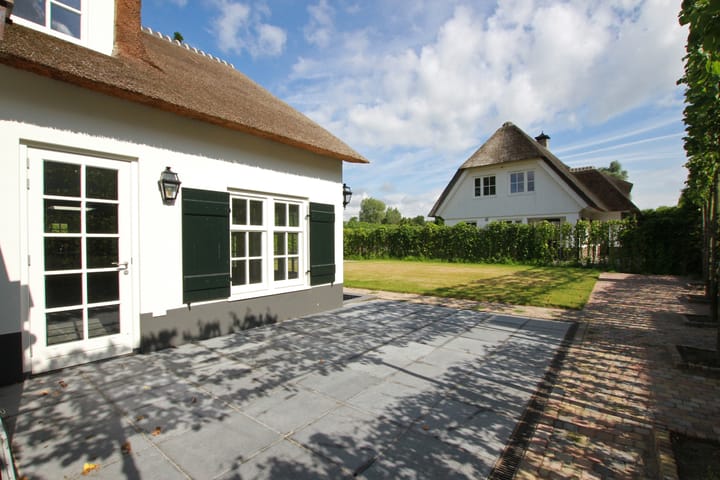
Located on the highly sought-after Oud-Loosdrechtse dijk, in the charming village center of Oud-Loosdrecht, this exceptionally spacious detached thatched villa is set on approximately 720 m² of private land. The property features a private driveway, electric entrance gate, and a beautifully landscaped garden with multiple terraces.
Originally an authentic farmhouse and officially registered as a national monument, the property combines historical character with attractive fiscal advantages. In 2013, the villa was completely rebuilt and expanded, including the addition of a generous, high-ceiling basement with multiple light wells for natural daylight. The result is an exceptionally comfortable and versatile living and working residence, finished to the highest standards of construction quality and luxury. This is a fully move-in-ready villa where living and/or working can commence immediately—without any renovation.
Thanks to its zoning designation “Residential with Business Use” / “Central Facilities,” the property offers an exceptionally wide range of possibilities, including residential use, office or practice at home, hospitality, retail, or social/community functions. Ideal for those looking to combine living and working at a high level, with additional fiscal benefits.
Layout
Ground floor:
Representative entrance hall providing access to a very spacious living room or office area, connected via sliding doors to a second living room featuring a stylish bay window and fireplace. Adjacent is the exclusive kitchen-diner, equipped with a natural stone countertop, generous cooking island, built-in Miele appliances, and a Quooker combination tap. This floor also includes a pantry, a fully equipped bathroom, and two separate toilets. The entire ground floor is finished with large anthracite tiles and underfloor heating.
Basement (approx. 2.80 m ceiling height):
A full-fledged level comprising a hallway, storage room, three very spacious bedrooms or workrooms, a luxurious bathroom including a whirlpool, laundry room, and access to the technical installation room. Underfloor heating is also present here.
First floor:
Landing, four generously sized bedrooms, a bathroom with shower and vanity unit, and a separate toilet. This floor is equipped with air conditioning and multiple dormer windows, providing abundant light and space.
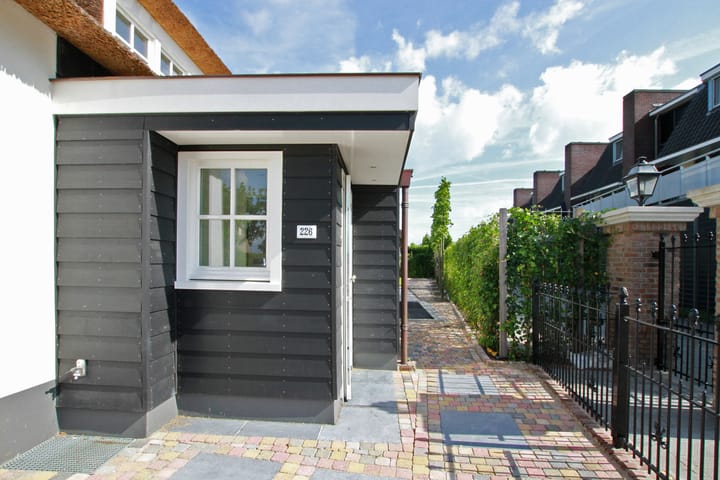
Additionally, the property features a private side entrance leading to a self-contained living/bedroom with its own bathroom—ideal for an au pair, guest accommodation, or office space.
Comfort & Features
• Approx. 420 m² gross floor area, divided over basement, ground floor, and first floor
• High-quality materials and luxury sanitary fittings (including Villeroy & Boch, Grohe)
• Underfloor heating (ground floor and basement)
• Air conditioning
• Fully equipped with UTP and coax cabling, individual thermostats per room
• Alarm system and video intercom
• Electrically operated skylights
• Fully integrated LED lighting
• Parking on private grounds for multiple cars, plus public parking nearby
• Transfer possible in the short term
A unique and rare property where monumental charm, modern luxury, and exceptional versatility come together seamlessly.
Live and/or work at the highest level—without compromise, without renovation.
Advertisement
Features
Transfer of ownership
- Listed since
- Acceptance
- Available in consultation
- Asking price
- € 2,050,000 kosten koper
- Asking price per m²
- € 5,000
- Status
- Available
Construction
- Kind of house
- Villa, detached residential property
- Building type
- Resale property
- Year of construction
- 1650
- Specific
- Listed building (national monument)
- Type of roof
- Combination roof covered with cane
Surface areas and volume
- Areas
- Living area
- 410 m²
- Plot size
- 720 m²
- Volume in cubic meters
- 1,348 m³
Layout
- Number of rooms
- 9 rooms (6 bedrooms)
- Number of bath rooms
- 3 bathrooms and 2 separate toilets
- Bathroom facilities
- Walk-in shower, 2 toilets, sink, 2 showers, double sink, bath, and washstand
- Number of stories
- 2 stories and a basement
- Facilities
- Air conditioning and alarm installation
Energy
- Energy label
- A
- Insulation
- Roof insulation, double glazing, mostly double glazed, energy efficient window, draft protection, insulated walls, floor insulation and completely insulated
- Heating
- Partial floor heating
- Hot water
- CH boiler
Cadastral data
- LOOSDRECHT G 3019
- Cadastral map
- Area
- 720 m²
- Ownership situation
- Full ownership
Exterior space
- Location
- Open location
- Garden
- Surrounded by garden
Garage
- Type of garage
- Parking place
Parking
- Type of parking facilities
- Parking on private property and public parking
Popularity
5,528x
Viewed
61x
Saved
2-4-2026
On Funda
Neighborhood
Oud-Loosdrecht
Loosdrecht- Residents
- 2,330
- Family with children
- 32%
- Avg. asking price / m²
- € 6,741
Discover the neighborhood
Curious about the housing supply, residents and local real estate agents?

Don’t want to forget this home?
Save it as a favorite. You’ll easily find it back and get notified when something changes.
