Under offer
Regenboog 291231 TE LoosdrechtNieuw-Loosdrechtsedijk
€ 545,000 k.k.

- 115 m²living area
- 166 m²plot size
- 4bedrooms
- Benergy label
Description
SFEERVOLLE GEZINSWONING MET FRAAIE TUIN OP HET ZUIDEN IN GELIEFDE BUURT
**SEE FOR ENGLISH BELOW**
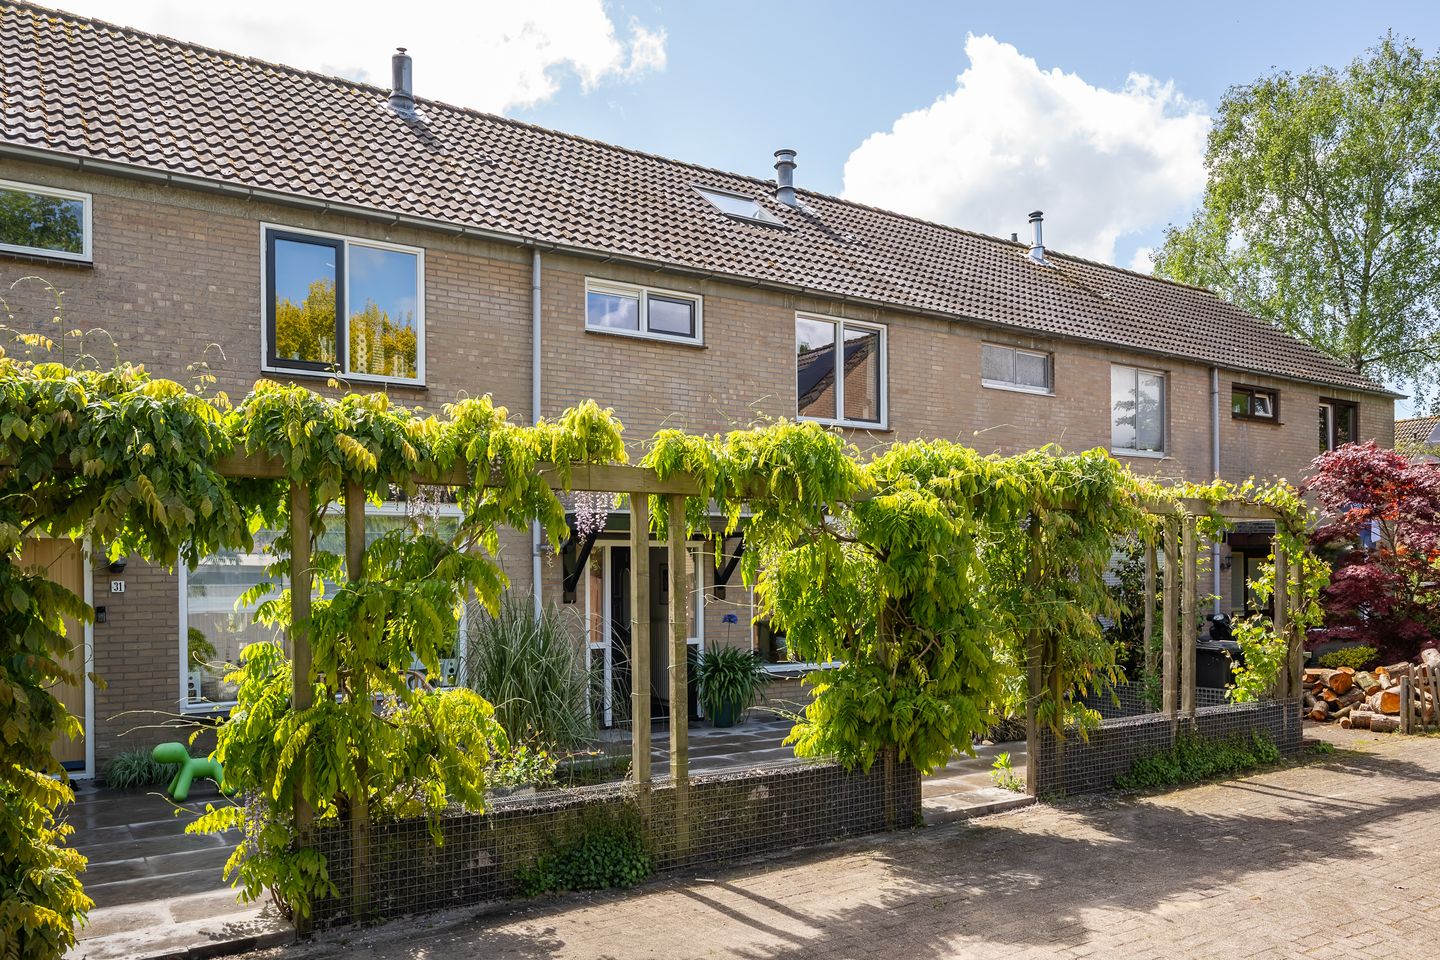
In een rustige en kindvriendelijke woonwijk in Loosdrecht ligt deze lichte en sfeervolle eengezinswoning met circa 115 m² woonoppervlakte, vier ruime slaap-/werkkamers met een mooie voortuin en pergola en een prachtig aangelegde achtertuin op het zuiden. De woning staat op een perceel van 166 m² eigen grond en biedt een fijne combinatie van ruimte, comfort met een prettige sfeer.
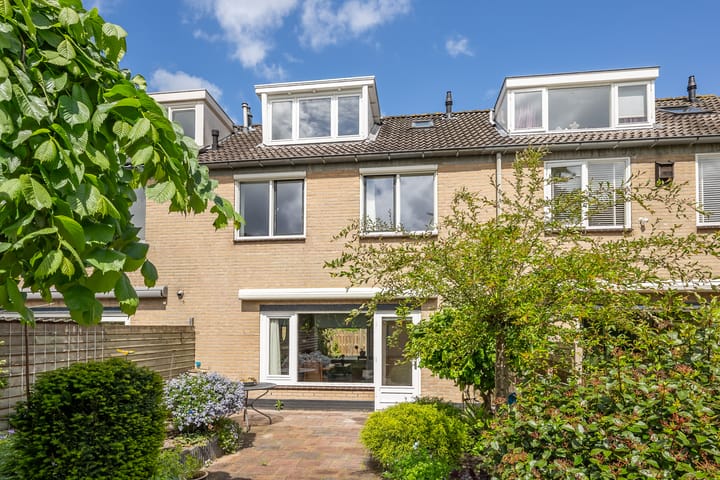

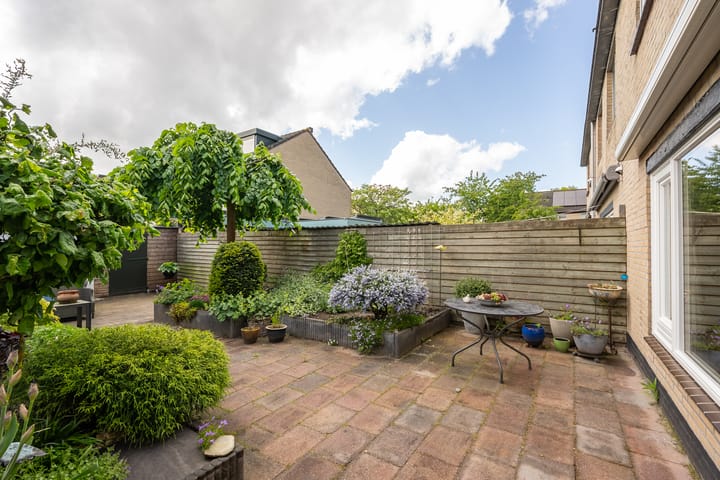
De achtertuin vormt een heerlijke verlenging van de woonruimte: fraai aangelegd, volop privacy, goed op de zon gelegen met een praktische achterom en vrijstaande stenen berging voorzien van elektra. Een plek waar je vanaf het vroege voorjaar tot laat in het seizoen optimaal kunt genieten.
De ligging is bijzonder centraal. In de directe omgeving bevinden zich diverse basisscholen, sportverenigingen, winkels en supermarkten. Ook natuurliefhebbers zitten hier perfect: binnen korte afstand bereikt u de uitgestrekte heidevelden, bossen en de geliefde Loosdrechtse Plassen, een prachtig recreatiegebied bekend om watersport, wandelen en fietsen. Bovendien zijn steden als Amsterdam, Utrecht, Amersfoort en Almere uitstekend bereikbaar via de nabijgelegen uitvalswegen. In de straat en directe omgeving is ruim voldoende openbare parkeergelegenheid aanwezig.
INDELING
BEGANE GROND
Entree, hal met meterkast, toilet, praktische trapkast en trapopgang naar de eerste verdieping. De lichte woon-/eetkamer met houtkachel heeft dankzij de grote raampartijen een prettige natuurlijke lichtinval en ademt direct sfeer. Via de deur aan de achterzijde is de zonnige tuin bereikbaar.
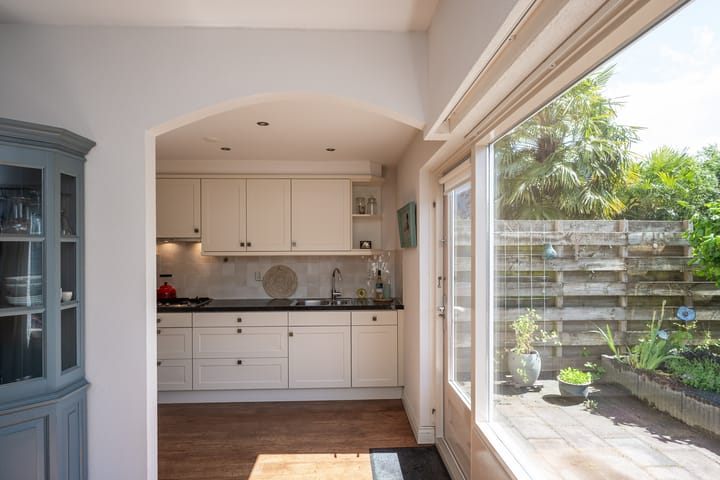
De weinig gebruikte halfopen keuken in L-opstelling is in zeer goede staat en voorzien van diverse inbouwapparatuur. De gehele begane grond is afgewerkt met een laminaatvloer.
EERSTE VERDIEPING
Overloop met vaste trap naar de zolderverdieping en toegang tot drie goed bemeten slaapkamers, waarvan één is voorzien van een praktische vaste kastenwand. De moderne badkamer beschikt over een douchehoek, zwevend toilet en wastafelmeubel. Deze verdieping is afgewerkt met een stijlvolle houten vloer.
ZOLDERVERDIEPING
Ruime voorzolder met dakraam, opstelling voor wasmachine en droger en de cv-installatie. De royale vierde slaapkamer beschikt over een dakkapel aan de voorzijde, een dakraam aan de achterzijde en veel praktische bergruimte. Deze verdieping is uitstekend geschikt als extra slaapkamer, werkruimte of hobbykamer.
BIJZONDERHEDEN
- Energielabel B;
- De woning is zowel van binnen als van buiten altijd perfect onderhouden;
- Atag Combiketel I-28EC CW4+ 2017
- Sfeervolle houtkachel;
- 115 m2 woonoppervlakte;
- Fraai aangelegde voor- en achtertuin, beide voorzien van een buitenkraan;
- Massief houten vloer op de eerste verdieping, laminaat op de begane grond;
- Vier ruime slaap-/werkkamers;
- Elektrische rolluiken bij de slaapkamers aan de achterzijde en elektrisch zonnescherm aan de tuinzijde op de begane grond;
- Rustige en kindvriendelijke woonomgeving;
- Nabij winkels, scholen, sportvoorzieningen en openbaar vervoer;
- Op korte afstand van heide, bos en de Loosdrechtse Plassen;
- Centrale ligging ten opzichte van Amsterdam, Utrecht, Amersfoort en Almere;
- Ruim voldoende openbare parkeergelegenheid in de straat;
- In de koopakte wordt een niet-zelfbewoningsclausule opgenomen.
Een heerlijk sfeervol gezinshuis waar zo naar verhuisd kan worden met veel leefruimte en een prachtige tuin op een fijne locatie in het geliefde Loosdrecht.
**ENGLISH**
CHARMING FAMILY HOME WITH BEAUTIFULLY LANDSCAPED SOUTH-FACING GARDEN IN A SOUGHT-AFTER NEIGHBOURHOOD
Situated in a quiet and child-friendly residential area in Loosdrecht, this bright and charming family home offers approximately 115 m² of living space, four spacious bedrooms/home offices, an attractive front garden with pergola, and a beautifully landscaped south-facing rear garden. The property stands on a 166 m² freehold plot and offers a wonderful combination of space, comfort, and atmosphere.
The rear garden is a true extension of the living space: beautifully landscaped, offering plenty of privacy, ideally positioned for the sun, and featuring a convenient back entrance as well as a detached stone storage shed with electricity. A perfect place to enjoy outdoor living from early spring until late in the season.
The location is exceptionally central. In the immediate vicinity you will find several primary schools, sports clubs, shops, and supermarkets. Nature lovers will also feel right at home here: expansive heathlands, forests, and the popular Loosdrecht Lakes are all within short distance. This beautiful recreational area is well known for water sports, walking, and cycling. In addition, cities such as Amsterdam, Utrecht, Amersfoort, and Almere are easily accessible via nearby highways. Ample public parking is available in the street and surrounding area.
LAYOUT
GROUND FLOOR
Entrance hall with meter cupboard, toilet, practical under-stair storage cupboard, and staircase to the first floor. The bright living/dining room with wood-burning stove enjoys pleasant natural light thanks to the large windows and immediately creates a warm atmosphere. A door at the rear provides access to the sunny garden.
The rarely used semi-open kitchen in L-shaped layout is in excellent condition and equipped with various built-in appliances. The entire ground floor is finished with laminate flooring.
FIRST FLOOR
Landing with fixed staircase to the attic floor and access to three well-proportioned bedrooms, one of which features a practical fitted wardrobe. The modern bathroom includes a shower corner, floating toilet, and vanity unit. This floor is finished with a stylish solid wooden floor.
ATTIC FLOOR
Spacious landing with roof window, connections for washing machine and dryer, and the central heating installation. The generous fourth bedroom features a dormer window at the front, a roof window at the rear, and ample practical storage space. This floor is perfectly suitable as an additional bedroom, home office, or hobby room.
DETAILS
- Energy label B;
- The property has always been impeccably maintained, both inside and out;
- Atag central heating boiler I-28EC CW4+ (2017);
- Charming wood-burning stove;
- 115 m² living area;
- Beautifully landscaped front and rear gardens, both equipped with an outdoor tap;
- Solid wooden flooring on the first floor, laminate flooring on the ground floor;
- Four spacious bedrooms/home offices;
- Electric shutters on the rear-facing bedrooms and electric sunshade at the garden side on the ground floor;
- Quiet and child-friendly residential area;
- Close to shops, schools, sports facilities, and public transport;
- Short distance from heathland, forests, and the Loosdrecht Lakes;
- Centrally located in relation to Amsterdam, Utrecht, Amersfoort, and Almere;
- Ample public parking available in the street;
- A non-owner-occupancy clause will be included in the purchase agreement.
A wonderfully charming family home with generous living space and a beautiful garden, ready to move into and situated in a desirable location in beloved Loosdrecht.
Advertisement
Features
Transfer of ownership
- Listed since
- Acceptance
- Available in consultation
- Asking price
- € 545,000 kosten koper
- Asking price per m²
- € 4,739
- Status
- Under offer
Construction
- Kind of house
- Single-family home, row house
- Building type
- Resale property
- Year of construction
- 1976
- Type of roof
- Gable roof covered with roof tiles
Surface areas and volume
- Areas
- Living area
- 115 m²
- Exterior space attached to the building
- 2 m²
- External storage space
- 7 m²
- Plot size
- 166 m²
- Volume in cubic meters
- 385 m³
Layout
- Number of rooms
- 5 rooms (4 bedrooms)
- Number of bath rooms
- 1 bathroom and 1 separate toilet
- Bathroom facilities
- Shower, toilet, and washstand
- Number of stories
- 3 stories
- Facilities
- Outdoor awning, skylight, passive ventilation system, rolldown shutters, flue, and TV via cable
Energy
- Energy label
- B
- Insulation
- Roof insulation, insulated walls and floor insulation
- Heating
- CH boiler and wood heater
- Hot water
- CH boiler
- CH boiler
- ATAG i28EC CW4+ ( combination boiler from 2017, in ownership)
Cadastral data
- LOOSDRECHT C 4754
- Cadastral map
- Area
- 166 m²
- Ownership situation
- Full ownership
Exterior space
- Location
- Alongside a quiet road and in residential district
- Garden
- Back garden and front garden
- Back garden
- 65 m² (13.00 metre deep and 5.00 metre wide)
- Garden location
- Located at the south with rear access
Storage space
- Shed / storage
- Detached brick storage
- Facilities
- Electricity
Parking
- Type of parking facilities
- Public parking
Popularity
2,151x
Viewed
29x
Saved
22-5-2026
On Funda
Neighborhood
Nieuw-Loosdrechtsedijk
Loosdrecht- Residents
- 6,640
- Family with children
- 39%
- Avg. asking price / m²
- € 5,099
Discover the neighborhood
Curious about the housing supply, residents and local real estate agents?

Don’t want to forget this home?
Save it as a favorite. You’ll easily find it back and get notified when something changes.
