Sold under reservation

van Darthlaan 125973 KC LottumLottum

Map
  • 91 m²
  • 270 m²
  • 3
  • C
Calculate monthly payment

Description

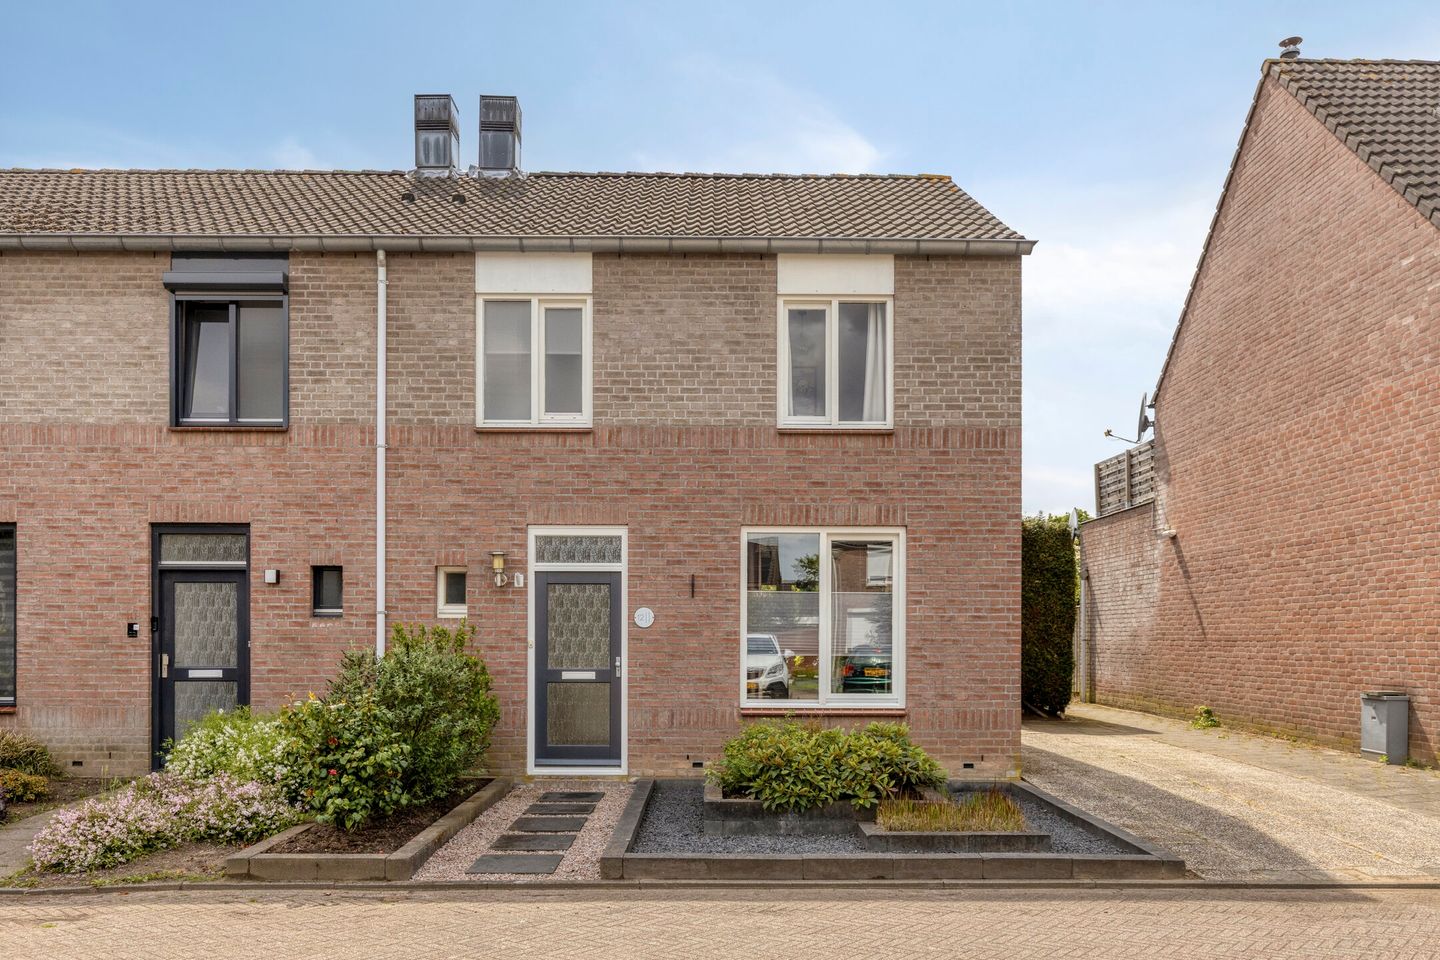
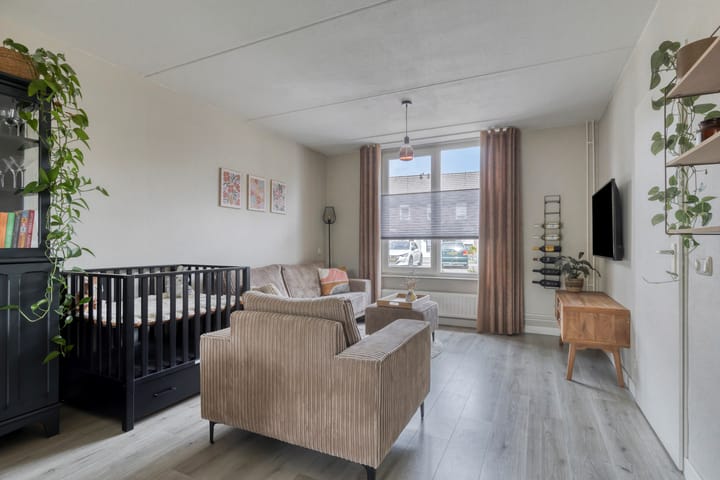
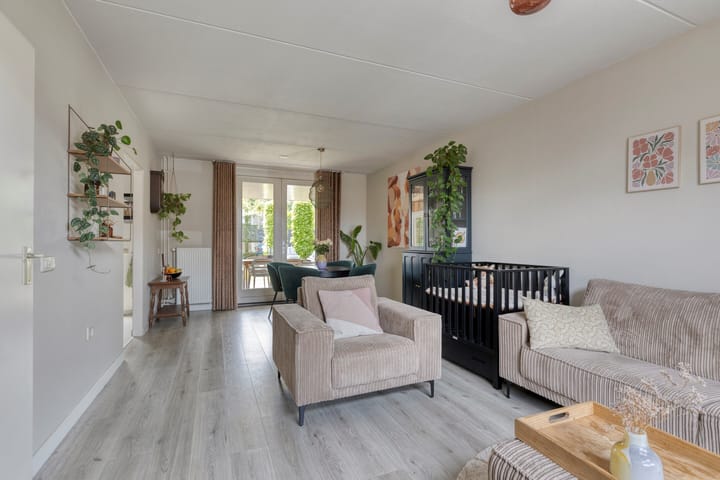
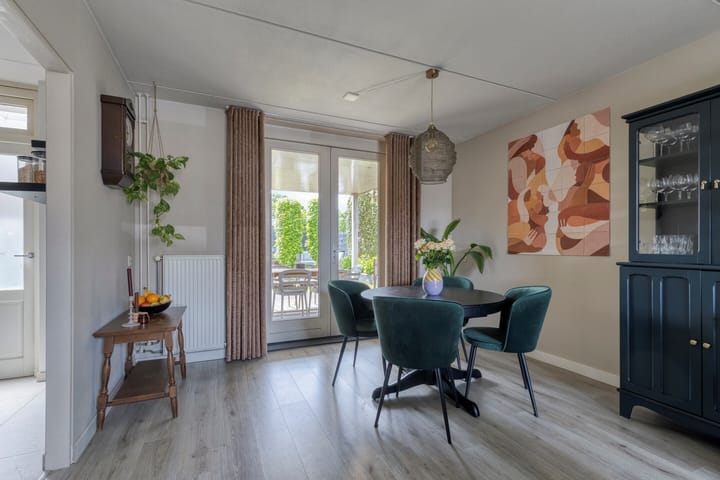
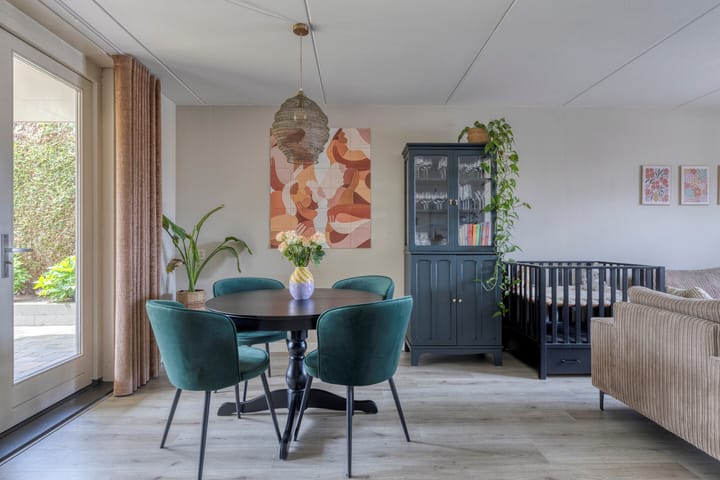
In een rustige en kindvriendelijke woonomgeving in Lottum ligt deze goed onderhouden hoekwoning met drie slaapkamers, ruime tuin op het zuidwesten, overkapping en berging. Lottum staat bekend als een fijne combinatie van rust, groen en een centrale ligging richting Horst en Venlo. Indeling Begane grond Entree/hal met meterkast • Toilet met fonteintje • Trapopgang naar eerste verdieping • Praktische bergkast onder de trap • Doorzonwoonkamer ca. 25 m²voorzien van laminaatvloer • Half open keuken ca. 6,8 m² voorzien van: koelkast, oven, gaskookplaat, afzuigkap (2023) en vaatwasser (2022). Vanuit woonkamer toegang tot de bijkeuken ca. 7,4 m² • Bijkeuken voorzien van wasmachineaansluiting • Middels openslaande tuindeuren via woonkamer én via bijkeuken toegang tot de tuin Eerste verdieping Overloop • Slaapkamer achterzijde ca. 14,5 m² • Slaapkamer achterzijde ca. 10 m² • Slaapkamer voorzijde ca. 6,8 m² • Slaapkamers aan achterzijde voorzien van rolluiken • Badkamer ca. 4 m² (ca 10 jaar oud) voorzien van douche, toilet en wastafel met meubel. Zolder Bergzolder ca. 7 m²bereikbaar via vlizotrap • Dakraam aanwezig • Opstelling Nefit CV-ketel (2009) Buiten Achtertuin, aangelegd in 2018 gelegen op het zuidwesten • Overkapping aanwezig (2010) • Vrijstaande berging aanwezig Specificaties • Bouwjaar 1993 • Woonoppervlakte 90,8 m² • Inhoud 363,38 m³ • Perceeloppervlakte 270 m² • Energielabel C • Beschikbaar vanaf 1 september 2026 • Grotendeels houten kozijnen met HR++ beglazing aanwezig • Glasvezel aanwezig Kortom Een nette en instapklare hoekwoning met een praktische indeling, zonnige tuin en een rustige ligging in het gezellige Lottum. Ideaal voor starters en gezinnen die op zoek zijn naar veel  leefcomfort.

Features

Transfer of ownership

Original asking price
€ 345,000 kosten koper
Listed since
Acceptance
Available in consultation
Asking price
€ 329,500 kosten koper
Asking price per m²
€ 3,621
Status
Sold under reservation

Construction

Kind of house
Single-family home, corner house
Building type
Resale property
Year of construction
1993
Type of roof
Gable roof covered with roof tiles

Surface areas and volume

Areas
Living area
91 m²
Other space inside the building
12 m²
Exterior space attached to the building
15 m²
External storage space
5 m²
Plot size
270 m²
Volume in cubic meters
364 m³

Layout

Number of rooms
4 rooms (3 bedrooms)
Number of bath rooms
1 bathroom and 1 separate toilet
Bathroom facilities
Walk-in shower, toilet, sink, and washstand
Number of stories
2 stories and an attic
Facilities
Skylight and optical fibre

Energy

Energy label
Insulation
Roof insulation, double glazing, insulated walls and floor insulation
Heating
CH boiler
Hot water
CH boiler
CH boiler
Nefit (gas-fired combination boiler from 2009, in ownership)

Cadastral data

HORST AAN DE MAAS A 5354
Cadastral map
Area
270 m²
Ownership situation
Full ownership

Exterior space

Location
In residential district
Garden
Back garden, front garden and side garden
Back garden
117 m² (9.00 metre deep and 13.00 metre wide)
Garden location
Located at the southwest with rear access

Storage space

Shed / storage
Detached brick storage
Facilities
Electricity

Parking

Type of parking facilities
Parking on private property and public parking

Popularity

1,459x

Viewed

27x

Saved

22-5-2026

On Funda

Neighborhood

Lottum

Lottum
Residents
1,185
Family with children
30%
Avg. asking price / m²
€ 3,099

Discover the neighborhood

Curious about the housing supply, residents and local real estate agents?

View neighborhood insights

Don’t want to forget this home?

Save it as a favorite. You’ll easily find it back and get notified when something changes.