Kastanjelaan 163951 AZ MaarnMaarn-Dorp

Map
  • 124 m²
  • 413 m²
  • 3
  • E
Calculate monthly payment
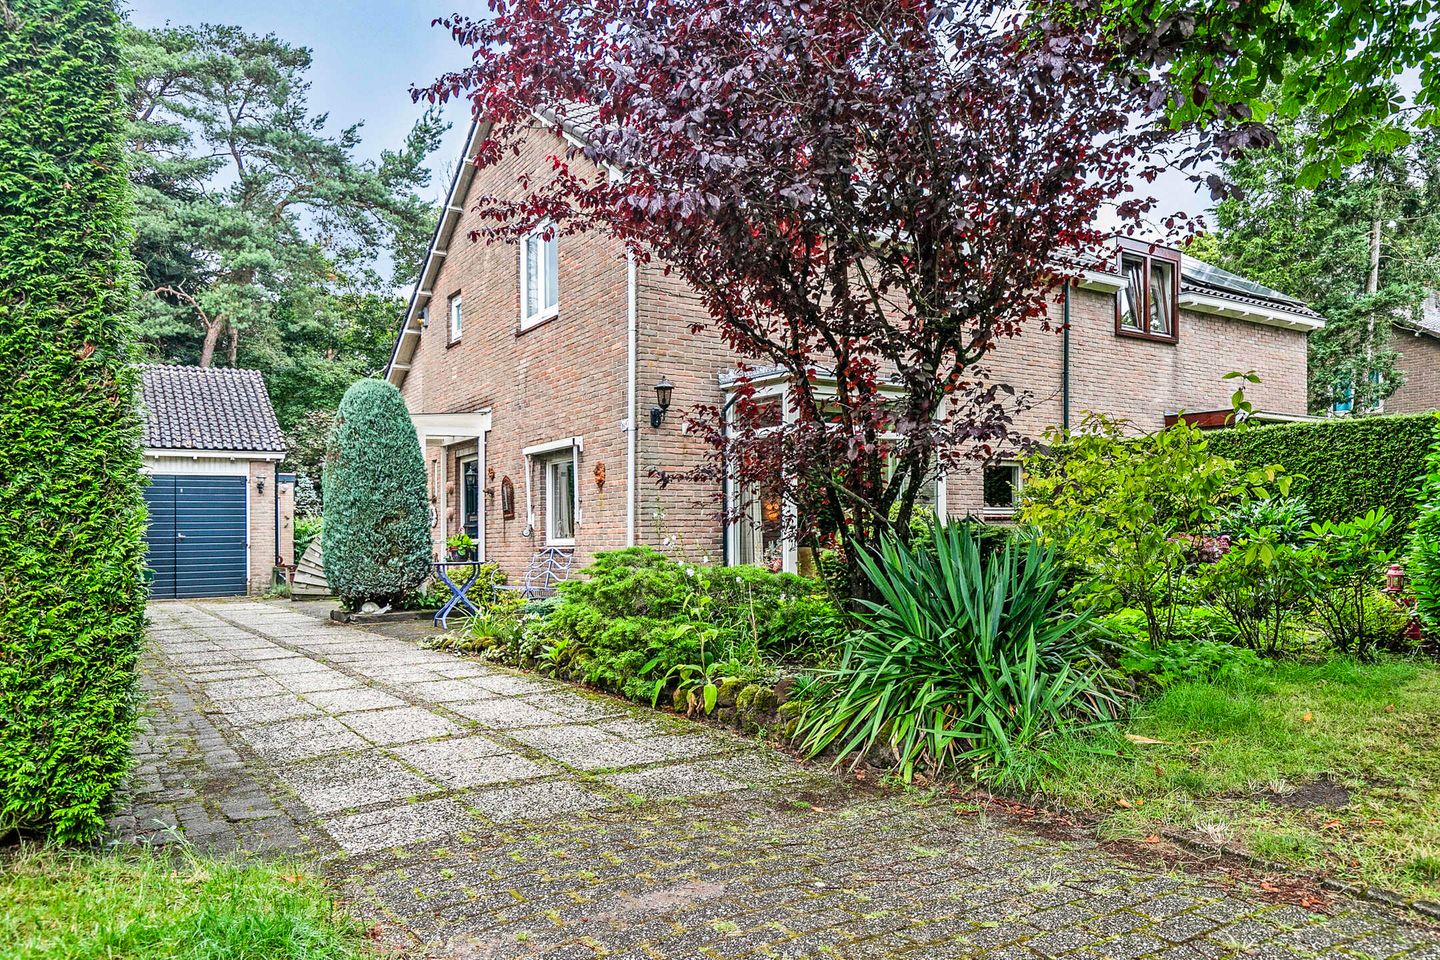
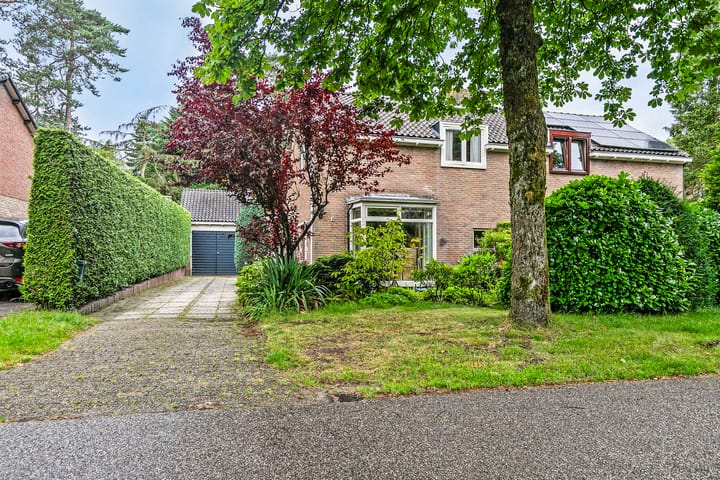
Eye-catcherTweekapper met garage, fraaie tuin en perceel van 413 m2

Description


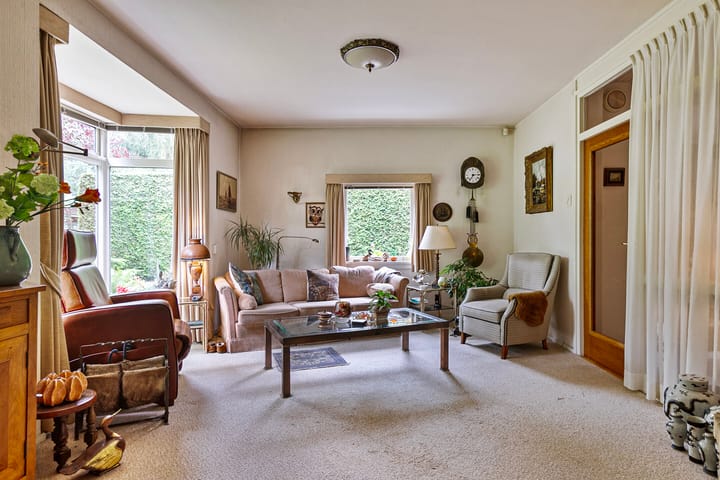
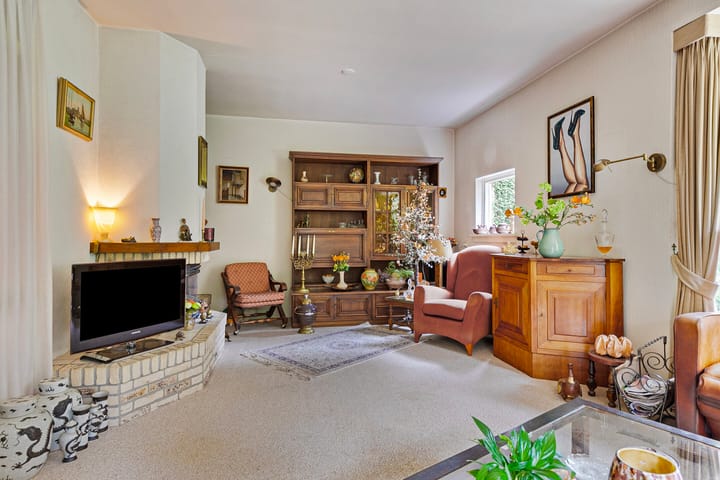
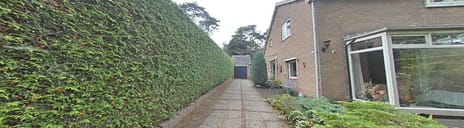
Tegenover het voormalige gemeentehuis van Maarn bieden wij u aan een twee-onder-een-kapwoning met garage en fraaie tuin. Gebouwd in 1958 en gelegen op een perceel van 413 m2 op loopafstand van het NS-station, winkels en uitgestrekte bossen. Indeling: Entree, tochtportaal, toilet, meterkast, hal met trapopgang. De woonkamer is aan de voorzijde gelegen en heeft een erker met vrij uitzicht. De dichte keuken heeft een eethoek en voorraadkast. Daarnaast is er een werkkamer. 1e verdieping: Overloop, 3 slaapkamers. Twee slaapkamers zijn voorzien van inbouwkast en wastafel. Badkamer met douche, 2e toilet en wastafel. De heerlijke achtertuin is gelegen op het noordwesten. Er is een oprit voor meerdere auto's en een garage met elektrische deur. Achter de garage is een kamer van ruim 20 m2. De kamer is verwarmd met een gaskachel. Komt u een kijkje nemen om de mogelijkheden in te schatten?

Features

Transfer of ownership

Listed since
Acceptance
Available in consultation
Asking price
€ 675,000 kosten koper
Asking price per m²
€ 5,444
Status
Available

Construction

Kind of house
Single-family home, double house
Building type
Resale property
Year of construction
1958
Type of roof
Gable roof covered with roof tiles

Surface areas and volume

Areas
Living area
124 m²
External storage space
58 m²
Plot size
413 m²
Volume in cubic meters
444 m³

Layout

Number of rooms
5 rooms (3 bedrooms)
Number of bath rooms
1 bathroom and 1 separate toilet
Bathroom facilities
Shower, toilet, and sink
Number of stories
2 stories
Facilities
Flue

Energy

Energy label
Heating
CH boiler
Hot water
CH boiler
CH boiler
Intergas (gas-fired, in ownership)

Cadastral data

MAARN A 2490
Cadastral map
Area
301 m²
Ownership situation
Full ownership
MAARN A 4425
Cadastral map
Area
30 m²
Ownership situation
Full ownership
MAARN A 2970
Cadastral map
Area
82 m²
Ownership situation
Full ownership

Exterior space

Location
Alongside a quiet road, in centre and in residential district
Garden
Back garden, front garden and side garden
Back garden
216 m² (18.00 metre deep and 12.00 metre wide)
Garden location
Located at the northwest

Storage space

Shed / storage
Detached brick storage
Facilities
Electricity and heating

Garage

Type of garage
Detached brick garage
Capacity
1 car
Facilities
Electrical door and electricity

Parking

Type of parking facilities
Parking on private property and public parking

Popularity

2,534x

Viewed

57x

Saved

14-7-2026

On Funda

Neighborhood
Maarn-Dorp

Maarn
Residents
4,300
Family with children
34%
Avg. asking price / m²
€ 5,371

Discover the neighborhood

Curious about the housing supply, residents and local real estate agents?

View neighborhood insights

Don’t want to forget this home?

Save it as a favorite. You’ll easily find it back and get notified when something changes.