New
Burgemeester Dolmanslaan 703604 CB MaarssenHogebrug
€ 872,000 k.k.

- 191 m²living area
- 4bedrooms
- Aenergy label
Description
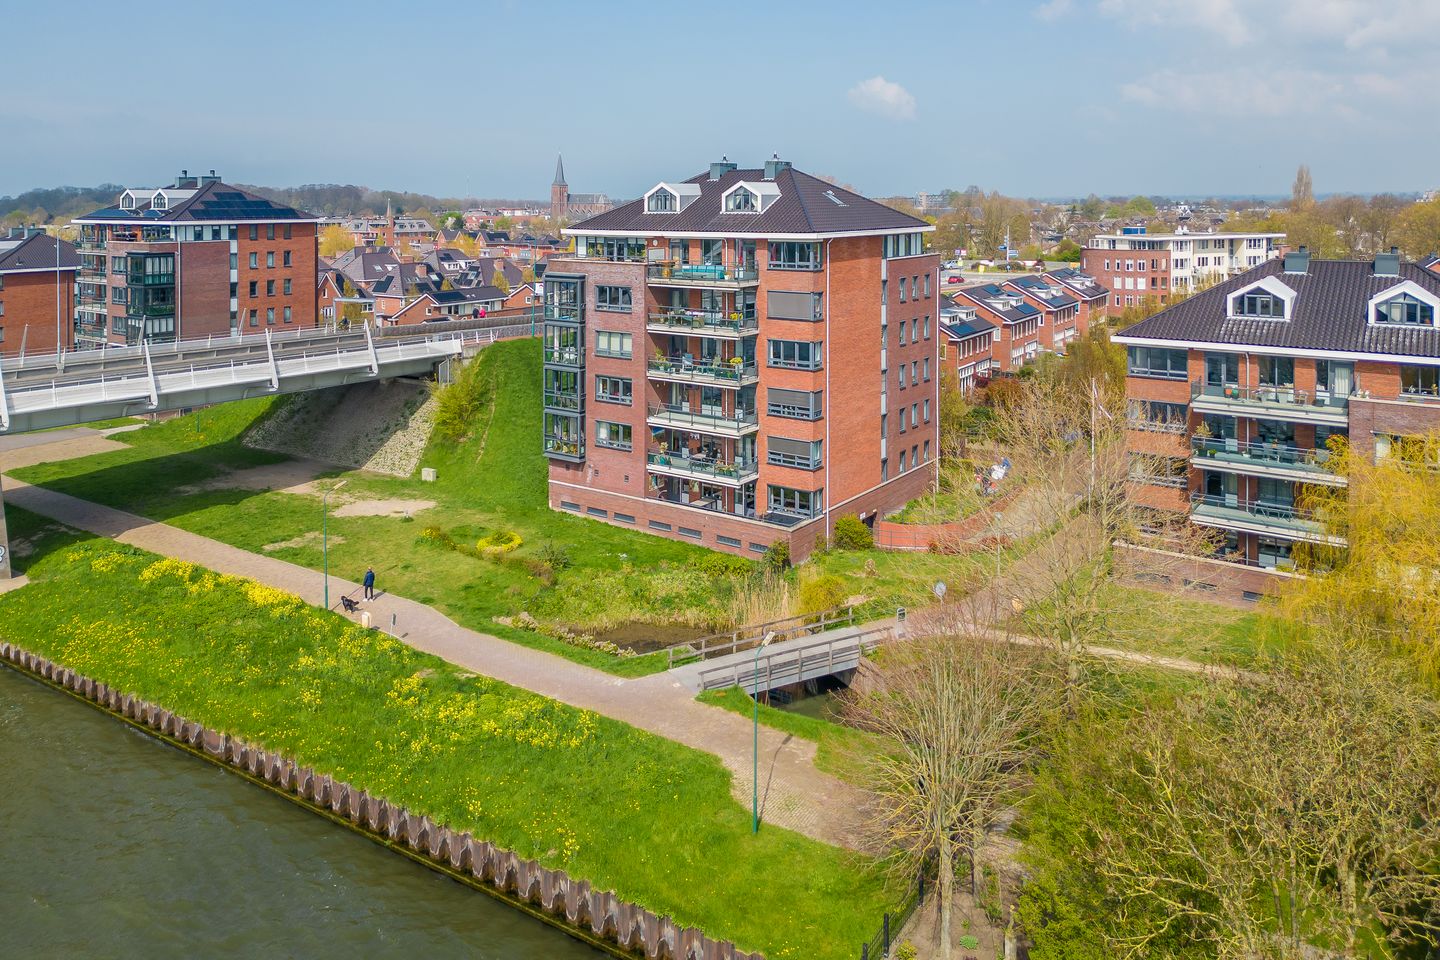

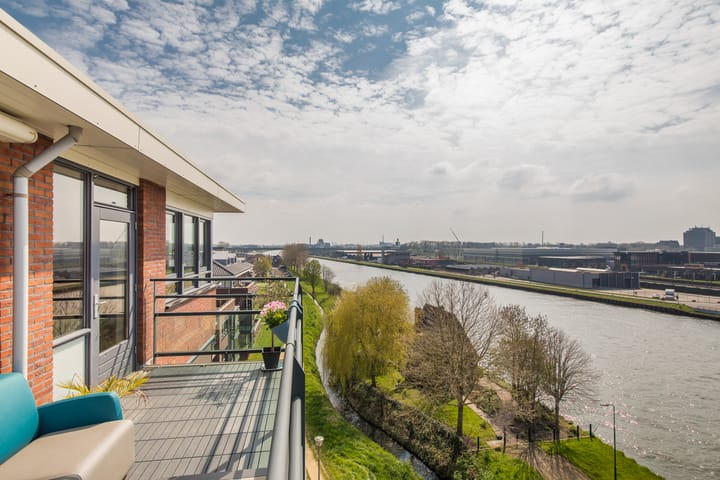
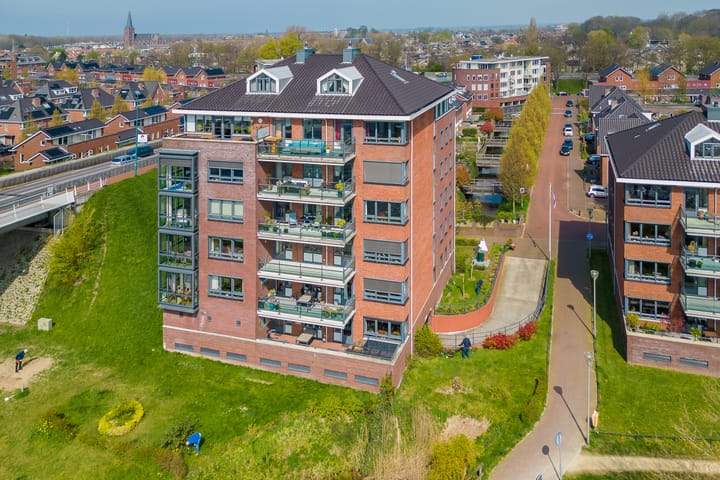
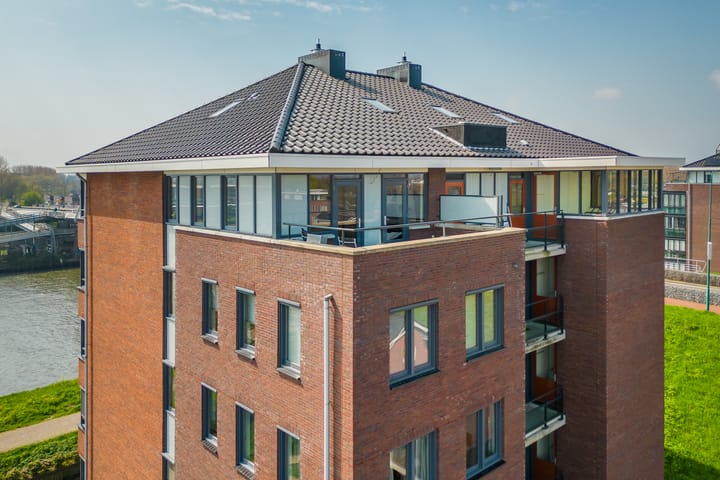
Unique! Are you looking for a top-floor apartment with a view of Maarssen and the boats passing by on the Amsterdam-Rhine Canal? Then you have come to the right place at Burgemeester Dolmanslaan 70. This apartment is spread over 2 floors and has a living area of ??no less than approx. 191m².
The apartment has no fewer than 4 bedrooms: 2 bedrooms on the living area floor and 2 bedrooms on the top floor. The apartment also features 2 lovely roof terraces, a spacious bathroom with the possibility of a second, plenty of storage space, 2 parking spaces in the underground garage, and an energy label A. Furthermore, the location is a major plus; the apartment is very conveniently situated in relation to the Bisonspoor shopping center and the Maarssen train station.
Walking into the village? That is certainly possible! Within a very short distance, you will find a supermarket, the bakery, a drugstore, various clothing stores, and restaurants and cafes. In the spring and summer, many boats pass by on the Vecht, making the village very lively! In addition, Maarssen has beautiful countryside surrounding the Vecht river, and the apartment is located a short distance from the Maarssenveense Plassen lakes and the Tienhoven nature reserve. A bus stop is situated within walking distance, and the train station, with good connections to Utrecht and Amsterdam, is within cycling distance. Maarssen is also very centrally located by car; you can be in Amsterdam or Utrecht within 25 minutes.
The layout of the apartment is as follows:
Ground floor: well-maintained central entrance with intercom and mailboxes, hall with staircase and elevator to the upper floors, and also access to the private storage units and the underground garage.
Sixth floor: very spacious hall located in the center of the apartment with access to all rooms. The hall is equipped with a meter cupboard, wardrobe, and staircase to the 1st floor. The living room (50 m²) is situated at the rear and is a good size with a beautiful unobstructed view over the canal. From the living room, there is an access door to the spacious roof terrace, where you can enjoy the evening sun. The other side of the apartment is furnished with a cozy eat-in kitchen. The kitchen is equipped with various built-in appliances and a cozy bar with space for cooking. Thanks to the two large windows, there is plenty of natural light here.
A spacious study/bedroom (17 m²) is accessible from the hallway. Previously, this room was smaller, with half of it belonging to the kitchen. Should there be a desire to renovate the kitchen, the space can be restored to its original state, and the balcony on the ‘village side’ will also be accessible from the living area.
The master bedroom (19 m²) can be entered from the hallway; the balcony is also accessible from here. The bathroom is also located on this floor and features a bathtub, a second toilet, a double sink, and a shower. There is also a separate toilet and laundry room (7 m²) on this floor.
Seventh floor: very spacious landing with surrounding knee walls providing storage space. Ideally suited for use as a gym, for example. The two bedrooms, varying in size, are accessible from the landing. The first bedroom (27 m²) features a large dormer window on the canal side and accommodates a double bed, with the possibility of adding a walk-in closet on both sides.
The other bedroom is a generous 25 m² and is currently furnished as a ‘man cave’. This room is also equipped with skylights and a space for the central heating boiler (2023). There is the possibility of creating a second bathroom; there is ample room for this.
Special features:
- Apartment on the 6th and 7th floors measuring a generous 191 m²;
- 4 very spacious bedrooms;
- Elevator available;
- The parking garage has 2 private parking spaces belonging to the apartment;
- A lovely roof terrace at both the front and rear;
- Large eat-in kitchen with various possibilities;
- Plenty of privacy, greenery, and unobstructed views;
- Located in a very central location;
- Active Owners' Association, service charges amount to approximately € 389 per month;
- energy label A;
- completion date by mutual agreement.
Interested in this apartment? Engage your own NVM purchasing agent immediately.
Your NVM purchasing agent represents your interests and saves you time, money, and worries.
Advertisement
Features
Transfer of ownership
- Listed since
- Acceptance
- Available in consultation
- Asking price
- € 872,000 kosten koper
- Asking price per m²
- € 4,565
- Status
- Available
- VVE (Owners Association) contribution
- € 389.00 per month
Construction
- Type apartment
- Penthouse (apartment)
- Building type
- Resale property
- Year of construction
- 2008
- Specific
- With carpets and curtains
- Type of roof
- Gable roof covered with roof tiles
- Accessibility
- Accessible for the elderly
Surface areas and volume
- Areas
- Living area
- 191 m²
- Exterior space attached to the building
- 28 m²
- External storage space
- 32 m²
- Volume in cubic meters
- 651 m³
Layout
- Number of rooms
- 5 rooms (4 bedrooms)
- Number of bath rooms
- 1 bathroom and 1 separate toilet
- Bathroom facilities
- Shower, double sink, walk-in shower, bath, toilet, and washstand
- Number of stories
- 2 stories
- Facilities
- Skylight, elevator, and mechanical ventilation
- Located at
- 6th floor
Energy
- Energy label
- A
- Insulation
- Completely insulated
- Heating
- CH boiler
- Hot water
- CH boiler
- CH boiler
- Nefit (gas-fired combination boiler from 2023, in ownership)
Cadastral data
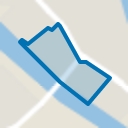
- MAARSSEN A 6213
- Cadastral map
- Ownership situation
- Full ownership
- MAARSSEN A 6213
- Cadastral map
- Ownership situation
- Full ownership
Exterior space
- Location
- Alongside a quiet road, along waterway, sheltered location and in residential district
- Balcony/roof terrace
- Balcony present
Storage space
- Shed / storage
- Storage box
Garage
- Type of garage
- Underground parking
Parking
- Type of parking facilities
- Parking on gated property, public parking and parking garage
VVE (Owners Association) checklist
- Registration with KvK
- Yes
- Annual meeting
- Yes
- Periodic contribution
- Yes (€ 389.00 per month)
- Reserve fund present
- Yes
- Maintenance plan
- Yes
- Building insurance
- Yes
Popularity
0x
Viewed
0x
Saved
7-9-2026
On Funda
Neighborhood
Hogebrug
Maarssen- Residents
- 750
- Family with children
- 42%
Discover the neighborhood
Curious about the housing supply, residents and local real estate agents?

Don’t want to forget this home?
Save it as a favorite. You’ll easily find it back and get notified when something changes.
