New
Bolensteinsestraat 203603 AX MaarssenCentrum ten zuiden van de Vecht
€ 675,000 k.k.

- 134 m²living area
- 82 m²plot size
- 3bedrooms
- Denergy label
Description
Living in a Characterful Home in the Heart of Charming Maarssen-Dorp
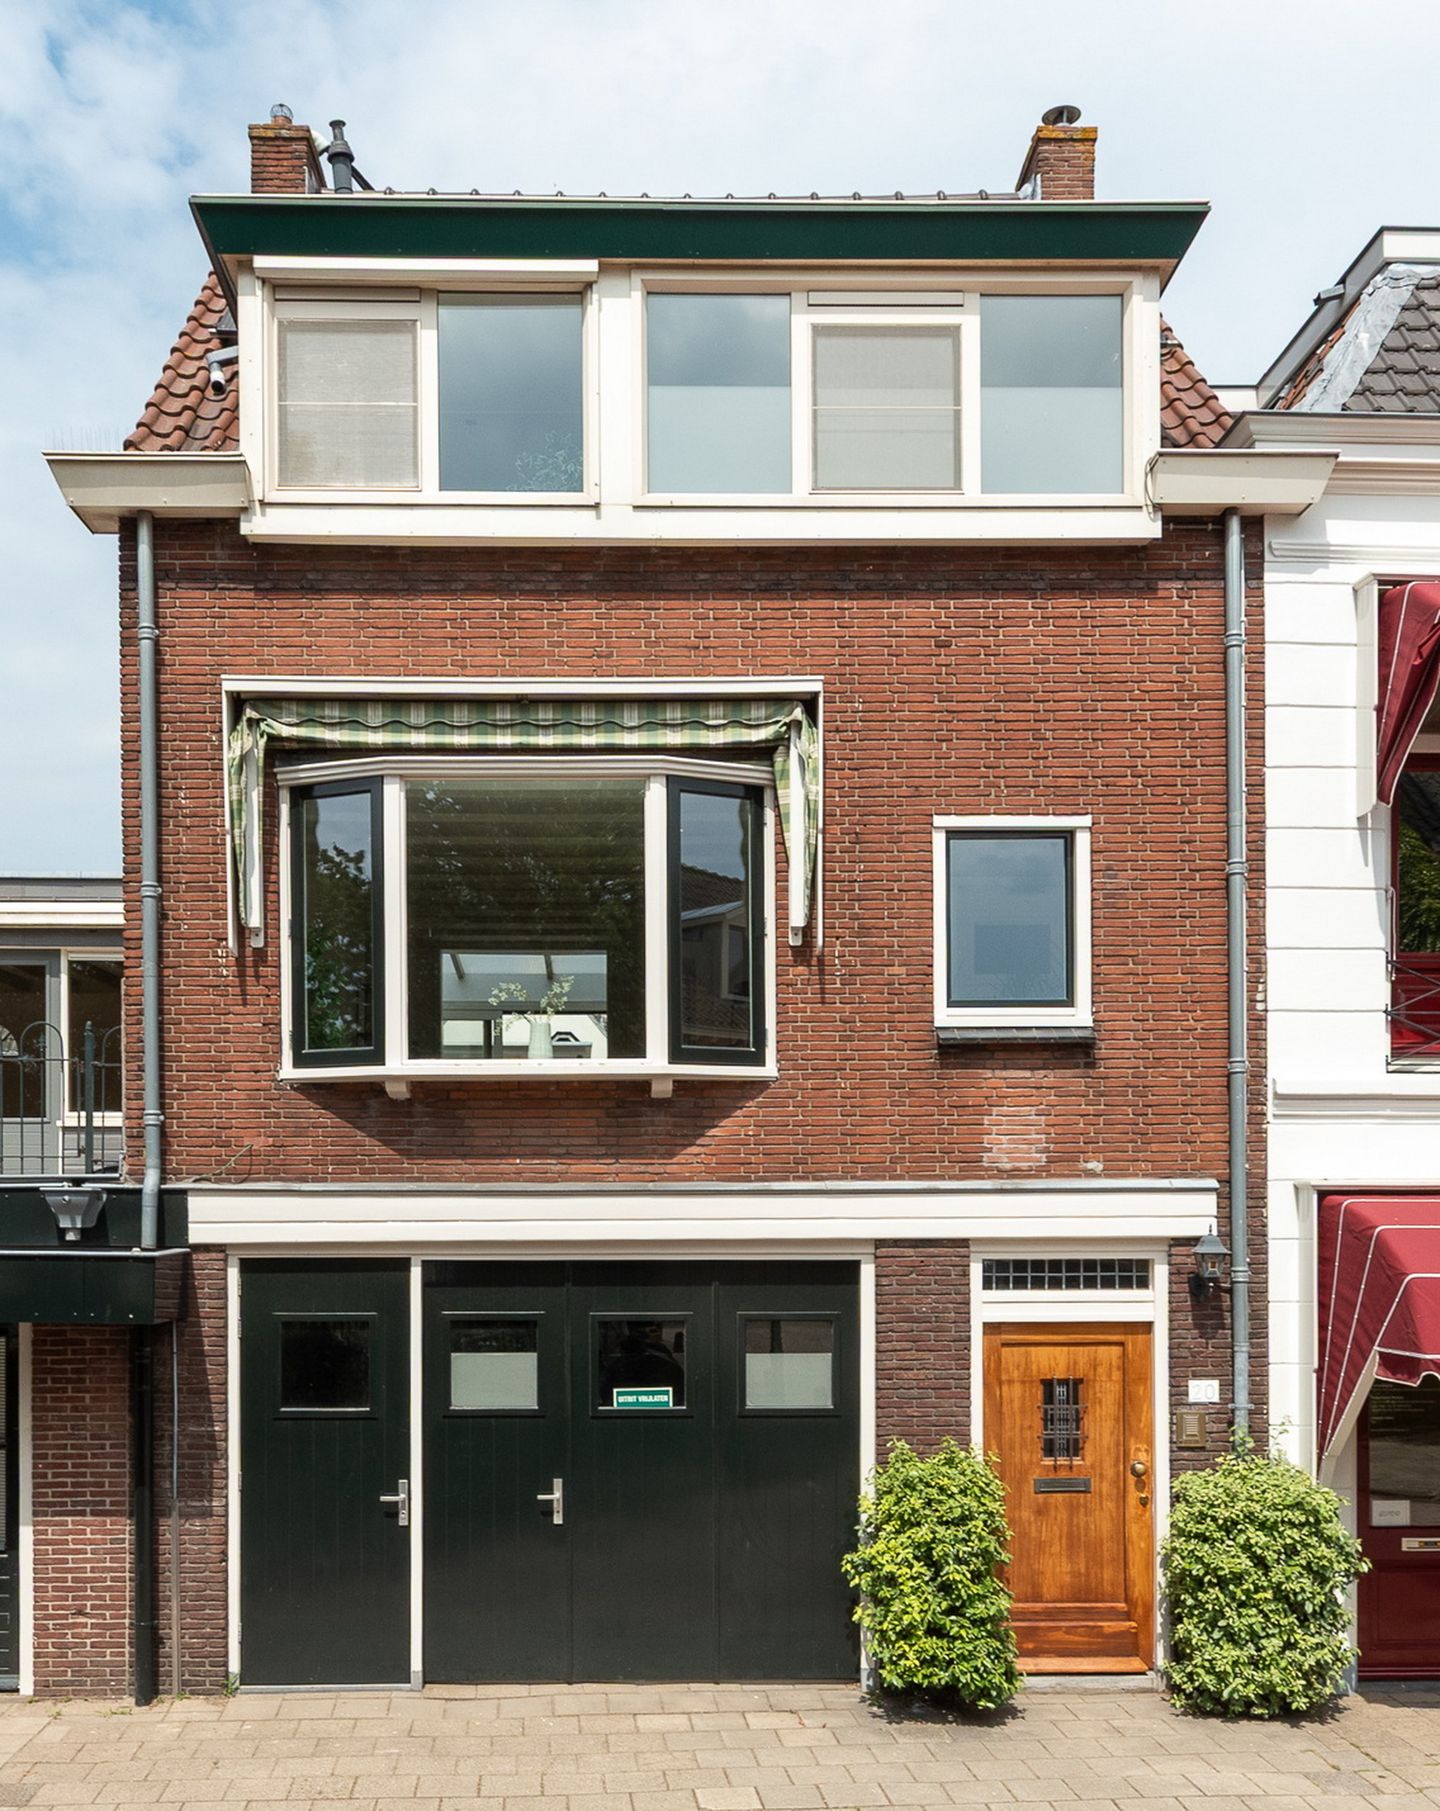
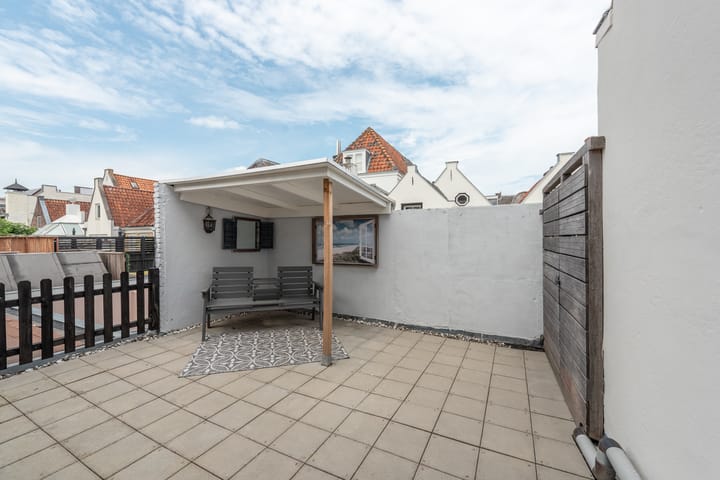
Situated in a beautiful location in the historic centre of Maarssen-Dorp, this surprisingly spacious home with an integral garage and a generous roof terrace offers the perfect combination of character, comfort, and convenience. Located on the quiet Bolensteinsestraat, you can enjoy the charm of an authentic Dutch village while having all daily amenities just around the corner. Cosy cafés, restaurants, boutiques, and specialty shops are all within easy walking distance.
The property is located in a family-friendly neighbourhood, with both a public and a Christian primary school within walking distance. One of the area's greatest attractions is its proximity to the River Vecht, renowned for its picturesque banks, historic country estates, and scenic walking and cycling routes. The Loosdrecht Lakes are also only about a 15-minute bike ride away, offering endless opportunities for nature, water sports, and recreation. Whether you prefer a peaceful stroll along the river, a bike ride through the countryside, or a boat trip on the Vecht, you will enjoy the unique character of this exceptional setting every day. At the same time, the city of Utrecht and the A2 motorway are easily accessible, providing the ideal balance of tranquillity, nature, and excellent connectivity.
Layout:
Ground floor (Entrance to upper-level residence)
Entrance hall with meter cupboard, staircase to the first floor, and internal access to the adjacent garage and storage rooms.
Ground Floor (Garage)
The spacious integral garage features two double doors, one of which functions as a convenient pedestrian door. The entrance width is approximately 2.91 metres and the garage has a depth of 7 metres. From the garage there is direct access to both the storage rooms at the rear and the entrance hall of the upper-level residence.
Ground Floor (Storage rooms)
Behind the garage are three separate storage rooms. These are accessible both from the garage and via their own entrance next to the garage door. As the dividing walls are non-load-bearing, the storage rooms can easily be combined into one larger space.
The garage and storage rooms are currently not included in the official living area. However, with a combined floor area of 68 m², they offer excellent potential. The ground floor is ideally suited for conversion into additional living accommodation, such as a spacious family room, home office, or guest suite.
With the necessary alterations, a substantial amount of additional living space and comfort can be created. Please note that any change of use or structural alterations may require permits and/or approval from the local municipality.
First floor
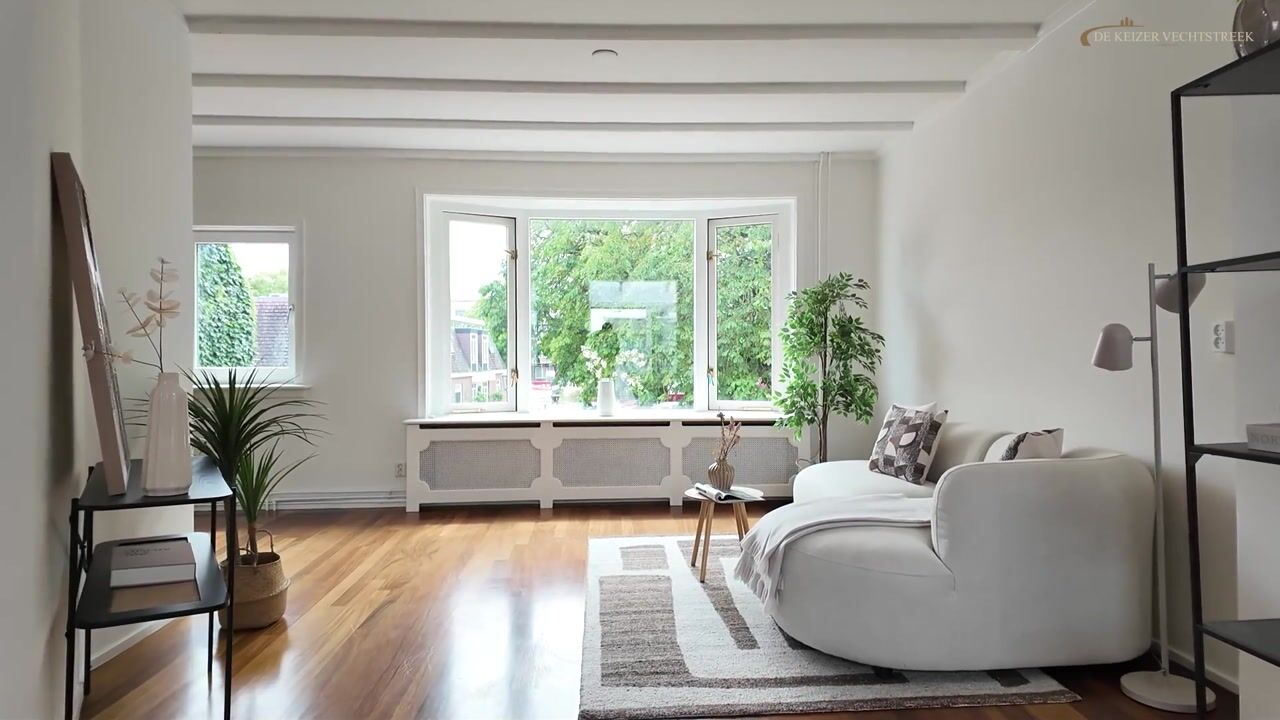
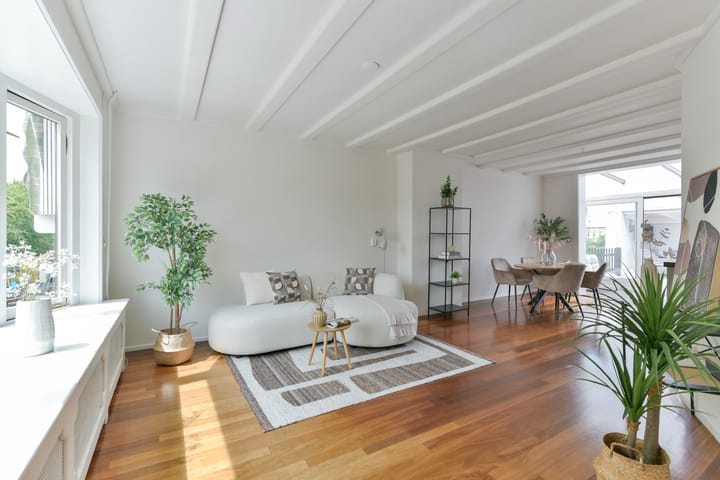
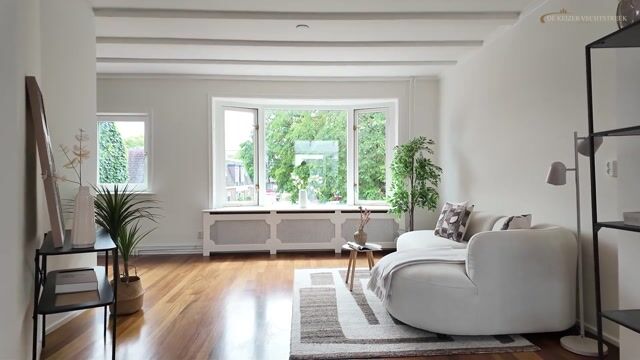
The main living area is located on the first floor. From the landing, which also includes a separate toilet, you enter the inviting living room. The characteristic bay window at the front allows an abundance of natural light to flood the space. At the rear, sliding doors open onto the spacious roof terrace, creating a wonderful indoor-outdoor connection.
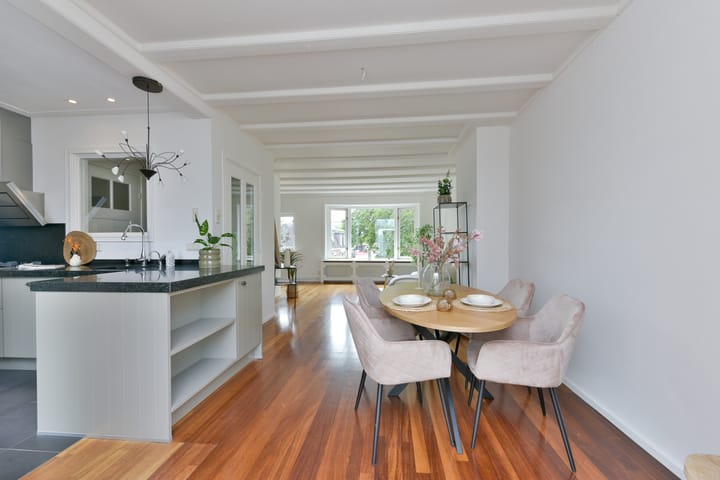
The contemporary kitchen is fully fitted with high-quality built-in appliances, including a steam oven, Quooker boiling-water tap, five-burner gas hob with extractor hood, and dishwasher. The adjoining open utility area also accommodates a fridge-freezer and a wine climate cabinet.
Second floor
This floor comprises two comfortable bedrooms. The front bedroom is ideal as a child's room, guest room, or home office. The exceptionally spacious principal bedroom at the rear was created by combining two former bedrooms into one large room. Built-in wardrobes provide ample storage space. The well-appointed bathroom includes a bathtub, toilet, and vanity unit with washbasin.
Third floor
The top floor offers a spacious landing and a third bedroom with its own washbasin. There is also plenty of storage space behind the knee walls. A separate technical room houses the central heating system and solar water heater.
Features:
- Living area: 134 m²
- Integral garage and storage rooms: 68 m²
- Spacious roof terrace: 21 m²
- Equipped with 8 solar panels and a solar water heater
- Quiet location near the River Vecht in the historic centre of Maarssen-Dorp
- Modern, fully equipped kitchen and bathroom
- An age clause and asbestos clause will be included in the purchase agreement
- Completion date by mutual agreement
Advertisement
Features
Transfer of ownership
- Listed since
- Acceptance
- Available in consultation
- Asking price
- € 675,000 kosten koper
- Asking price per m²
- € 5,037
- Status
- Available
Construction
- Kind of house
- Mansion, row house
- Building type
- Resale property
- Year of construction
- 1950
- Specific
- Protected townscape or village view (permit needed for alterations)
- Type of roof
- Gable roof
Surface areas and volume
- Areas
- Living area
- 134 m²
- Other space inside the building
- 68 m²
- Exterior space attached to the building
- 20 m²
- Plot size
- 82 m²
- Volume in cubic meters
- 676 m³
Layout
- Number of rooms
- 5 rooms (3 bedrooms)
- Number of bath rooms
- 1 bathroom and 1 separate toilet
- Bathroom facilities
- Bath, toilet, sink, and washstand
- Number of stories
- 4 stories
- Facilities
- Outdoor awning, skylight, passive ventilation system, sliding door, TV via cable, and solar panels
Energy
- Energy label
- D
- Insulation
- Roof insulation and double glazing
- Heating
- CH boiler
- Hot water
- CH boiler and solar boiler
- CH boiler
- Daalderop (gas-fired combination boiler from 2011, in ownership)
Cadastral data
- MAARSSEN A 3687
- Cadastral map
- Area
- 82 m²
- Ownership situation
- Full ownership
Exterior space
- Location
- Alongside a quiet road, in centre and in residential district
- Garden
- Sun terrace
- Sun terrace
- 20 m² (0.04 metre deep and 0.05 metre wide)
- Garden location
- Located at the north
- Balcony/roof terrace
- Roof terrace present
Storage space
- Shed / storage
- Built-in
Garage
- Type of garage
- Built-in
- Capacity
- 1 car
- Facilities
- Electricity and running water
Parking
- Type of parking facilities
- Public parking
Popularity
0x
Viewed
0x
Saved
23-7-2026
On Funda
Neighborhood
Centrum ten zuiden van de Vecht
Maarssen- Residents
- 950
- Family with children
- 28%
- Avg. asking price / m²
- € 5,254
Discover the neighborhood
Curious about the housing supply, residents and local real estate agents?

Don’t want to forget this home?
Save it as a favorite. You’ll easily find it back and get notified when something changes.
