Sold under reservation
Boomstede 513608 AC MaarssenBoomstede
€ 495,000 k.k.

- 119 m²living area
- 181 m²plot size
- 3bedrooms
- Benergy label
Description
Spacious End-of-Terrace Family Home for Sale in a Quiet, Family-Friendly Location in Maarssenbroek
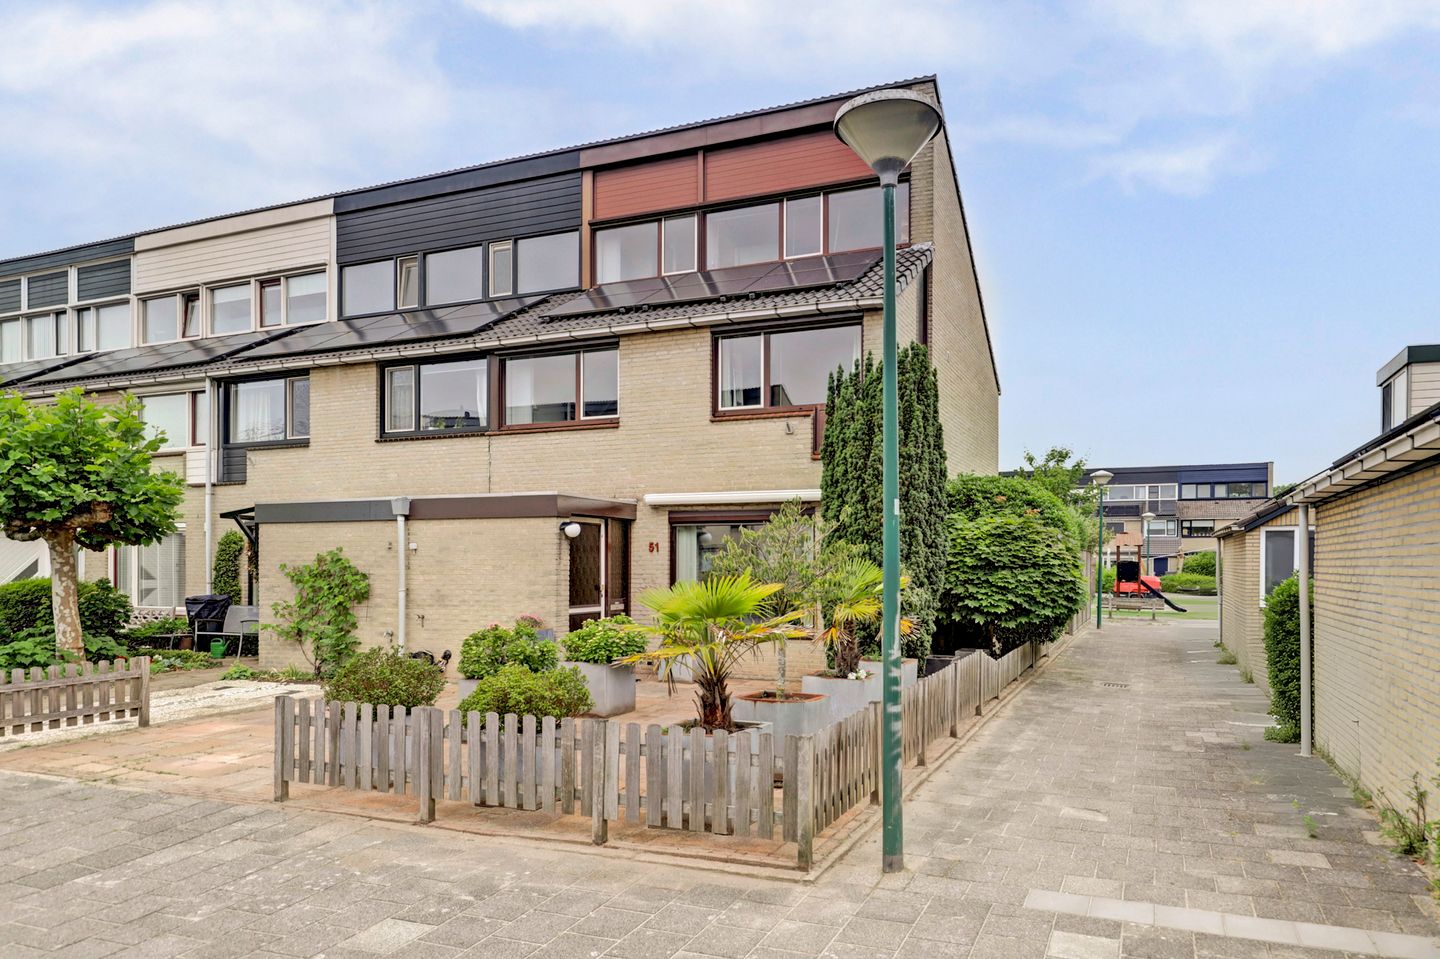
Are you looking for a spacious family home in a peaceful location with all everyday amenities within easy reach? Then this end-of-terrace property at Boomstede 51 in Maarssen is exactly what you are looking for.
The property is situated in the popular Boomstede neighbourhood, a pleasant, quiet, and family-friendly residential area. One of its major advantages is that there is no through traffic directly in front of the house, allowing children to play safely outside while you enjoy a peaceful living environment.
The location is ideal for everyday convenience. Supermarket Hoogvliet is just a five-minute walk away, several primary schools are easily accessible on foot or by bicycle, and the local health centre is only a few minutes away. A BP petrol station is located just outside the neighbourhood, and there is a nearby bus stop with direct connections to Utrecht.
There are also plenty of opportunities for leisure and recreation. The Haarrijnse Plas recreational area is only a five-minute drive away, where you can enjoy swimming, dining, or walking. Kooilust nature reserve is approximately a ten-minute walk from the property and offers beautiful surroundings for relaxing walks.
This spacious end-of-terrace home is ideal for families. The generous living areas mean you won't outgrow the property anytime soon. In addition, the house features front and rear gardens, underfloor heating throughout the entire ground floor, solar panels, fibre-optic internet, and an energy label B. Most of the window frames are made of low-maintenance aluminium, reducing the need for ongoing upkeep.
If you require additional living space in the future, this property offers excellent extension possibilities. For example, a rear dormer can be added to the second floor, or the ground floor can be extended to create even more living space.
Ground Floor
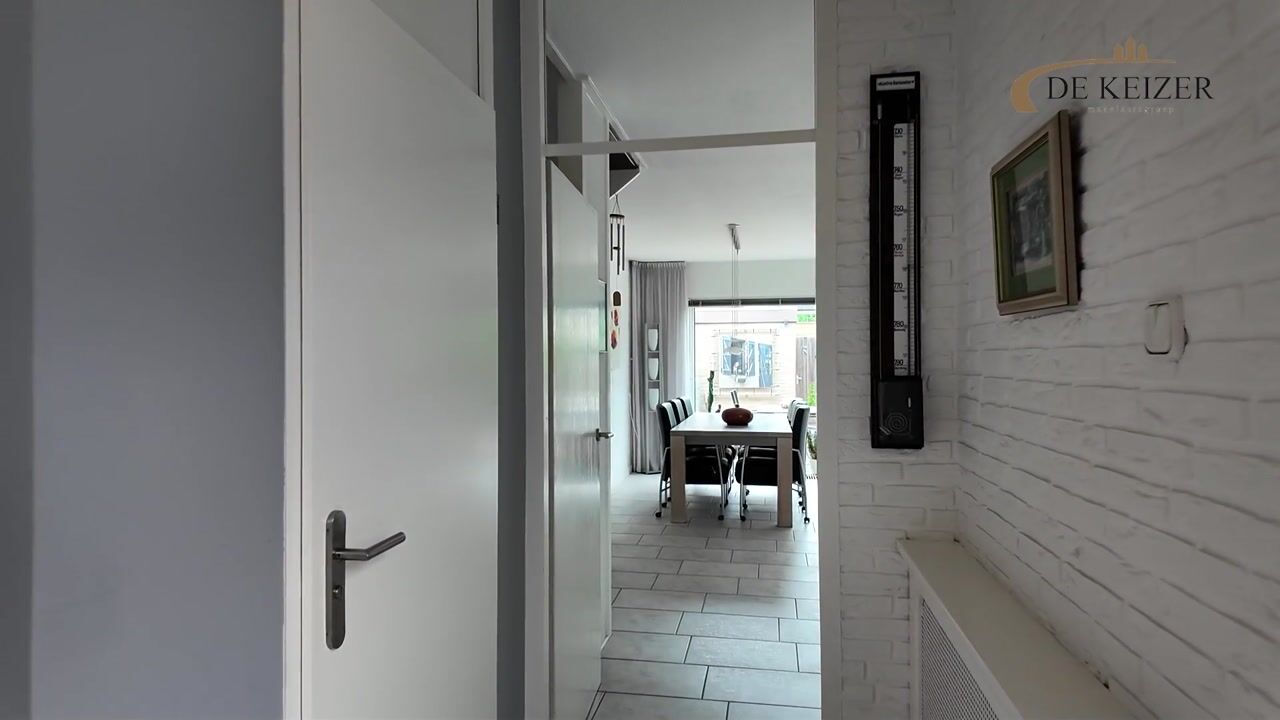
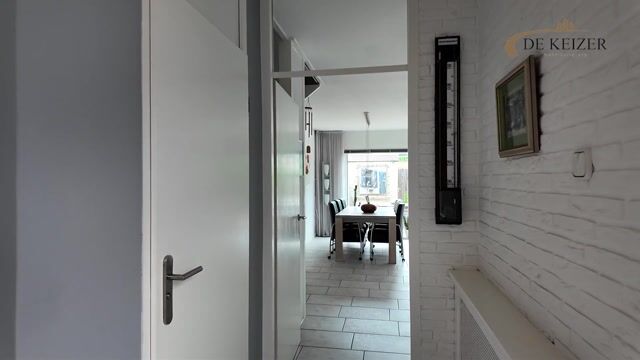
The entrance hall provides access to the utility meter cupboard, a practical storage cupboard, and a separate toilet.
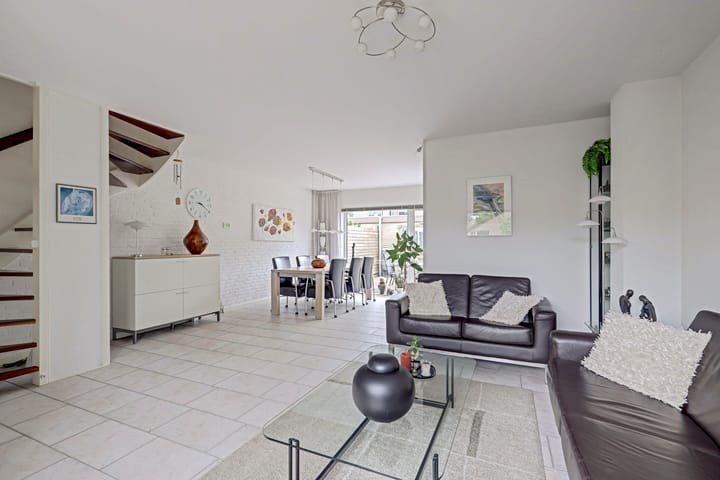
The living room is exceptionally spacious and benefits from large windows that allow plenty of natural light to flood the space. The current layout is highly practical, with the living area positioned at the front of the house and the kitchen at the rear. Between them is a generous dining area, creating an ideal setting for family meals while maintaining a connection with the kitchen. From the kitchen, you have direct access to the rear garden.
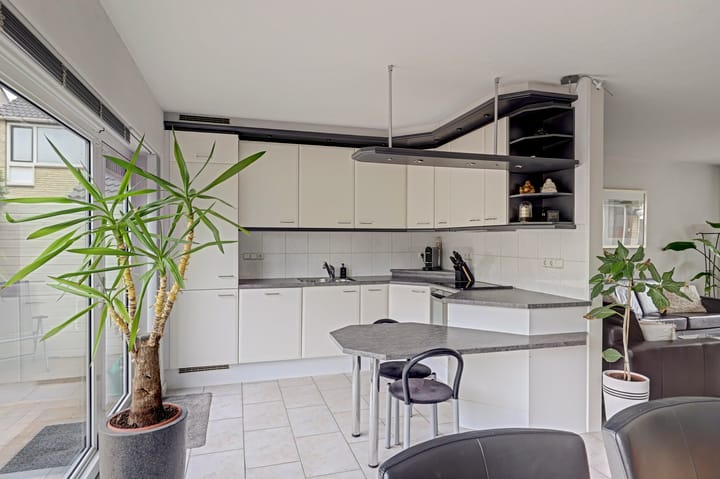
The kitchen is equipped with various built-in appliances, including a ceramic hob, refrigerator, freezer, dishwasher, and oven. If you prefer a different layout, the property offers ample opportunity to create an open-plan kitchen, enhancing both space and natural light.
A major advantage is the comfortable underfloor heating throughout the entire ground floor, including the entrance hall.
First Floor
The spacious landing provides access to two bedrooms and the bathroom.
The bathroom is fully equipped with a shower, toilet, and double washbasin.
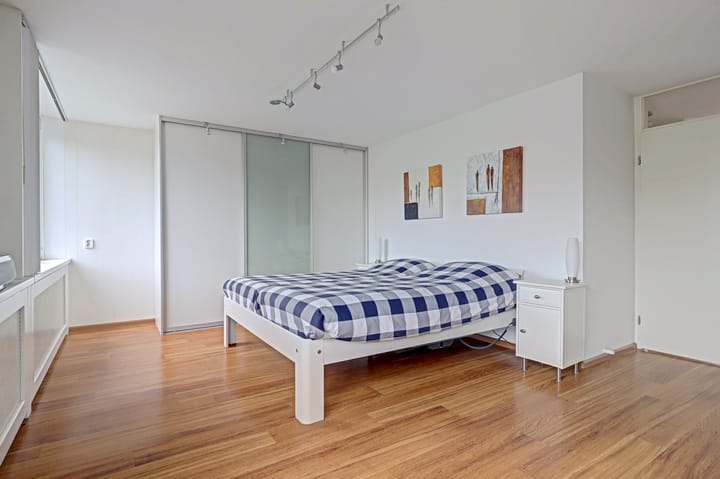
At the rear of the property is the generous master bedroom of almost 20 m². Its size offers plenty of flexibility for furnishing to your own taste, whether you prefer a large wardrobe, a home office corner, or additional storage space. Originally, this room consisted of two separate bedrooms, making it possible to restore the original layout if desired.
The second bedroom is located at the front of the property and measures approximately 9 m². If required, this room can be enlarged by incorporating part of the landing.
Second Floor
The second floor features a third bedroom of approximately 12.4 m², making it ideal as a bedroom, home office, or hobby room.
This floor also offers excellent potential for expansion. Installing a dormer window at the rear would significantly increase the usable living space.
The landing houses the connections for the washing machine, the central heating boiler (installed in 2016), and a loft ladder providing access to the practical attic storage area. This offers additional storage space for seasonal items and belongings that are not needed on a daily basis.
Garden
Thanks to its corner position, the property benefits from both a generous front garden and a spacious rear garden. This allows you to enjoy either sun or shade throughout the day.
The rear garden faces northwest, providing an attractive outdoor space for relaxing, entertaining, or spending time with family and friends. The garden also includes a detached storage shed with electricity and convenient rear access.
It is a wonderful outdoor area, perfect for long summer evenings, barbecues, and enjoying your own private garden.
Key Features
Spacious end-of-terrace family home with generous living accommodation;
Located in a quiet, low-traffic, and family-friendly neighbourhood;
Sunny northwest-facing rear garden with detached storage shed and rear access;
Bright and spacious living room with large windows;
Three full-sized bedrooms with excellent extension possibilities;
Master bedroom of almost 20 m²;
Central heating boiler installed in 2016;
Playground adjacent to the property;
Underfloor heating throughout the entire ground floor;
Equipped with six solar panels installed in 2020;
Fibre-optic internet connection available;
Public parking area at the beginning of the street with two EV charging stations;
Practical attic storage space;
Potential to install a rear dormer on the second floor;
Possibility to extend the ground floor;
Within walking distance of supermarkets, schools, and the health centre;
Within walking distance of bus connections to Utrecht and Maarssen, providing excellent access to both Utrecht and Amsterdam;
Close to the Haarrijnse Plas recreational area and Kooilust nature reserve.
Additional Information
The following clauses will be included in the purchase agreement:
Age Clause: due to the year of construction.
Asbestos Clause: no asbestos is known to be present; however, given the age of the property, its presence cannot be completely ruled out.
Non-Occupancy Clause: the sellers have never occupied the property themselves; therefore, a non-owner occupancy clause will be included in the purchase agreement.
Energy Rating: B
Completion: By mutual agreement.
Interested in this property? We recommend engaging your own NVM purchasing agent. An NVM buying agent represents your interests and can save you time, money, and unnecessary concerns. Contact details for NVM purchasing agents in Maarssen can be found on Funda.
Advertisement
Features
Transfer of ownership
- Listed since
- Acceptance
- Available in consultation
- Asking price
- € 495,000 kosten koper
- Asking price per m²
- € 4,160
- Status
- Sold under reservation
Construction
- Kind of house
- Single-family home, corner house
- Building type
- Resale property
- Year of construction
- 1975
- Specific
- Partly furnished with carpets and curtains
- Type of roof
- Shed roof covered with roof tiles
Surface areas and volume
- Areas
- Living area
- 119 m²
- Exterior space attached to the building
- 5 m²
- External storage space
- 6 m²
- Plot size
- 181 m²
- Volume in cubic meters
- 474 m³
Layout
- Number of rooms
- 4 rooms (3 bedrooms)
- Number of bath rooms
- 1 bathroom and 1 separate toilet
- Bathroom facilities
- Shower, double sink, toilet, and washstand
- Number of stories
- 4 stories
- Facilities
- Outdoor awning, optical fibre, passive ventilation system, TV via cable, and solar panels
Energy
- Energy label
- B
- Insulation
- Double glazing
- Heating
- CH boiler and partial floor heating
- Hot water
- CH boiler
- CH boiler
- Remeha (gas-fired combination boiler from 2016, in ownership)
Cadastral data
- MAARSSEN B 1680
- Cadastral map
- Area
- 181 m²
- Ownership situation
- Full ownership
Exterior space
- Location
- Alongside a quiet road and in residential district
- Garden
- Back garden and front garden
- Back garden
- 30 m² (5.10 metre deep and 5.80 metre wide)
- Garden location
- Located at the northwest with rear access
Storage space
- Shed / storage
- Detached brick storage
- Facilities
- Electricity
Parking
- Type of parking facilities
- Public parking
Popularity
2,463x
Viewed
24x
Saved
22-6-2026
On Funda
Neighborhood

Boomstede
Maarssen- Residents
- 1,655
- Family with children
- 40%
- Avg. asking price / m²
- € 3,978
Discover the neighborhood
Curious about the housing supply, residents and local real estate agents?

Don’t want to forget this home?
Save it as a favorite. You’ll easily find it back and get notified when something changes.
