New
Boomstede 553608 AC MaarssenBoomstede
€ 589,000 k.k.

- 153 m²living area
- 267 m²plot size
- 4bedrooms
- Benergy label
Description
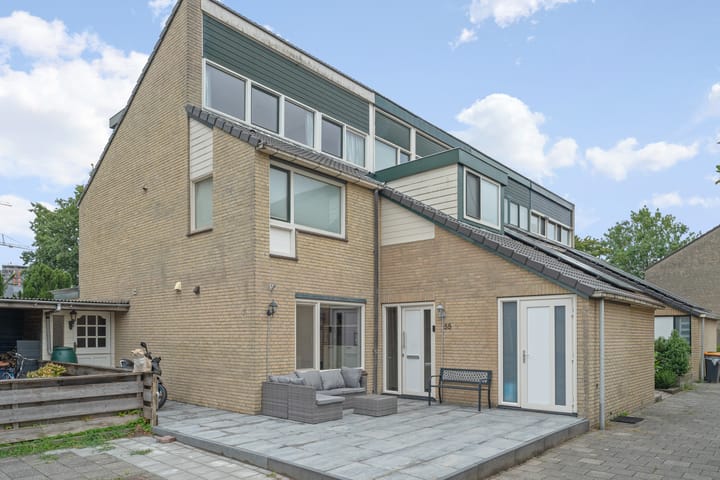
Looking for a spacious corner house in the popular Boomstede residential area? Then Boomstede 55 is the right place for you. This very spacious extended family home is situated in a car-free courtyard and features 4 bedrooms, a spacious ground floor, a lovely large garden, uPVC window frames, and an energy label B.
The Boomstede district is a quiet and child-friendly neighborhood on the edge of the park, located near various arterial roads and close to schools, daycare centers, and other amenities. The district includes a health center, supermarket, and snack bar, among other things. A bus stop is located within walking distance, and the train station, with good connections to Utrecht and Amsterdam, is within cycling distance. Maarssen is also very centrally located by car; you can be in Amsterdam or Utrecht within 25 minutes. Maarssen also boasts a large shopping center, an old village center, and beautiful countryside surrounding the Vecht river. Everything is located within cycling distance, including the Haarrijnse Plassen. The layout of the house is as follows:
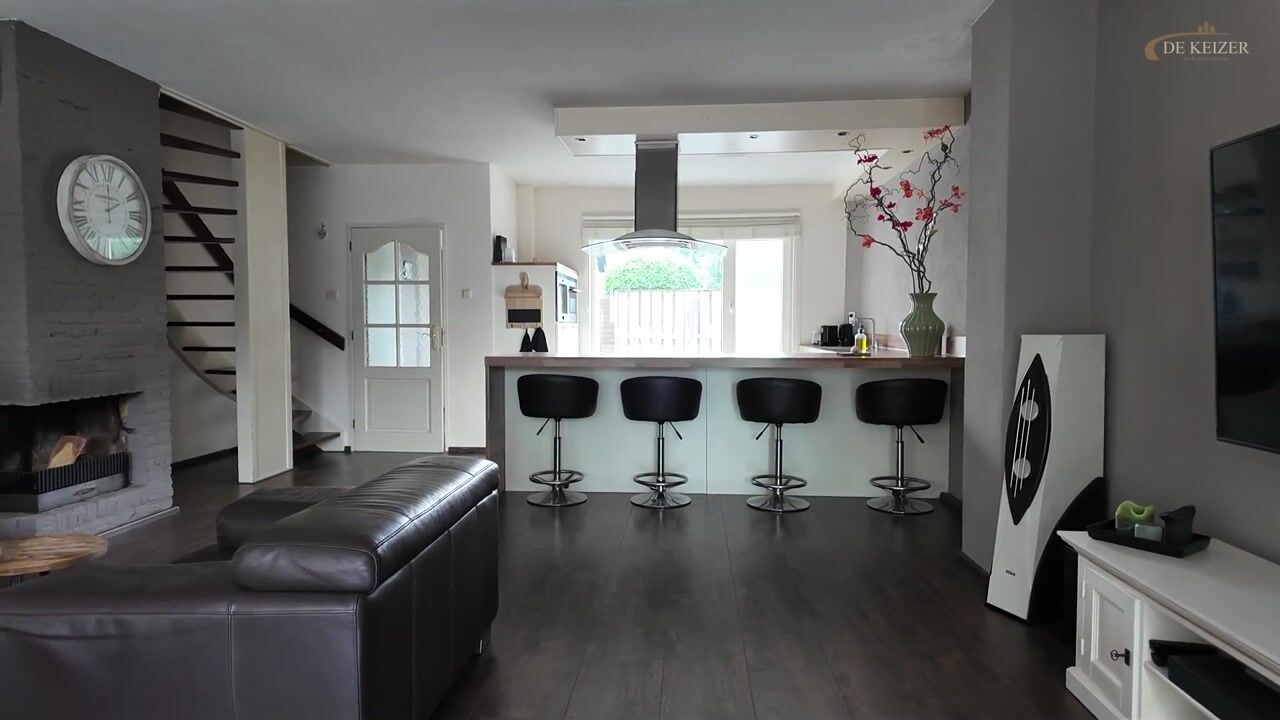
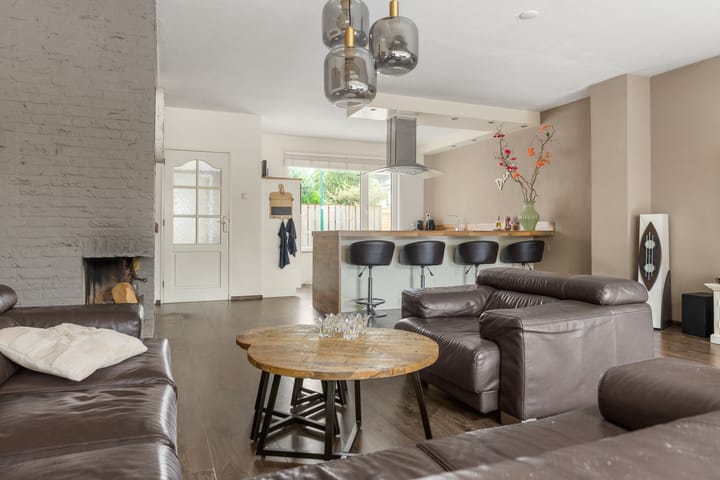
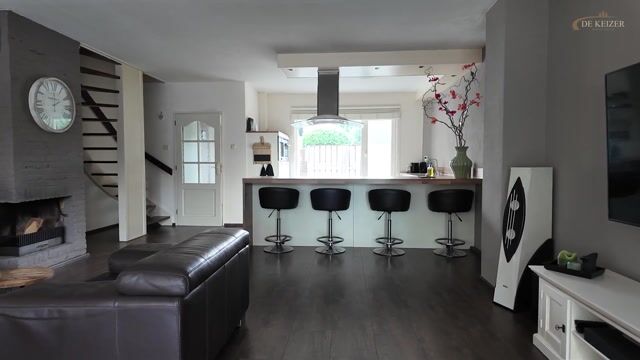
Ground floor: entrance, hall, toilet, meter cupboard, and access door to the spacious indoor storage room at the front and the living room. The bright and spacious living room forms the heart of the house. Thanks to the extension, there is plenty of room for a comfortable seating area as well as a large dining table. The fireplace adds extra atmosphere. Through the French doors, you step directly into the spacious backyard.
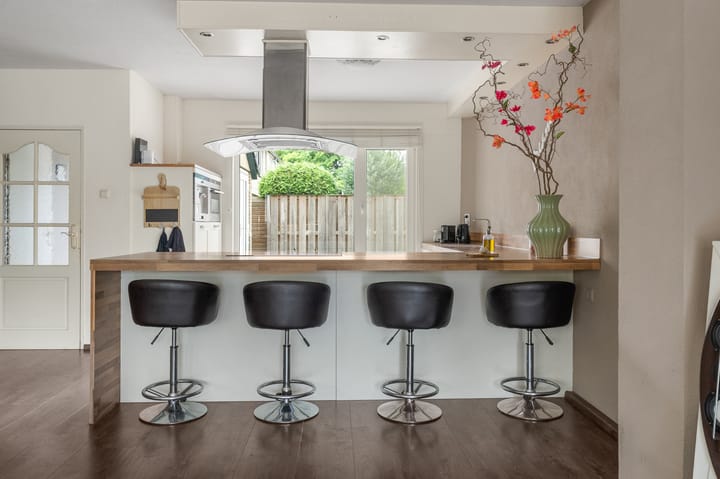
The kitchen is located at the front. It is equipped with various built-in appliances and features a cozy breakfast bar. Would you prefer a modern kitchen that perfectly matches your living preferences? The space lends itself perfectly to various new kitchen layouts.
First floor: On the first floor, the surprising Z-shaped landing provides access to the various rooms. Currently, there are three bedrooms here. The very spacious master bedroom at the rear was created by combining two rooms. Would you prefer four bedrooms on this floor again? Then it is perfectly possible to split this room again. The front bedroom features a large window and a high ceiling, making the room feel wonderfully light and spacious. The 3rd bedroom with a dormer window is located above the storage area; it is a playful space and is ideal as a children's room or home office. Additionally, the bathroom with shower, second toilet, and sink is located on this floor.
Second floor: this floor offers even more space. Here you will find the landing with connections for laundry appliances and the central heating boiler from 2005. The fourth bedroom is a real eye-catcher: thanks to the large dormer window spanning a large part of the floor, this is a lovely, bright space that is perfectly suited as a bedroom, workspace, hobby room, or teenager's room.
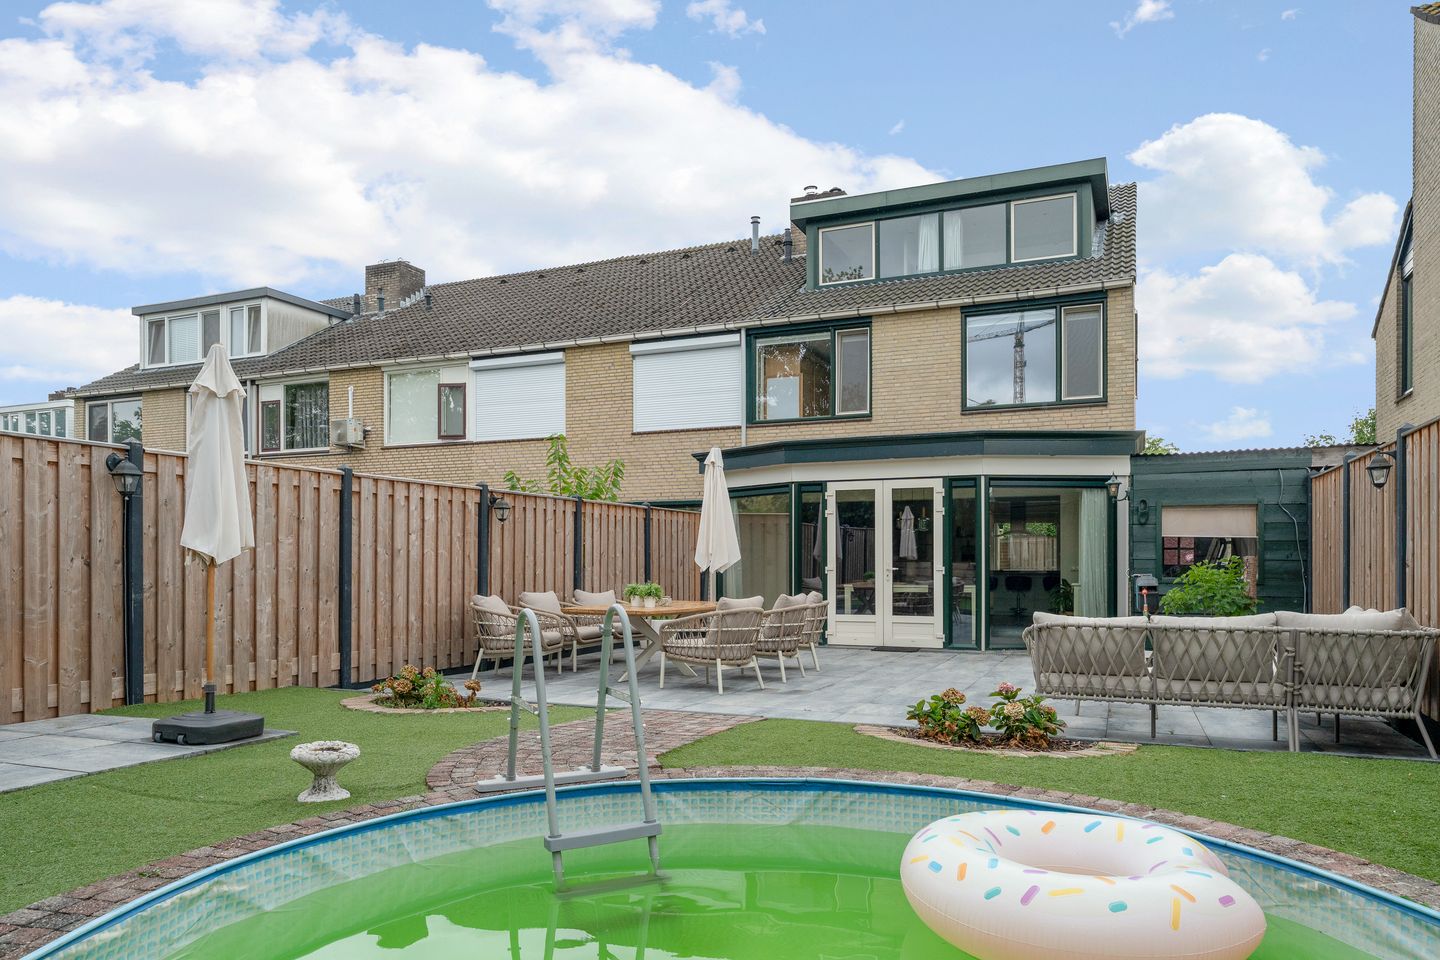
Garden: Through the French doors from the living room, you reach the spacious northeast-facing backyard. The garden features multiple terraces, allowing you to find a nice spot to sit at different times of the day. There is room for a large dining table and a comfortable lounge sofa, and thanks to the artificial grass, maintenance is limited. Furthermore, there is a practical shed located on the side. Particulars:
- spacious family home with a lovely living area and a large plot;
- completely new roof tiles and beams installed in 2021;
- various renovations over the years, including an extension and dormers;
- equipped with uPVC window frames with HR++ glazing;
- dormers at the front and rear;
- located in a quiet and child-friendly neighborhood;
- energy label B;
- completion date by mutual agreement.
The following clauses will be included in the purchase agreement:
*age clause, due to the year of construction;
*asbestos clause; the presence of asbestos is not known, but given the age of the property, it cannot be ruled out.
Interested in this house? Engage your own NVM purchasing agent immediately.
Your NVM purchasing agent will look out for your interests and save you time, money, and worries.
Advertisement
Features
Transfer of ownership
- Listed since
- Acceptance
- Available in consultation
- Asking price
- € 589,000 kosten koper
- Asking price per m²
- € 3,850
- Status
- Available
Construction
- Kind of house
- Single-family home, corner house
- Building type
- Resale property
- Year of construction
- 1970
- Type of roof
- Gable roof covered with roof tiles
Surface areas and volume
- Areas
- Living area
- 153 m²
- Other space inside the building
- 11 m²
- Plot size
- 267 m²
- Volume in cubic meters
- 557 m³
Layout
- Number of rooms
- 5 rooms (4 bedrooms)
- Number of bath rooms
- 1 bathroom and 1 separate toilet
- Bathroom facilities
- Shower, toilet, and washstand
- Number of stories
- 3 stories
- Facilities
- Optical fibre and flue
Energy
- Energy label
- B
- Insulation
- Roof insulation, double glazing and floor insulation
- Heating
- CH boiler and fireplace
- Hot water
- CH boiler
- CH boiler
- Nefit (gas-fired combination boiler from 2005, in ownership)
Cadastral data
- MAARSSEN B 11420
- Cadastral map
- Area
- 62 m²
- Ownership situation
- Full ownership
- MAARSSEN B 1676
- Cadastral map
- Area
- 205 m²
- Ownership situation
- Full ownership
Exterior space
- Location
- Alongside a quiet road and in residential district
- Garden
- Back garden, front garden and side garden
- Back garden
- 138 m² (16.70 metre deep and 8.28 metre wide)
- Garden location
- Located at the northeast with rear access
Storage space
- Shed / storage
- Attached wooden storage
Parking
- Type of parking facilities
- Public parking
Popularity
0x
Viewed
0x
Saved
21-8-2026
On Funda
Neighborhood
Boomstede
Maarssen- Residents
- 1,655
- Family with children
- 40%
- Avg. asking price / m²
- € 3,988
Discover the neighborhood
Curious about the housing supply, residents and local real estate agents?

Don’t want to forget this home?
Save it as a favorite. You’ll easily find it back and get notified when something changes.
