New
Fazantenkamp 4173607 XD MaarssenFazantenkamp
€ 600,000 k.k.

- 168 m²living area
- 209 m²plot size
- 3bedrooms
- Cenergy label
Eye-catcherroyale videwoning * 3 a 4 ruime slaapkamers * ligging nabij het park
Description
*** English text below***

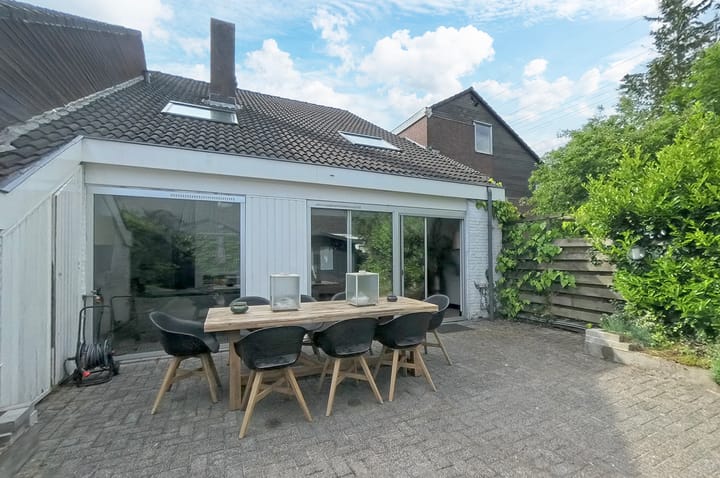
Ruime, geschakelde VIDEWONING met een inpandige berging, 2 eigen parkeerplaatsen en een heerlijk zonnige en besloten achtertuin met tuinhuisje en een tuinkast, gelegen op een steenworp afstand van het wijkpark aan een rustig woonerf in een fijne woonomgeving.
De achtertuin ligt op het noordwesten, is circa 9,20 meter diep en circa 7,50 meter breed en is grotendeels betegeld. De tuin is niet achterom bereikbaar.
In de directe nabijheid van de woning bevindt zich speelgelegenheid voor kinderen en op loop- of fietsafstand vind je onder andere beschermd natuurgebied De Eendenkooi, openbaar vervoerverbindingen, enkele basisscholen en een gezondheidscentrum.
Maarssenbroek is mede dankzij de centrale ligging uitstekend bereikbaar: het ligt aan de N230, heeft een afslag aan de A2 en een eigen NS-station. Maarssenbroek heeft ook een prima voorzieningenniveau: zo vind je er naast het BISON shopping center onder meer scholen voor basis- en voortgezet onderwijs, goede kinderdagopvang- en gezondheidszorgvoorzieningen, verschillende sportverenigingen (o.a. voetbal, tennis en in Maarssen-dorp hockey en korfbal), een modern zwembad, goede openbaar vervoeraansluitingen (bus én trein), een park en in de directe omgeving veel natuurschoon. Utrecht is op fietsafstand bereikbaar. Maarssenbroek telt ongeveer 23.000 inwoners.
Indeling
Begane grond
- inpandige berging (maar niet van binnenuit bereikbaar);
- entree/gang met de meterkast;
- toiletruimte met hangend closet en een fonteintje;
- kantoortje/werkruimte;
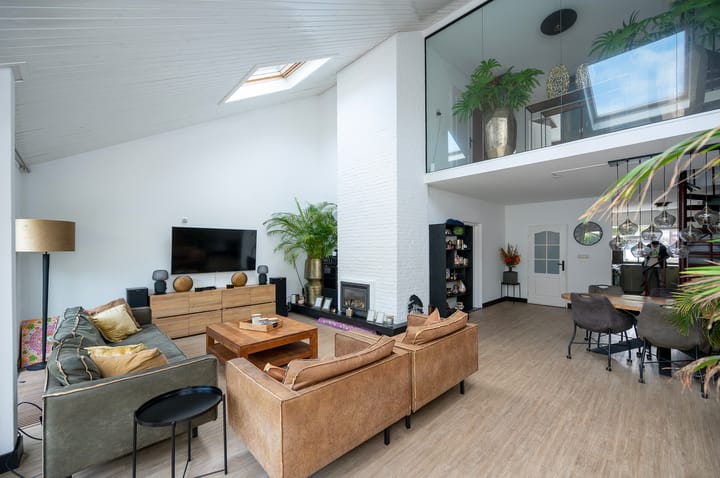
- riante, L-vormige woonkamer met gashaard, aluminium schuifpui, 2 extra Velux vensters en een open spiltrap. Het op het hoogste punt ruim 5 meter hoge plafond in het zitgedeelte is karakteristiek voor dit woningtype en geeft een extra ruimtelijk effect aan de woonkamer;
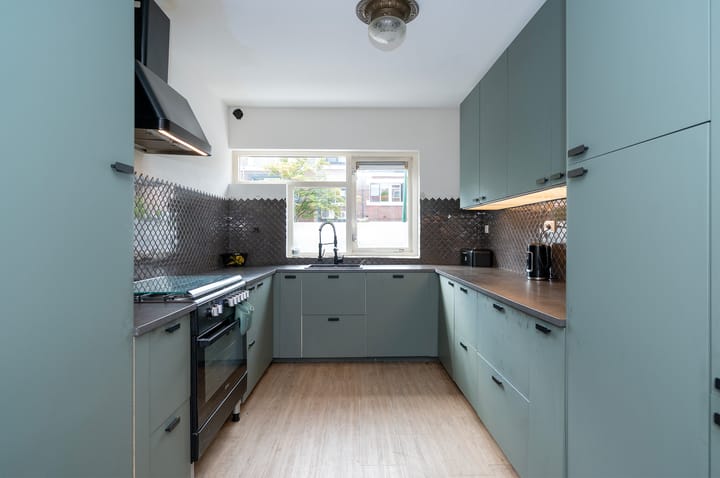
- moderne, open keuken met inbouwapparatuur en veel kastruimte;
- ingebouwd zijn: een 90 cm breed gas-elektro fornuis met oven, afzuigkap (niet aangesloten), koelkast, vrieskast, vaatwasmachine en een luxe mengkraan;
- de losse magnetron is niet inbegrepen en gaat mee;
- in de hal, de keuken en de woonkamer ligt een pvc-vloer.
Eerste verdieping
- multifunctionele vide met een glaswand, laminaatvloer en een open spiltrap naar de 2e verdieping;
- ruime ouderslaapkamer (voorheen 2 kamers) met laminaatvloer;
- 2e slaapkamer met laminaatvloer;
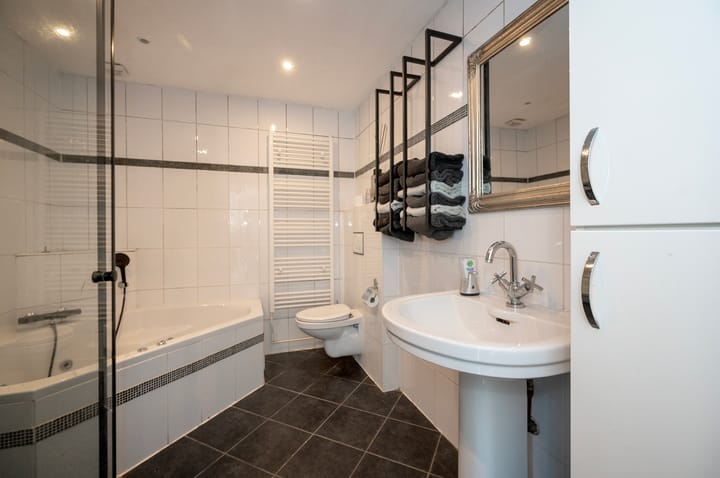
- badkamer met hoekligbad, douche, wastafel, hangend closet, handdoekradiator en een verlaagd plafond met inbouwverlichting.
Tweede verdieping
- overloop met laminaatvloer;
- ruime slaapkamer met dakkapel, kastenwand en een laminaatvloer;
- ruime zolderberging met kantelraam, laminaatvloer en de opstelplaats(en) voor de verwarmingsketel, de MV-unit, de wasmachine en de wasdroger;
- extra bergruimte achter het knieschot.
Bijzonderheden
- videwoning (type A) met dakkapel;
- circa 7,30 meter (binnenmaat) brede woning met ankerloze, woningscheidende spouwmuren;
- de woning is tijdens de bouw voorzien van spouwmuur- en dakisolatie;
- de woning is grotendeels voorzien van houten kozijnen, ramen en deuren en van een aluminium schuifpui;
- grotendeels voorzien van dubbele beglazing;
- 3 ruime slaapkamers;
- keuken gemoderniseerd in 2024;
- de garage is verbouwd tot kantoor/werkruimte en berging;
- er is deels achterstallig onderhoud aanwezig;
- parkeermogelijkheid voor 2 auto's op eigen terrein;
- aantrekkelijke en rustige woonomgeving;
- uitstekend voorzieningenniveau (winkels, scholen, openbaar vervoer, enz.).
Kengetallen
Bouwjaar: 1976
Kadastrale gegevens: Maarssen, B 2830
Perceeloppervlak: 209 m²
Eigen grond/erfpacht: eigen grond
Erfpachtcanon: n.v.t.
Gebruiksoppervlakte wonen: 168 m²
Overige inpandige ruimte: 8 m² (berging)
Gebouw-gebonden buitenruimte: 0 m²
Externe bergruimte: 6 m² (berging)
Netto inhoud (inclusief overige inpandige ruimte): 475 m³
Bruto inhoud (inclusief overige inpandige ruimte): 615 m³
Aantal kamers: 4 (met de mogelijkheid voor 5 kamers)
Woonkamer: 52 m²
Open keuken: 13 m²
kantoortje/werkruimte: 9 m²
Vide: 17 m²
Slaapkamer 1 - 1e verdieping: 19 m²
Slaapkamer 2 - 1e verdieping: 13 m²
Badkamer: 6,7 m²
Slaapkamer 1 - 2e verdieping: 12 m²
Zolderberging - 2e verdieping: 10 m²
Merk en bouwjaar verwarmingsketel: Nefit combiketel (2016)
Warm tapwater: via de combiketel
Mechanische ventilatie: ja
Bodem- en/of vloerisolatie: nee
Spouwmuurisolatie: aangebracht tijdens de bouw
Dakisolatie: aangebracht tijdens de bouw
Dubbele beglazing: grotendeels dubbele beglazing
Zonnepanelen: geen
Energielabel: energielabel C
Funderingsrisico: niet verhoogd (A, B, C) (bron: KCAF)
Garage, carport of eigen parkeerplaats: 2 eigen parkeerplaatsen
Berging: inpandig en een houten tuinberging
Voortuin: -
Achtertuin: op het noordwesten
Staat van onderhoud buiten: redelijk
Staat van onderhoud binnen: matig-redelijk
Publiekrechtelijke beperkingen: er zijn geen WKPB-beperkingen bekend.
De koopovereenkomst zal worden opgemaakt op basis van de NVM koopakte;
In de koopakte zal onder meer een asbest- en een ouderdomsclausule worden opgenomen; De tekst van de extra clausule(s) is op verzoek verkrijgbaar;
De woning is gemeten door een externe partij conform de branche-brede meetinstructie (BBMI). Een meetrapport is beschikbaar.
Aanvaarding: december 2026 (in overleg)
BEZICHTIGINGEN
- nieuwsgierig geworden? BIJ VOORKEUR ONTVANGEN WIJ UW BEZICHTIGINGSAANVRAAG VIA FUNDA.
- of schakel uw eigen NVM-aankoopmakelaar in. Een NVM-aankoopmakelaar behartigt uw belangen en kan u tijd, geld en zorgen besparen. U vindt een NVM-aankoopmakelaar op Funda.
Deze aanmelding is met de grootste zorgvuldigheid samengesteld. Aan eventuele onjuistheden kunnen geen rechten worden ontleend. Prijswijzigingen en/of drukfouten voorbehouden.
*** English text ***
Spacious, semi-detached HOUSE with a built-in storage room, 2 private parking spaces and a lovely, sunny and secluded back garden with a garden shed and a garden cupboard, situated a stone’s throw from the neighbourhood park on a quiet residential street in a pleasant residential area.
The back garden faces north-west, is approximately 9.20 metres deep and 7.50 metres wide, and is largely paved. The garden is not accessible from the rear.
There is a children’s play area in the immediate vicinity of the property, and within walking or cycling distance you will find, amongst other things, the De Eendenkooi nature reserve, public transport links, several primary schools and a health centre.
Maarssenbroek is easily accessible, partly thanks to its central location: it lies on the N230, has an exit onto the A2 and its own railway station. Maarssenbroek also boasts an excellent range of amenities: in addition to the BISON shopping centre, you’ll find, amongst other things, primary and secondary schools, good childcare and healthcare facilities, various sports clubs (including football, tennis and, in the village of Maarssen, hockey and korfball), a modern swimming pool, good public transport links (bus and train), a park and plenty of natural beauty in the immediate vicinity. Utrecht is within cycling distance. Maarssenbroek has a population of approximately 23,000.
Layout
Ground floor
- internal storage room (but not accessible from inside);
- entrance hall/corridor with meter cupboard;
- toilet with wall-hung toilet and a washbasin;
- small office/workspace;
- spacious, L-shaped living room with a gas fire, aluminium sliding doors, two additional Velux windows and an open spiral staircase. The ceiling in the seating area, which is over 5 metres high at its highest point, is characteristic of this type of property and gives the living room an extra sense of space;
- modern, open-plan kitchen with built-in appliances and plenty of cupboard space;
- Built-in appliances include: a 90 cm wide gas-electric hob with oven, extractor hood (not connected), fridge, freezer, dishwasher and a luxury mixer tap;
- The freestanding microwave is not included and will be taken away;
- The hall, kitchen and living room have PVC flooring.
First floor
- multifunctional mezzanine with a glass wall, laminate flooring and an open spiral staircase leading to the second floor;
- spacious master bedroom (formerly two rooms) with laminate flooring;
- second bedroom with laminate flooring;
- bathroom with corner bath, shower, washbasin, wall-hung toilet, towel radiator and a suspended ceiling with recessed lighting.
Second floor
- landing with laminate flooring;
- spacious bedroom with dormer window, fitted wardrobes and laminate flooring;
- spacious loft storage area with a top-hung window, laminate flooring and space for the boiler, the mechanical ventilation unit, the washing machine and the tumble dryer;
- additional storage space behind the knee wall.
Particularities
- type A house with a dormer window;
- property approximately 7.30 metres (internal width) wide with anchor-free cavity walls separating the dwellings;
- the property was fitted with cavity wall and roof insulation during construction;
- the property is largely fitted with wooden window frames, windows and doors, and an aluminium sliding door;
- largely fitted with double glazing;
- 3 spacious bedrooms;
- kitchen modernised in 2024;
- the garage has been converted into an office/workspace and storage room;
- there is some overdue maintenance;
- parking for 2 cars on the property;
- attractive and peaceful residential area;
- excellent local amenities (shops, schools, public transport, etc.).
Key figures
Year of construction: 1976
Land Registry details: Maarssen, B 2830
Plot area: 209 m²
Freehold/leasehold: freehold
Ground rent: N/A
Usable living area: 168 m²
Other internal space: 8 m² (storage room)
Outdoor space attached to the building: 0 m²
External storage space: 6 m² (storage room)
Net volume (including other indoor space): 475 m³
Gross volume (including other indoor space): 615 m³
Number of rooms: 4 (with the potential for 5 rooms)
Living room: 52 m²
Open-plan kitchen: 13 m²
Small office/workspace: 9 m²
Loft: 17 m²
Bedroom 1 – 1st floor: 19 m²
Bedroom 2 – 1st floor: 13 m²
Bathroom: 6.7 m²
Bedroom 1 – 2nd floor: 12 m²
Attic storage – 2nd floor: 10 m²
Boiler make and year of manufacture: Nefit combi boiler (2016)
Hot water: supplied by the combi boiler
Mechanical ventilation: yes
Ground and/or floor insulation: no
Cavity wall insulation: fitted during construction
Roof insulation: fitted during construction
Double glazing: mostly double glazing
Solar panels: none
Energy rating: energy rating C
Foundation risk: not elevated (A, B, C) (source: KCAF)
Garage, carport or private parking space: 2 private parking spaces
Storage: indoor storage and a wooden garden shed
Front garden: -
Back garden: north-west facing
Condition of exterior: reasonable
Condition of interior: fair to reasonable
Public law restrictions: there are no known WKPB restrictions.
The contract of sale will be drawn up in accordance with the NVM deed of sale;
The deed of sale will include, amongst other things, an asbestos clause and an age clause; The text of the additional clause(s) is available on request;
The property has been measured by an external party in accordance with the industry-wide measurement instructions (BBMI). A measurement report is available.
Completion: December 2026 (in consultation)
VIEWINGS
- Interested? WE PREFER TO RECEIVE YOUR VIEWING REQUEST VIA FUNDA.
- Alternatively, engage your own NVM buying agent. An NVM buying agent looks after your interests and can save you time, money and hassle. You can find an NVM buying agent on Funda.
This listing has been compiled with the utmost care. No rights can be derived from any inaccuracies. Prices and/or printing errors are subject to change.
Advertisement
Features
Transfer of ownership
- Listed since
- Acceptance
- Available in consultation
- Asking price
- € 600,000 kosten koper
- Asking price per m²
- € 3,571
- Status
- Available
Construction
- Kind of house
- Mansion, semi-detached residential property
- Building type
- Resale property
- Year of construction
- 1976
- Type of roof
- Gable roof covered with roof tiles
Surface areas and volume
- Areas
- Living area
- 168 m²
- Other space inside the building
- 8 m²
- External storage space
- 6 m²
- Plot size
- 209 m²
- Volume in cubic meters
- 615 m³
Layout
- Number of rooms
- 4 rooms (3 bedrooms)
- Number of bath rooms
- 1 bathroom and 1 separate toilet
- Bathroom facilities
- Shower, bath, toilet, and sink
- Number of stories
- 3 stories
- Facilities
- Skylight, optical fibre, mechanical ventilation, flue, sliding door, and TV via cable
Energy
- Energy label
- C
- Insulation
- Roof insulation, double glazing and insulated walls
- Heating
- CH boiler
- Hot water
- CH boiler
- CH boiler
- Nefit (gas-fired combination boiler from 2016, in ownership)
Cadastral data
- MAARSSEN B 2830
- Cadastral map
- Area
- 209 m²
- Ownership situation
- Full ownership
Exterior space
- Location
- In residential district
- Garden
- Back garden
- Back garden
- 69 m² (9.20 metre deep and 7.50 metre wide)
- Garden location
- Located at the northwest
Storage space
- Shed / storage
- Built-in
- Facilities
- Electricity
Garage
- Type of garage
- Possibility for garage and parking place
Parking
- Type of parking facilities
- Parking on private property and public parking
Popularity
0x
Viewed
0x
Saved
5-9-2026
On Funda
Neighborhood
Fazantenkamp
Maarssen- Residents
- 2,405
- Family with children
- 46%
- Avg. asking price / m²
- € 4,136
Discover the neighborhood
Curious about the housing supply, residents and local real estate agents?

Don’t want to forget this home?
Save it as a favorite. You’ll easily find it back and get notified when something changes.
