Noordvliet 1393142 CL MaassluisVertobuurt
€ 1,995,000 k.k.

- 729 m²living area
- 961 m²plot size
- 5bedrooms
- Benergy label
Eye-catcherIndrukwekkend woonhuis in het voormalige wijnpakhuis "Steur"
Description
Former wine warehouse “Steur”
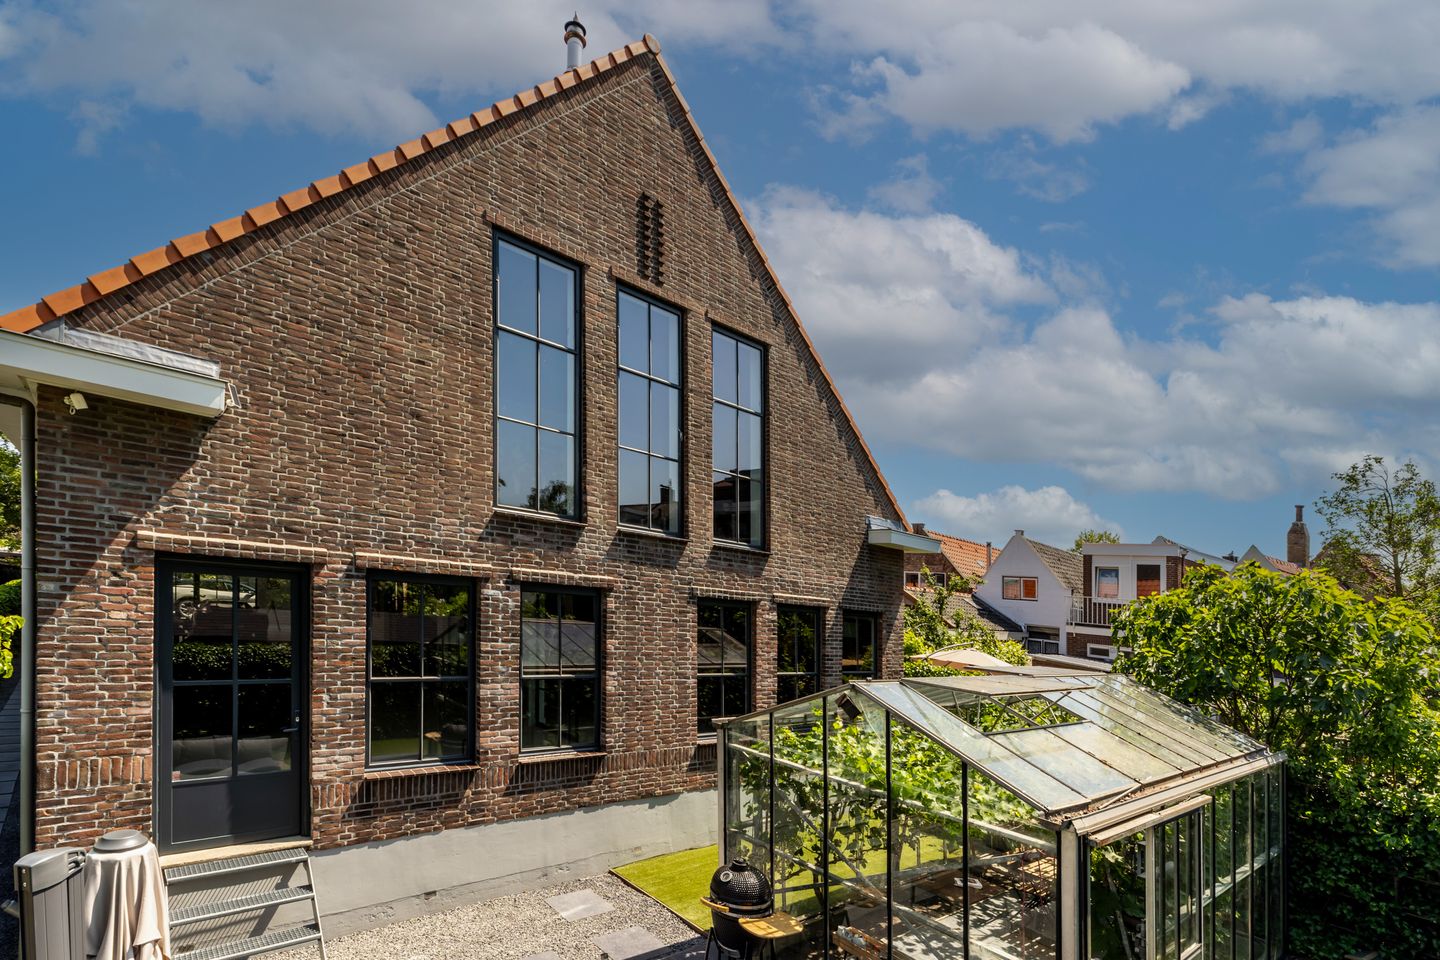

In the heart of Maassluis, this former wine warehouse has been transformed into a truly exceptional residence, situated along the picturesque canals of Maassluis. This impressive building, originally constructed for the Steur Brothers, served for many years as both a storage and trading facility for their wine imports. In addition to the historic main building, a coach house and outbuilding have been developed to serve a variety of purposes.
Showroom / Office
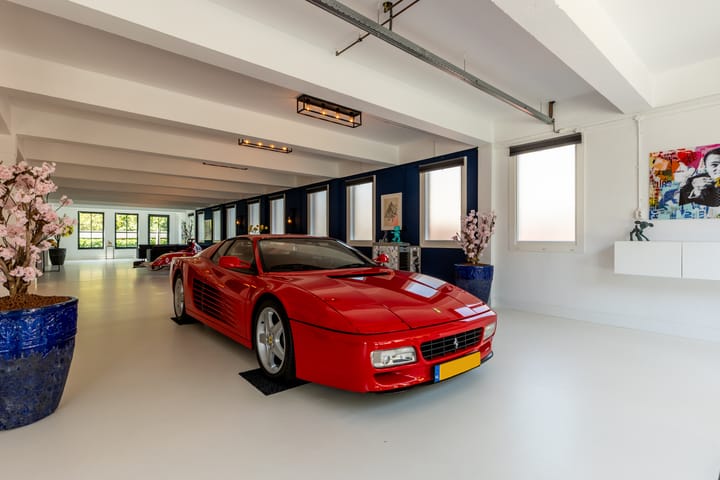
The entire property has recently been renovated, creating a combined workspace and showroom on the ground floor, equipped with underfloor heating with individual thermostat control per room.
This level features two separate workspaces—currently used as a home cinema and an office. Large double-glazed windows allow abundant natural light to flow in, while the original steel frames create an industrial and creative atmosphere. An additional kitchen and two separate toilets are also located on this floor.
Garden
From the showroom, you access the lower-level garden, featuring a lawn and terrace, as well as a spacious greenhouse for grape cultivation.
Here, you can grow your own grapes and enjoy privacy throughout both summer and winter.
Loft
Via the entrance hall—with staircase and built-in storage—you reach the first floor, where a generous 250 m² living space unfolds. This level features a modern 60 m² living kitchen with a large island topped with a ceramic marble-look work surface. The steel-framed windows provide abundant light and offer views of the inner courtyard and coach house.
The space is designed for optimal comfort, with separate temperature controls for different areas. A cosy fireplace makes this a welcoming family space.
A 25-metre-long hallway connects all rooms. To the left of the kitchen is a spacious bedroom with a modern bathroom, equipped with a walk-in shower and vanity unit. Adjacent is a mirrored second bedroom, also with its own contemporary bathroom. With two bathrooms in the loft, waiting for the shower becomes a thing of the past.
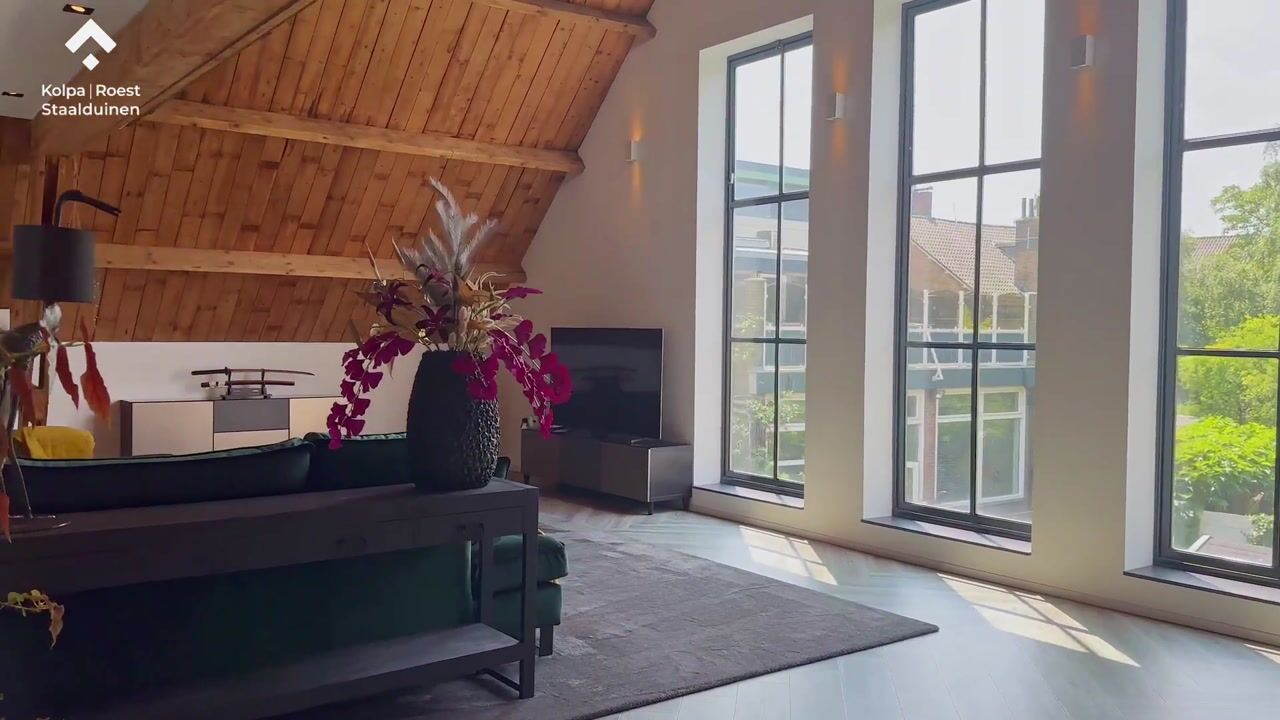
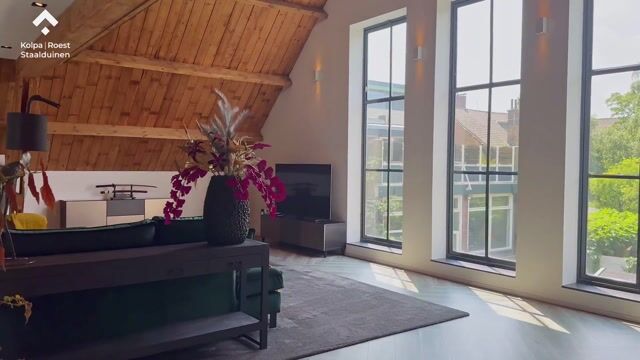
This floor also includes a separate toilet and a third bedroom. The exposed wooden beams and high ridge create an industrial atmosphere, while electric skylights provide both light and ventilation.
At the end of the hallway, the living room overlooks the city garden. Tall trees and lush greenery ensure privacy and a sense of openness right in the centre of town. Here, you will also find a second atmospheric fireplace, just like in the kitchen. The spacious and comfortable living area is ideal for relaxation.
Second Floor
The second floor houses the master bedroom, which feels like a luxurious hotel suite. It features ample wardrobe space and an ensuite bathroom with double wash basins, a bathtub, generous walk-in shower, and a separate toilet.
A mezzanine offers additional space, ideal for a library or a lounge area for older children.
Coach House

The fully renovated coach house across the courtyard is ideal as a home-based practice or workspace and effectively functions as a second residence.
The front façade features large windows and doors that open onto the courtyard. Access is available both internally and externally to a fitness/yoga room, which can also be used to receive clients.
Alternatively, use the space for personal fitness and unwind on the yoga mat. Afterwards, relax in the separately designed wellness area, complete with a double steam shower.
Guest Apartment
The guest apartment has its own private entrance and a spacious storage area with connections for a washing machine and dryer.
On the first floor, you will find a fully self-contained living space including a living room, sleeping area, separate toilet, and a luxurious bathroom. This space is also ideal for letting to third parties or for accommodating family members.
Several nature reserves are located nearby, and numerous annual events are organised throughout the year. Within a 20-minute drive, you can walk along the beach or enjoy a terrace in the vibrant centre of Rotterdam. Experience Maassluis—the charm of a smaller city with all amenities within easy reach, offering extensive opportunities for both residential and business use.
Particulars:
• Insulated inner façade walls (front)
• 30 solar panels
We represent the interests of the selling party.
We recommend engaging your own NVM purchasing agent.
All information provided should be regarded as an invitation to make an offer or enter into negotiations.
No rights can be derived from this property information.
Advertisement
Features
Transfer of ownership
- Listed since
- Acceptance
- Available in consultation
- Asking price
- € 1,995,000 kosten koper
- Asking price per m²
- € 2,737
- Status
- Available
Construction
- Kind of house
- Mansion, detached residential property
- Building type
- Resale property
- Year of construction
- 1920
- Type of roof
- Gable roof covered with roof tiles
Surface areas and volume
- Areas
- Living area
- 729 m²
- Other space inside the building
- 88 m²
- Plot size
- 961 m²
- Volume in cubic meters
- 3,358 m³
Layout
- Number of rooms
- 11 rooms (5 bedrooms)
- Number of bath rooms
- 5 bathrooms and 2 separate toilets
- Bathroom facilities
- Steam cabin, 2 toilets, 4 washstands, 4 walk-in showers, double sink, and bath
- Number of stories
- 2 stories and an attic
- Facilities
- Alarm installation, skylight, mechanical ventilation, and solar panels
Energy
- Energy label
- B
- Insulation
- Roof insulation, double glazing and floor insulation
- Heating
- CH boiler, fireplace and partial floor heating
- Hot water
- CH boiler
- CH boiler
- Gas-fired combination boiler from 2018, in ownership
Cadastral data
- MAASSLUIS D 11739
- Cadastral map
- Area
- 84 m²
- Ownership situation
- Full ownership
- MAASSLUIS D 10753
- Cadastral map
- Area
- 101 m²
- Ownership situation
- Full ownership
- MAASSLUIS D 5508
- Cadastral map
- Area
- 20 m²
- Ownership situation
- Full ownership
- MAASSLUIS D 9123
- Cadastral map
- Area
- 2 m²
- Ownership situation
- Full ownership
- MAASSLUIS D 9117
- Cadastral map
- Area
- 754 m²
- Ownership situation
- Full ownership
Exterior space
- Location
- Alongside waterfront, in centre, in residential district and unobstructed view
- Garden
- Surrounded by garden
Garage
- Type of garage
- Attached brick garage and parking place
- Capacity
- 4 cars
- Facilities
- Electricity, heating and running water
Parking
- Type of parking facilities
- Parking on private property and public parking
Popularity
6,978x
Viewed
116x
Saved
11-6-2026
On Funda
Neighborhood
Vertobuurt
Maassluis- Residents
- 2,835
- Family with children
- 37%
- Avg. asking price / m²
- € 4,348
Discover the neighborhood
Curious about the housing supply, residents and local real estate agents?

Don’t want to forget this home?
Save it as a favorite. You’ll easily find it back and get notified when something changes.
