Santplaet 2263144 DT MaassluisHet Balkon
€ 925,000 k.k.

- 178 m²living area
- 134 m²plot size
- 4bedrooms
- A+++energy label
Description
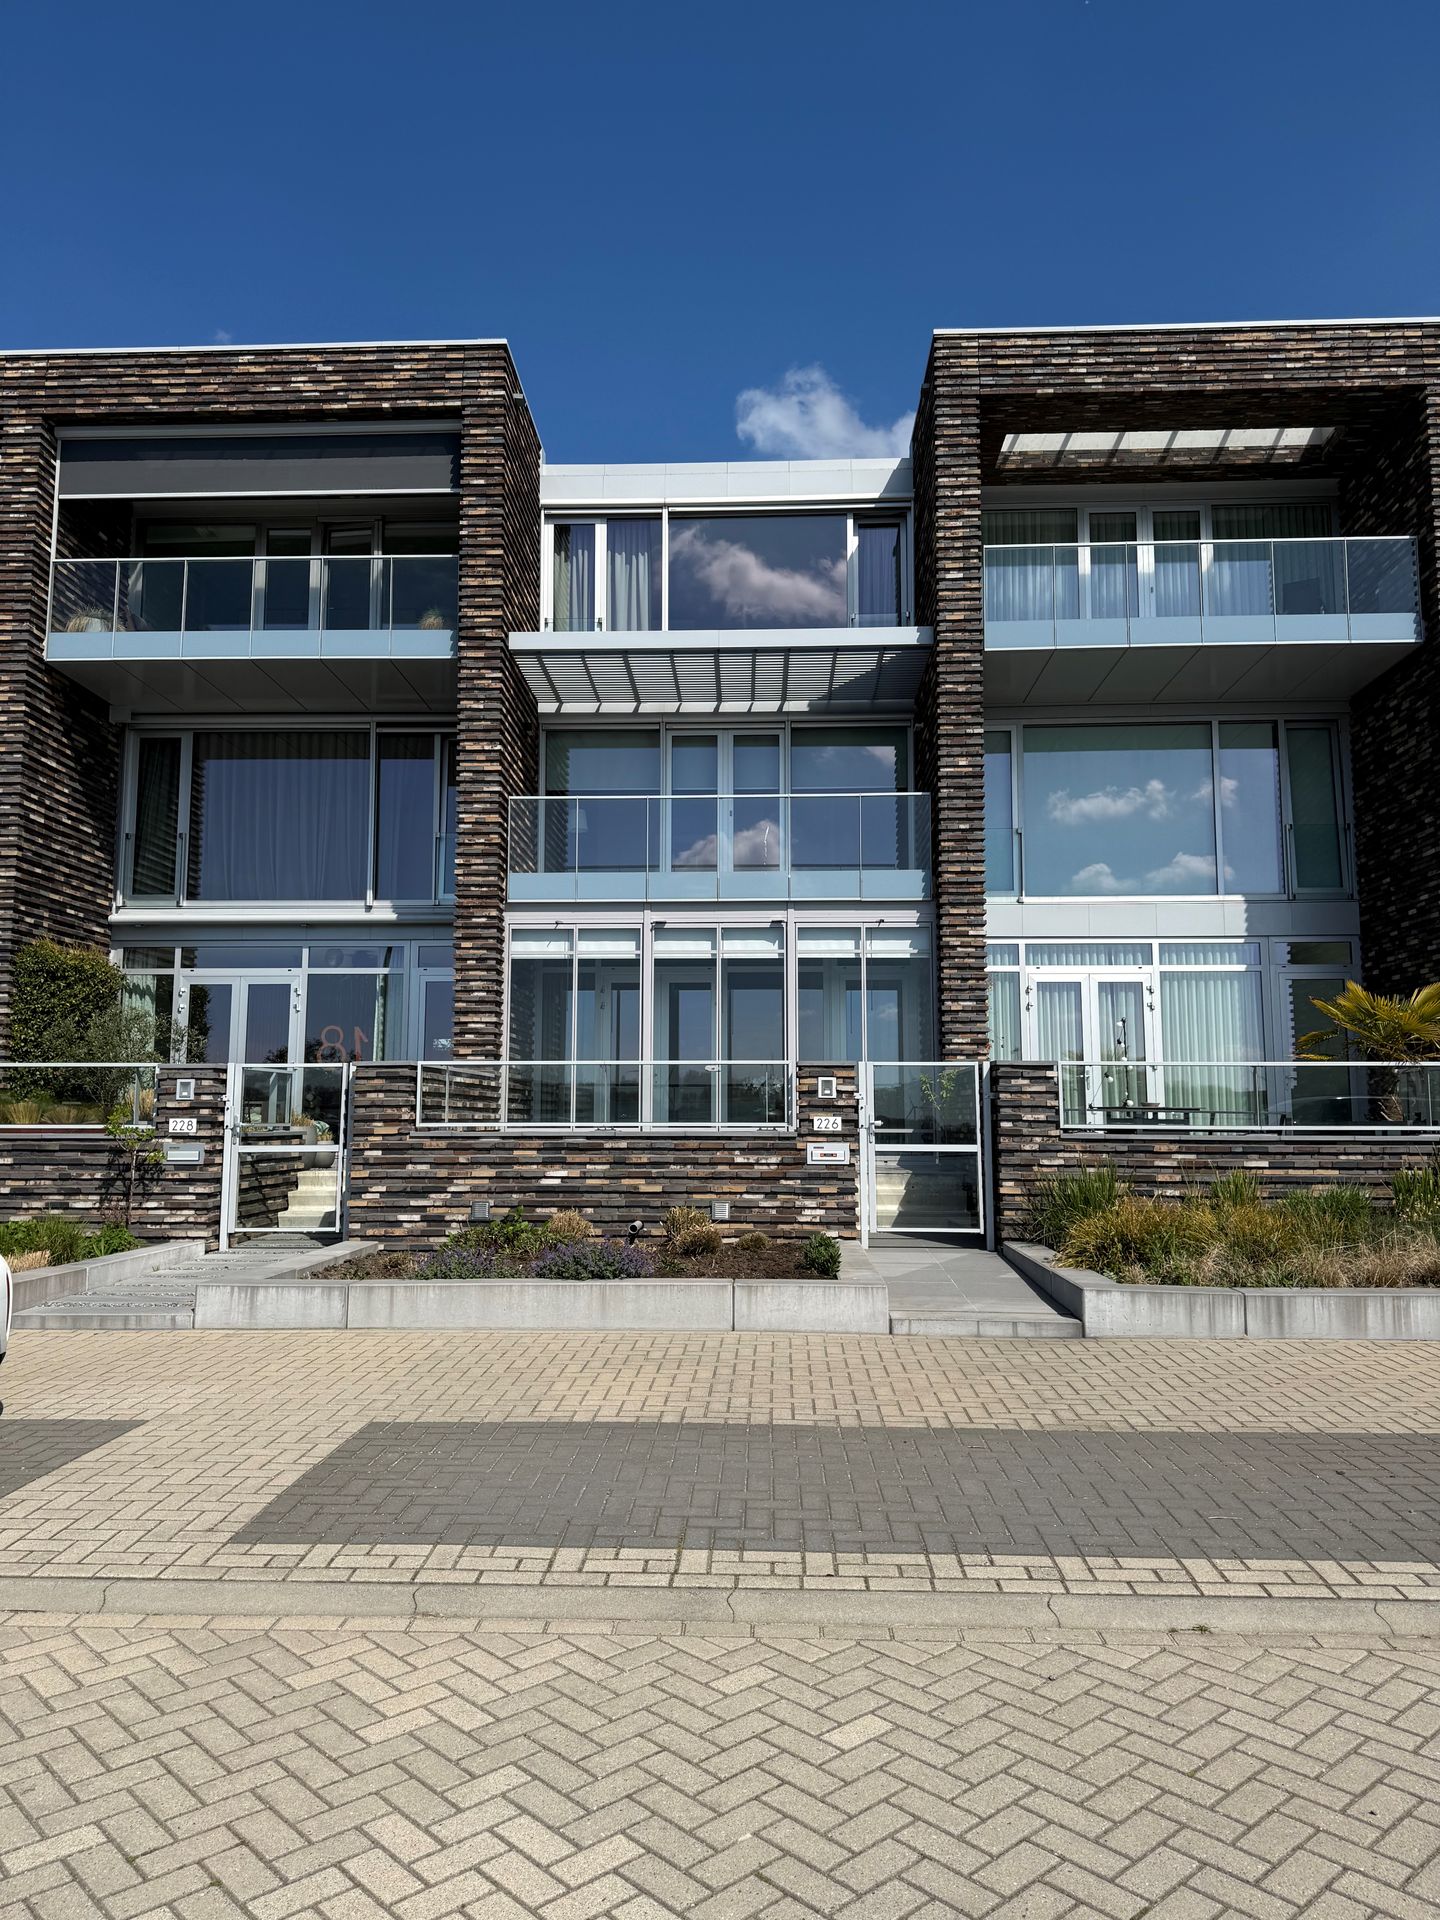
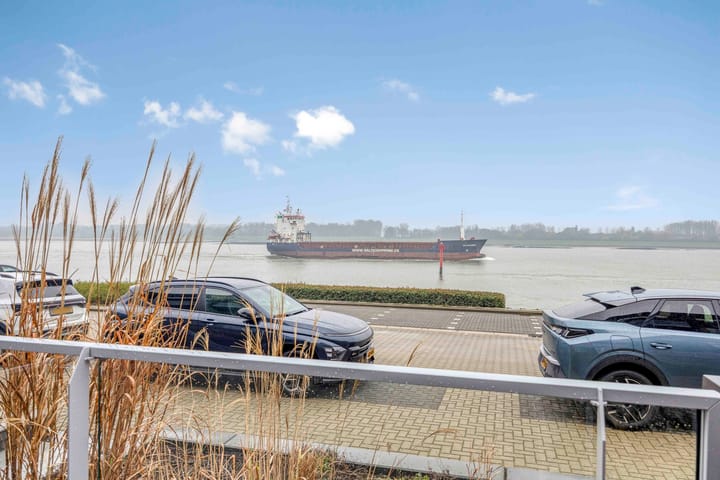
Aangeboden: stijlvolle boulevardwoning aan de Waterweg
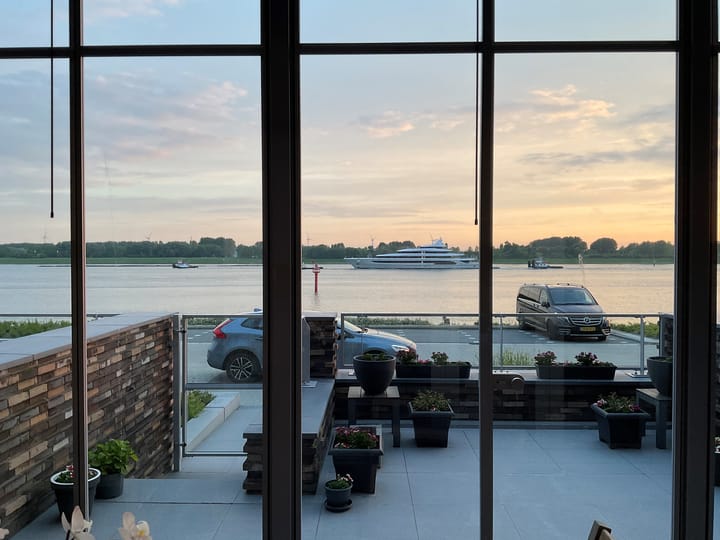
Deze woning heeft het allemaal: uitzicht op de Waterweg en Hoek van Holland, met geheel te openen serre aan de voorzijde, royaal terras en groot balkon op de zuidwestzijde, tweede woonkamer, twee badkamers, sauna, airco, grote inloopkast, design keuken, massief eiken trappen, voorzien van screens en rolluiken aan de buitenzijde
De lay-out van deze woning is tijdens de ontwerpfase al aangepast hetgeen heeft geleid tot een royale woning met grote volumes en een loftachtige uitstraling.
Begane grond
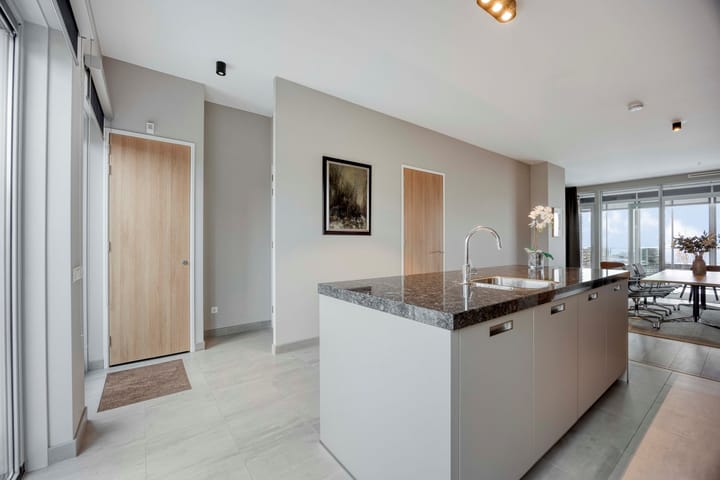
Met een plafondhoogte van maar liefst 3.00 meter biedt deze ruimte plaats aan de open keuken en de woonkamer. Zowel de voor- als achterzijde bieden dubbele deuren naar de serre en het achterterras.
De onder het balkon toegevoegde aluminium serre is geheel te openen voor een optimale buitenbeleving.
Aan de (uitgebouwde) achterzijde is een toilet gesitueerd met fonteintje en plafondhoge spiegel.
Onder de massief eikenhouten trap met Z-profiel is een ruime trapkast aanwezig, te gebruiken als garderobe en opslag.
De design Bruynzeel keuken met spoeleiland in matte taupe kleur is voorzien van grijze granieten bladen en alle benodigde inbouwapparatuur (grote inductieplaat, afzuigkap, oven, magnetron, koelvriescombinatie, vaatwasser en close-in boiler).
De gehele begane grond is voorzien van de mogelijkheid tot vloerkoeling.
Eerste verdieping
Op deze verdieping vindt u de tweede woonkamer met dubbele deuren naar een royaal terras. Een plafondhoge glaswand biedt uitzicht op de Waterweg en richting Noordzee. De woonkamer heeft een ingebouwde boekenkast. Voorts treft u hier een grote badkamer aan met dubbele wastafel (uitgevoerd in massief eiken en hardsteen), grote spiegel, inloopdouche, bad en toilet. Aan de achterzijde is de sauna gesitueerd met de werkkamer (voorzien van ingebouwd bureau met kasten).
Tweede verdieping
De design glazen doorvalbeveiliging en de lichtkoepel zorgen op deze overloop voor een optimale ruimtelijke beleving.
Aan de voorzijde treft u de ruime slaapkamer voorzien van airco aan. Volledig glazen pui met zicht op de Waterweg. Hier treft u ook de tweede badkamer met wasmeubel in eiken en hardsteen, een inloopdouche en toilet. De achterkamer is geheel omgebouwd tot inloopkast met fraai interieurwerk. Voorts is op deze verdieping de volledig betegelde technische ruimte gesitueerd met warmtepomp, zonnepanelen wisselaar, mechanische ventilatie unit en aansluiting voor wasmachine en droger.
Tuinen
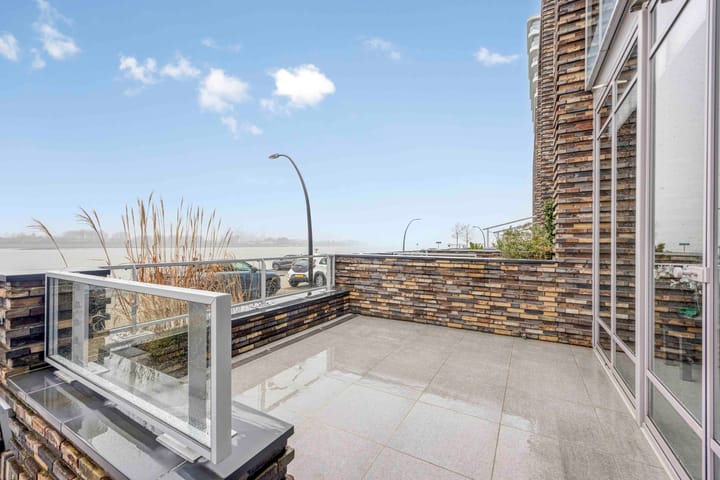
De voortuin bestaat uit een onderheid en op gewapend beton gestort terras, afwerkt met keramische tegels. Hoger gelegen en bereikbaar via een betonnen trap. Het terras is afsluitbaar met een glazen toegangsdeur waar zich ook de deurbel en brievenbus bevinden. Aan de straatzijde ligt een overzichtelijke tuin.
Aan de achterzijde is het terras eveneens op beton gestort en afgewerkt met keramische tegels. Een beuken haag en enkele leibeuken completeren het geheel.
Berging en parkeerplaats
Op het achterterrein bevinden zich eigen parkeerplaats alsmede een royale berging voor fietsen, motoren en opslag.
Bijzonderheden
-Alle binnendeuren zijn uitgevoerd als matte HPL-deuren met eiken motief.
-Alle buitenterrassen zijn gestort in gewapend beton. Het terras aan de voorzijde is voorts onderheid.
-De begane grond en eerste verdieping aan de achterzijde zijn voorzien van elektrisch bedienbare rolluiken.
-De eerste en tweede verdieping aan de voorzijde zien voorzien van elektrisch bedienbare screens.
-Het tegelwerk in de woning is van Mosa, sanitair van Villeroy & Boch en Grohe. Voor het overige laminaatvloeren in donker eiken.
-De woning wordt volledig gestoffeerd opgeleverd (voorzien van Verosol rolgordijnen en gordijnen) met aanwezige verlichting.
-De hoofdslaapkamer is voorzien van airconditioning.
-Desgewenst kunnen eenvoudig drie extra slaapkamers worden gerealiseerd.
-Eigen parkeerplaats op achterterrein; gratis parkeren aan de voorzijde.
Energielabel A+++ (gasvrij en voorzien van 13 zonnepanelen)
Oplevering in overleg
Deze tekst is met zorg samengesteld. De inhoud van de verstrekte informatie is mede afhankelijk van derden. Deze informatie is van algemene aard en is niet meer dan een uitnodiging om in onderhandeling te treden. Aan de inhoud van deze informatie kunnen geen rechten worden ontleend.
English translation
For sale: stylish boulevard house on the Waterweg
This house has it all: views of the Waterweg and Hoek van Holland, a fully opening conservatory at the front, a spacious terrace and a large balcony on the southwest side, a second living room, two bathrooms, a sauna, air conditioning, a large walk-in closet, a designer kitchen, solid oak stairs and exterior screens and shutters.
The layout of this house was already adjusted during the design phase, resulting in a spacious home with large volumes and a loft-like feel.
Ground Floor
With a ceiling height of no less than 3 meters, this space accommodates the open-plan kitchen and living room. Both the front and rear offer double doors leading to the conservatory and the rear terrace.
The aluminum conservatory added under the balcony can be fully opened for an optimal outdoor experience.
At the (extended) rear is a toilet with a sink and a large mirror. Under the solid oak staircase with a Z-profile is a spacious cupboard that can be used as a wardrobe and for storage.
The designer Bruynzeel kitchen in a taupe colour offers an island, gray granite countertops and all necessary built-in appliances (large induction hob, extractor hood, oven, microwave, fridge-freezer, dishwasher and close-in boiler).
The entire ground floor is equipped with underfloor cooling.
First Floor
On this floor, you will find the second living room with double doors leading to a spacious terrace. A floor-to-ceiling glass façade offers views of the Waterweg and the North Sea. The living room has a built-in bookcase. You will also find a large bathroom with a double sink (made of solid oak and bluestone), a large mirror, a walk-in shower, a bathtub, and a toilet. At the rear is the sauna and the study (equipped with a built-in desk and cabinets).
Second Floor
The designer glass fall protection and skylight on this landing create an optimal sense of space.
At the front of this floor you will find the spacious bedroom with air conditioning. A full glass façade overlooks the Waterweg. Here you will also find the second bathroom with a sink (in oak and bluestone), a walk-in shower and a toilet. The back room has been completely converted into a walk-in closet with beautiful interior work. This floor also houses the fully tiled utility room with the heat pump, solar panel heat exchanger, mechanical ventilation unit and connections for a washing machine and dryer.
Gardens
The front garden consists of a piled terrace laid on reinforced concrete and finished with ceramic tiles. It is elevated and accessible via a concrete staircase. The terrace is enclosed with a glass entrance door, which also houses the doorbell and mailbox. A well-organized garden faces the street.
At the rear, the terrace is also laid on concrete and finished with ceramic tiles. A beech hedge and several pleached beech trees complete the look.
Storage and parking
At the rear of the property, there is a private parking space as well as a spacious storage shed for bicycles, motorcycles and other storage.
Details
-All interior doors are finished in matte HPL with an oak finish.
-All outdoor terraces are cast in reinforced concrete. The front terrace is also piled.
-The ground floor and first floor at the rear are equipped with electrically operated roller shutters.
-The first and second floors at the front are equipped with electrically operated screens.
-The tiling in the house is by Mosa, bathroom fixtures by Villeroy & Boch and Grohe. The other flooring is dark oak laminate.
-The house is provided with Verosol roller blinds, curtains and light fixtures.
-The master bedroom is air-conditioned.
-Three additional bedrooms can easily be created if desired.
-Private parking space at the rear of the property; free parking at the front.
Energy label A+++ (gas-free and equipped with 13 solar panels)
Delivery upon consultation
This text has been compiled with care. The content of the information provided is partly dependent on third parties. This information is of a general nature and is merely an invitation to enter into negotiations. No rights can be derived from the content of this information.
Advertisement
Features
Transfer of ownership
- Listed since
- Acceptance
- Available in consultation
- Asking price
- € 925,000 kosten koper
- Asking price per m²
- € 5,197
- Status
- Available
Construction
- Kind of house
- Single-family home, row house
- Building type
- Resale property
- Year of construction
- 2021
- Quality marks
- Energie Prestatie Advies
Surface areas and volume
- Areas
- Living area
- 178 m²
- Exterior space attached to the building
- 37 m²
- External storage space
- 6 m²
- Plot size
- 134 m²
- Volume in cubic meters
- 661 m³
Layout
- Number of rooms
- 5 rooms (4 bedrooms)
- Number of bath rooms
- 2 bathrooms and 1 separate toilet
- Bathroom facilities
- 2 showers, toilet, 2 sinks, and washstand
- Number of stories
- 3 stories
- Facilities
- Optical fibre, mechanical ventilation, passive ventilation system, and TV via cable
Energy
- Energy label
- A+++
- Insulation
- Completely insulated
Cadastral data
- MAASSLUIS A 6119
- Cadastral map
- Area
- 134 m²
- Ownership situation
- Full ownership
Exterior space
- Location
- Alongside waterfront and in residential district
- Garden
- Back garden
Parking
- Type of parking facilities
- Public parking
Popularity
5,768x
Viewed
44x
Saved
20-3-2026
On Funda
Neighborhood
Het Balkon
Maassluis- Residents
- 2,330
- Family with children
- 40%
- Avg. asking price / m²
- € 5,171
Discover the neighborhood
Curious about the housing supply, residents and local real estate agents?

Don’t want to forget this home?
Save it as a favorite. You’ll easily find it back and get notified when something changes.
