Sold

- 92 m²living area
- 3bedrooms
- Aenergy label
Sales history
- Listed since
- June 3, 2026
- Date of sale
- August 10, 2026
- Term
- 2 months
Description
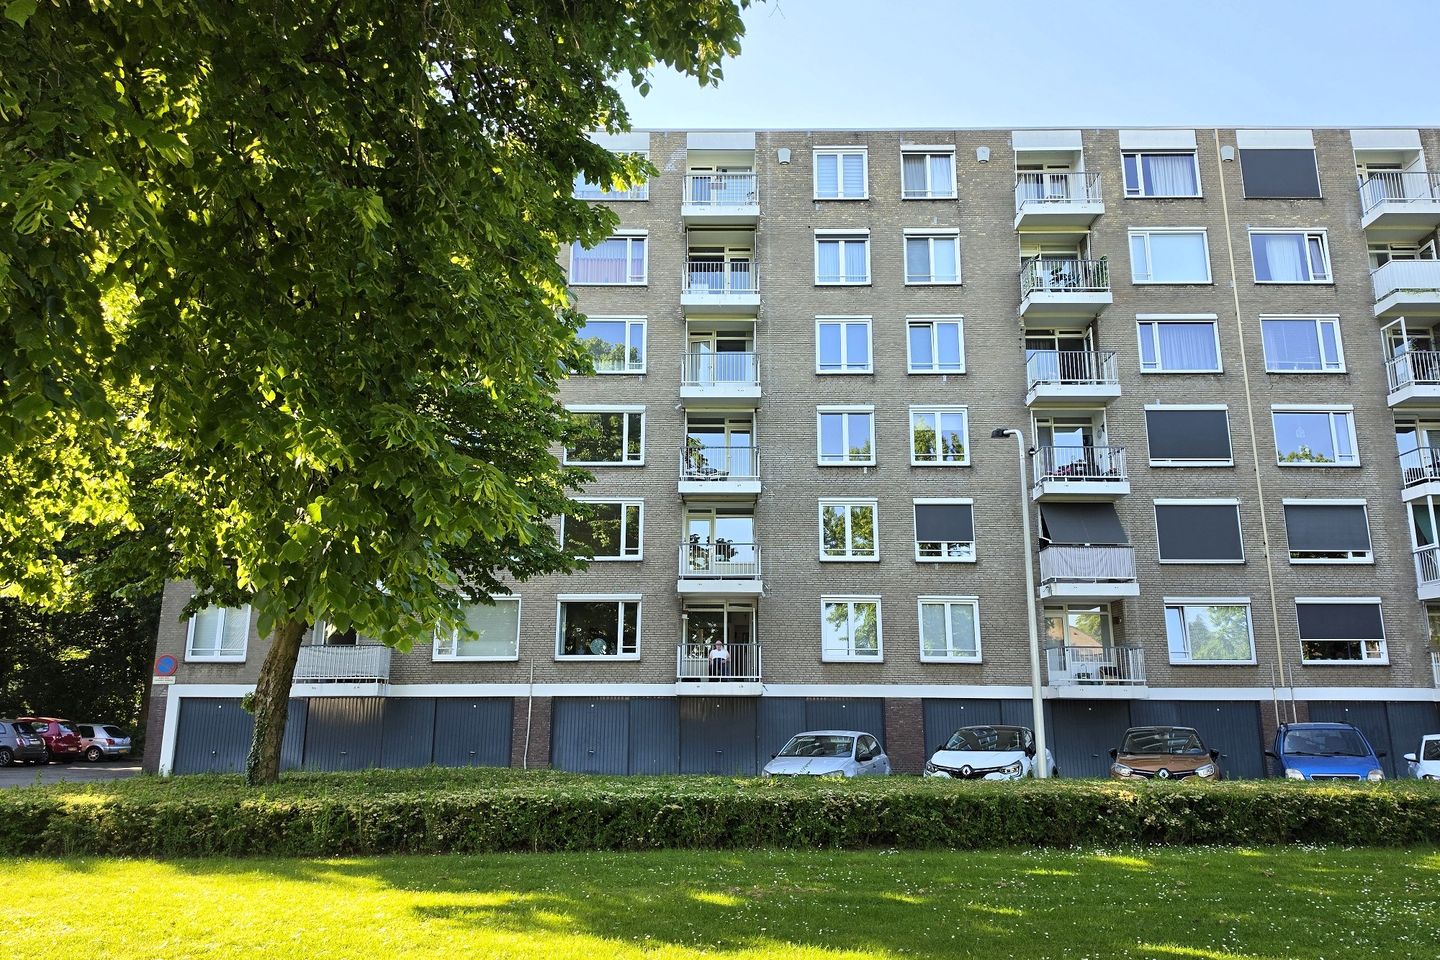
Spacious and Fully Renovated 5-Room Apartment with Lift, Storage Room and Optional Garage
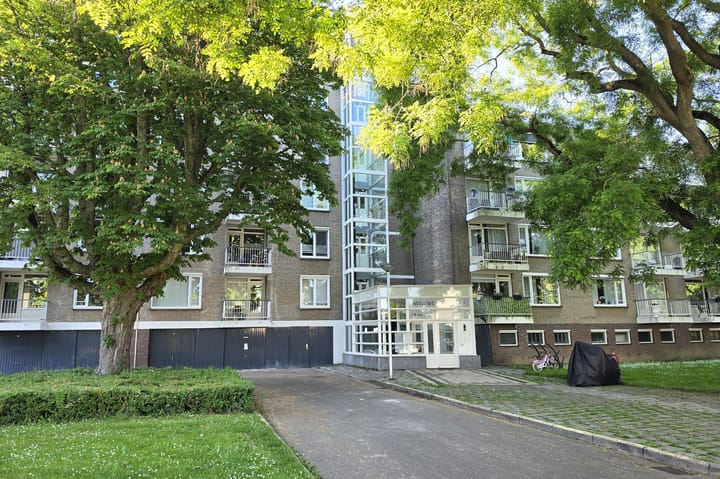
Located on the second floor of a beautifully situated and well-maintained apartment complex with elevator on Bontwerkersdreef, we are pleased to offer this comfortable 5-room apartment for sale, including a private storage room in the basement level.
This attractive apartment features no fewer than three spacious bedrooms, a bright living room with balcony, and has recently undergone a comprehensive renovation and modernization. It is virtually move-in ready, with a new kitchen, bathroom, toilet, and fresh interior paintwork throughout.
There is also the option to purchase Garage No. 5, located at the front of the complex.
The apartment complex is situated in a green residential area on the edge of the Maastricht district of Belfort. Excellent amenities are within easy reach, including recreational facilities (such as a golf course), public transportation, and shopping centers (including Belfort Shopping Centre and Brusselsepoort District Centre). Maastricht’s historic city center is also easily and quickly accessible from Belfort.
Layout
Basement
Spacious private storage room (approx. 17.5 m²).
Ground Floor
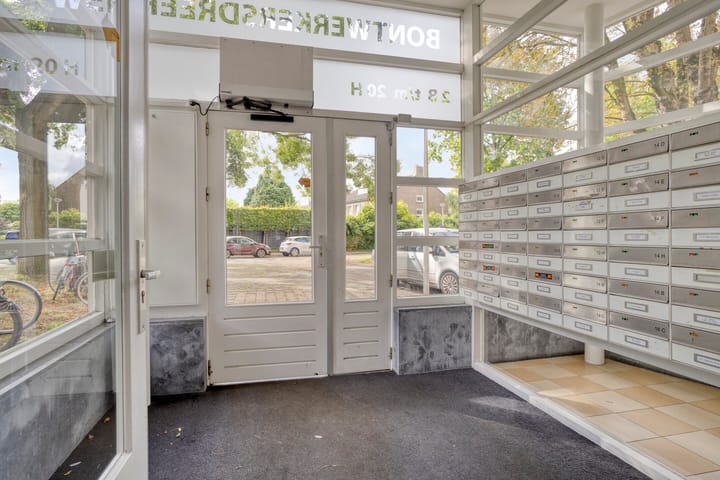
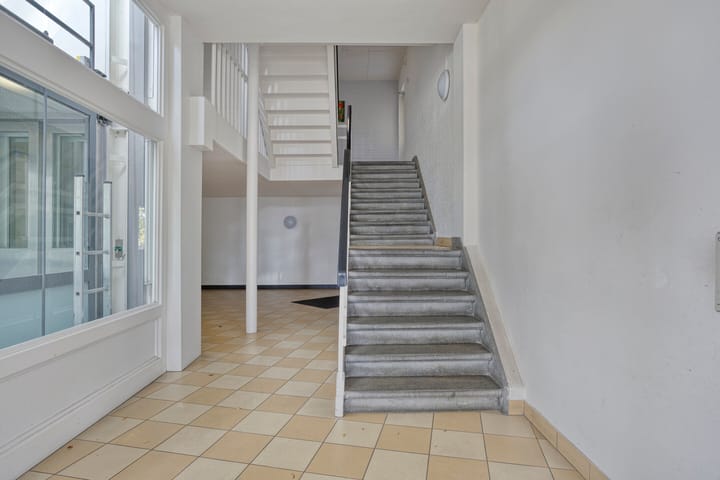
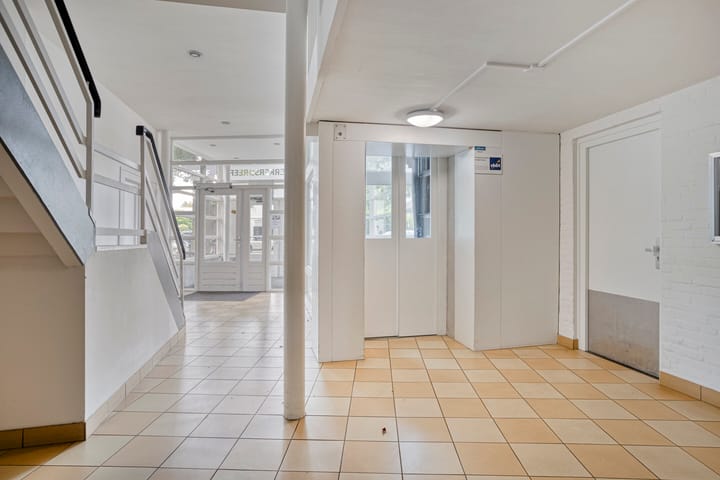
Spacious central entrance hall with mailboxes, doorbell panel, intercom and video-entry system, staircase, elevator, and a communal indoor bicycle storage area.
Second Floor
Entrance vestibule leading to a spacious hallway (approx. 11 m²), featuring a large glass partition to the living room and a modernized utility meter cabinet.
Modern tiled toilet with wall-mounted WC.
Contemporary tiled bathroom (approx. 4 m²) equipped with a walk-in shower, vanity unit with washbasin, illuminated mirror, and recessed spotlights.
Spacious L-shaped living room (approx. 30 m²) with access to the south-facing balcony (approx. 4 m²).
Fully renovated separate kitchen (approx. 7 m²), fitted with an induction cooktop, combination microwave oven, extractor hood, refrigerator, and dishwasher.
Bedroom 1 (approx. 15 m²), located at the front of the apartment, with a storage cupboard containing connections for laundry appliances and a boiler connection.
Bedroom 2 (approx. 14 m²), located on the gallery side.
Bedroom 3 (approx. 7 m²), also located on the gallery side.
General Information
-Quietly located on the edge of the green residential district of Belfort, within walking distance of the Brusselsepoort and Belfort shopping centers, bus stops, and schools.
-Sports facilities in the immediate vicinity, including a sports hall, tennis hall, and an 18-hole golf course.
-One of the few apartment complexes in Belfort equipped with an elevator.
-Recently fully modernized, including a new kitchen, toilet, bathroom, light oak laminate flooring, and interior paintwork.
-Fully fitted with double glazing.
-Combination of wooden and low-maintenance uPVC window frames.
-Balcony equipped with a sun awning.
-Option to purchase Garage No. 5 (5.69 m x 2.47 m), located beneath the complex, for €21,500.
-Homeowners’ Association (VvE) contribution: €374.11 per month, covering cleaning, energy costs, maintenance, reserve fund contributions, insurance, administration, and related expenses.
-Garage VvE contribution: €27.49 per month.
-Heating is provided through a central block-heating system.
-Monthly advance payment for heating costs: €104.
-Hot water supply: a connection has been installed for a boiler, which must be provided by the purchaser.
-No rights may be derived from any drawings or floor plans provided.
-The designated project notary is AchtenvanGent Notaries in Maastricht.
-Transfer date by mutual agreement; immediate availability is possible.
Liability Disclaimer
The above information is intended solely as a general description of the property. Some of the information has been provided to our office by third parties. While every effort has been made to compile this information accurately, no liability can be accepted regarding its correctness or completeness. No rights may be derived from this brochure or any accompanying drawings.
To protect the interests of both buyer and seller, it is expressly stated that a purchase agreement concerning this property shall only come into effect once both parties have signed the purchase agreement (the “written agreement requirement”).
The buyer is always entitled, at their own expense, to commission a structural survey and/or consult other professional advisers in order to obtain a thorough understanding of the property's condition and state of maintenance.
Advertisement
Features
Transfer of ownership
- Last asking price
- € 289,000 kosten koper
- Asking price per m²
- € 3,141
- Status
- Sold
- VVE (Owners Association) contribution
- € 374.11 per month
Construction
- Type apartment
- Galleried apartment (apartment)
- Building type
- Resale property
- Year of construction
- 1968
- Accessibility
- Accessible for people with a disability and accessible for the elderly
Surface areas and volume
- Areas
- Living area
- 92 m²
- Exterior space attached to the building
- 4 m²
- External storage space
- 17 m²
- Volume in cubic meters
- 270 m³
Layout
- Number of rooms
- 5 rooms (3 bedrooms)
- Number of bath rooms
- 1 bathroom and 1 separate toilet
- Bathroom facilities
- Shower and sink
- Number of stories
- 1 story and a basement
- Facilities
- Outdoor awning, passive ventilation system, and TV via cable
- Located at
- 2nd floor
Energy
- Energy label
- A
- Insulation
- Double glazing
- Heating
- Communal central heating
Cadastral data
- MAASTRICHT K 5065
- Cadastral map
- Ownership situation
- Full ownership
Exterior space
- Location
- Alongside park, alongside a quiet road, in residential district and unobstructed view
- Balcony/roof terrace
- Balcony present
Garage
- Type of garage
- Not yet present but possible
Parking
- Type of parking facilities
- Public parking
VVE (Owners Association) checklist
- Registration with KvK
- Yes
- Annual meeting
- Yes
- Periodic contribution
- Yes (€ 374.11 per month)
- Reserve fund present
- Yes
- Maintenance plan
- Yes
- Building insurance
- Yes
Popularity
1,602x
Viewed
29x
Saved
2-6-2026
On Funda
Neighborhood
Belfort
Maastricht- Residents
- 2,550
- Family with children
- 19%
- Avg. asking price / m²
- € 3,150
Discover the neighborhood
Curious about the housing supply, residents and local real estate agents?

Don’t want to forget this home?
Save it as a favorite. You’ll easily find it back and get notified when something changes.
