Nassaulaan 4-E6224 KA MaastrichtWyckerpoort
€ 275,000 k.k.

- 72 m²living area
- 3bedrooms
- Denergy label
Description
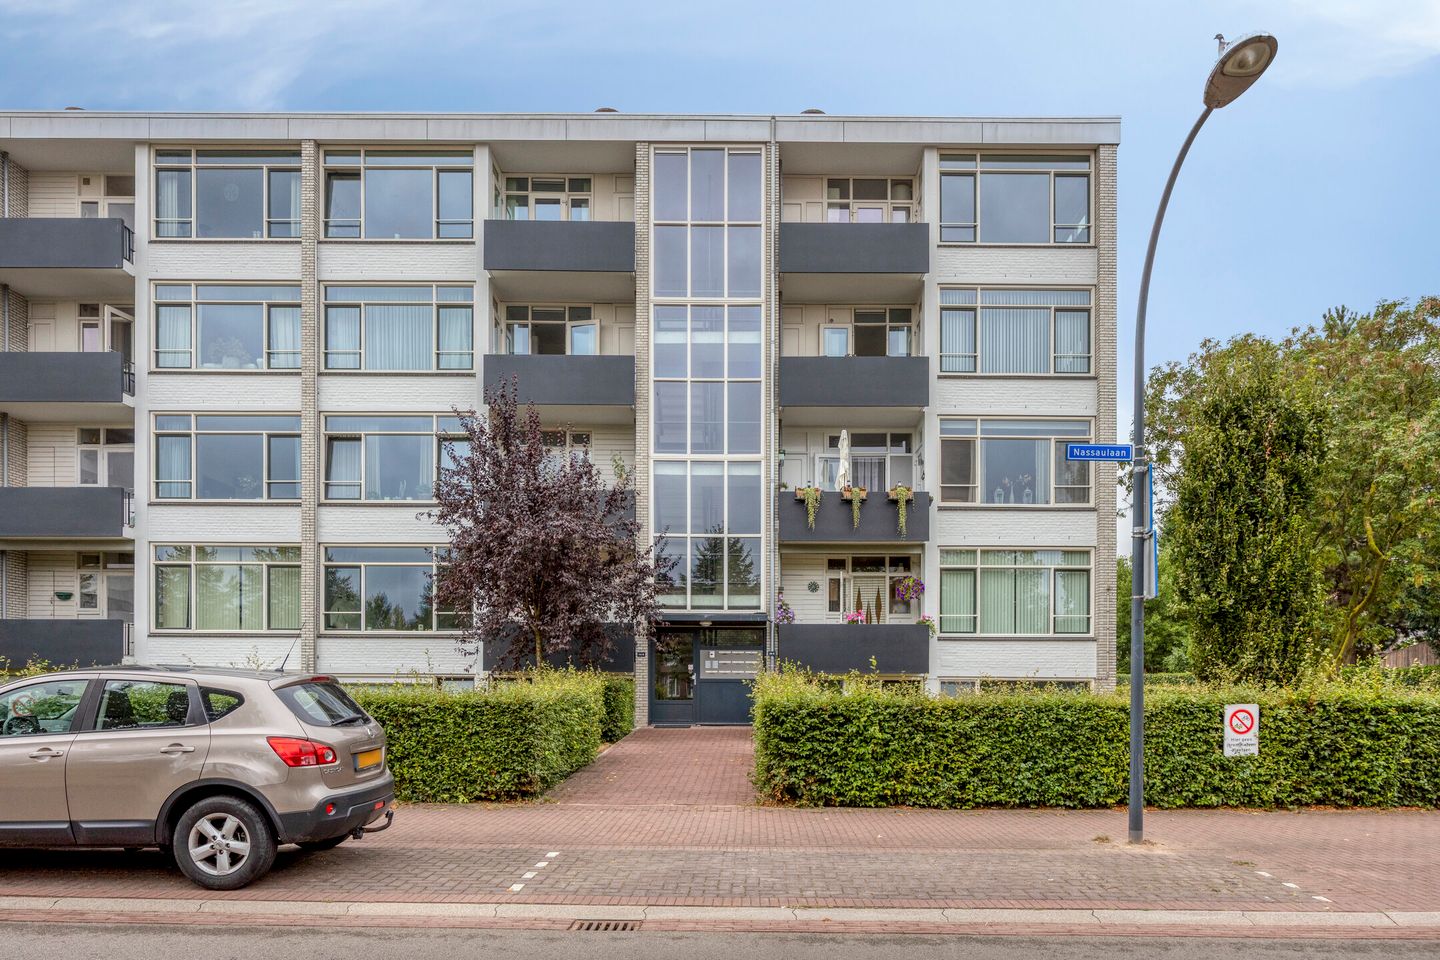
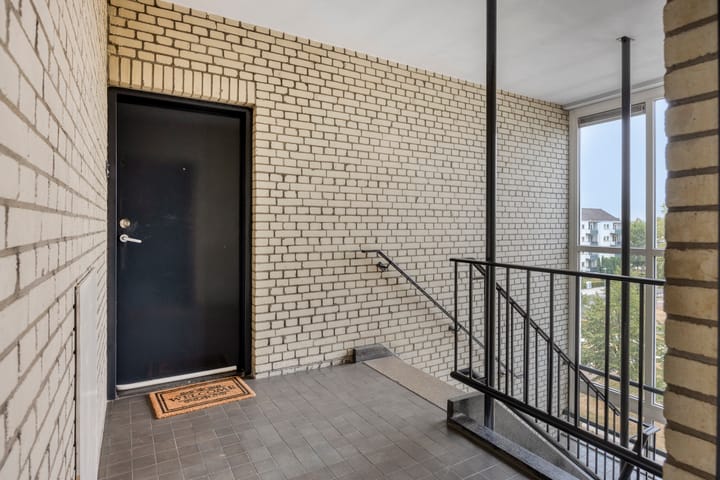
Conveniently located four-room apartment with two balconies and a spacious private storage room, situated on the fourth and top floor of a 1960s apartment complex with a shared entrance and stairwell.
The complex is located in a quiet residential area along the recently developed Groene Loper, within a short distance of Maastricht city centre. Maastricht railway station, various shopping facilities and major access roads are also easily accessible.
The apartment was previously rented to three students. An environmental/planning permit for this rental arrangement is in place. The property will be delivered vacant and is therefore available immediately.
Location
The apartment enjoys a central location close to various amenities and major transport links.
The A2 and A76 motorways are easily accessible, as are Maastricht railway station, MUMC+ (Maastricht University Medical Centre) and Maastricht city centre.
The immediate vicinity offers, among other amenities, a supermarket, public transport and various other facilities for everyday needs.
Layout
Basement:
Spacious private storage room of approximately 8 m² (approx. 4.00 x 2.00 m), with rear access and suitable for, among other things, bicycle storage.
Ground floor:
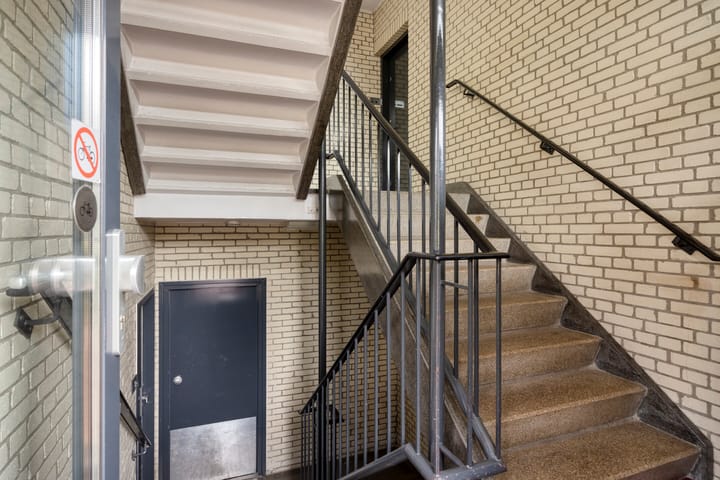
Communal entrance with doorbell/intercom panel, mailboxes and stairwell. The storage room in the basement can also be accessed from the communal entrance.
Fourth floor:
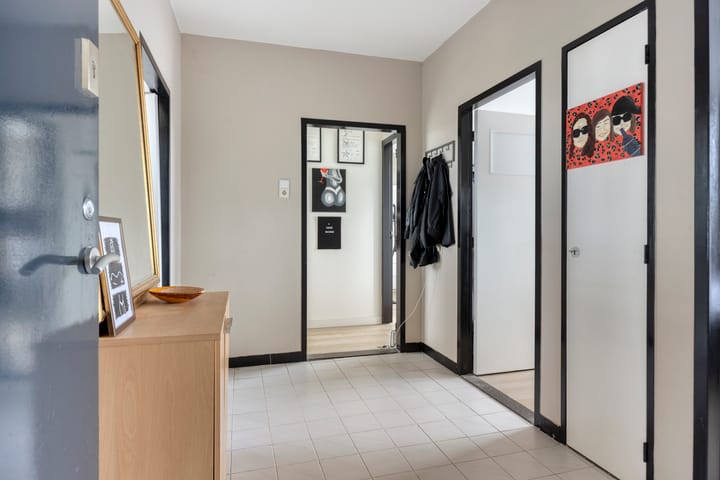
Entrance/hallway providing access to the living room, kitchen, bathroom, separate toilet and three bedrooms.
The separate tiled toilet is fitted with a small washbasin. The partially tiled bathroom features a shower and washbasin.
The apartment has three bedrooms:
Bedroom 1: approximately 10 m² (approx. 3.89 x 2.67 m), with access to a balcony of approximately 3.4 m² (approx. 2.81 x 1.31 m).
Bedroom 2: approximately 7.5 m² (approx. 3.89 x 1.94 m).
Bedroom 3: approximately 14 m² (approx. 3.89 x 3.73 m).
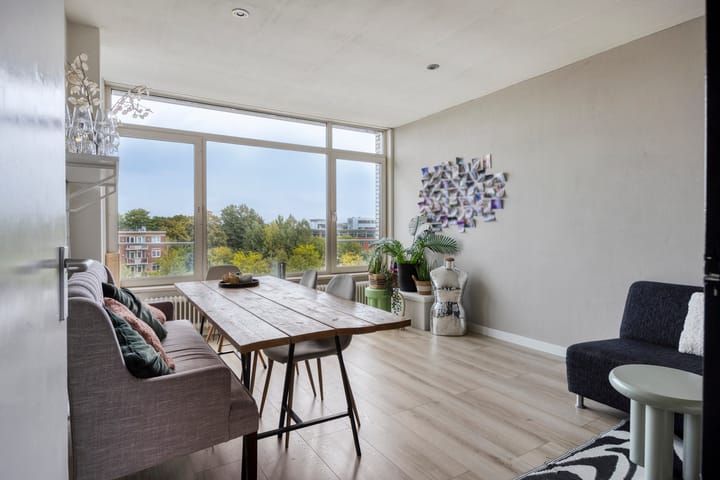
The living room is currently divided into two separate rooms. The communal living room has a floor area of approximately 21 m² (approx. 5.86 x 3.73 m) and provides access to the balcony at the front of the apartment. The other section is currently used as the third bedroom.
The bedrooms are located at the rear of the apartment and feature laminate flooring.
The separate kitchen of approximately 5.5 m² (approx. 2.55 x 2.16 m) is fitted with kitchen units and appliances including an induction hob, extractor hood, refrigerator, convection oven and freestanding freezer.
The front balcony can be accessed from the kitchen. This balcony has an area of approximately 5 m² (approx. 3.29 x 1.35 m) and includes a practical storage cupboard. The water heater and washing machine connection are located in this cupboard.
Particulars
-The apartment has an environmental/planning permit allowing it to be rented to three students.
-The apartment will be delivered vacant.
-Situated on the fourth and top floor.
-Two balconies, located at both the front and rear of the apartment.
-Spacious private storage room of approximately 8 m² in the basement.
-Fully fitted with uPVC window frames and double glazing.
-Fitted with a new electrical distribution board.
-Parking for one car per apartment is available on the private grounds at the rear of the complex.
-Homeowners’ Association (VvE) contribution: €215.37 per month, excluding a €90 advance payment for heating costs and water.
-Hot water is supplied via a rented water heater at a cost of €25.83 per month.
-All stated dimensions and floor areas are indicative and may differ from the actual situation.
Availability: immediately.
LIABILITY DISCLAIMER
The above is intended solely as a general description of the property. The information is based in part on data provided to our offices by third parties.
Although we have processed this information with the utmost care, we cannot accept any liability regarding the accuracy of the information provided.
No rights may be derived from this brochure or any accompanying drawings.
In order to protect the interests of both the buyer and the seller, it is expressly stated that a purchase agreement relating to this property will only become legally binding once both the buyer and the seller have signed the purchase agreement (the “written-form requirement”).
The buyer is at all times entitled, at their own expense, to commission a structural/building inspection or consult other advisers in order to obtain a proper understanding of the property’s condition and state of maintenance.
Advertisement
Features
Transfer of ownership
- Service charges
- € 215 per month
- Listed since
- Acceptance
- Available immediately
- Asking price
- € 275,000 kosten koper
- Asking price per m²
- € 3,819
- Status
- Available
Construction
- Type apartment
- Apartment with shared street entrance (apartment)
- Building type
- Resale property
- Year of construction
- 1965
- Type of roof
- Flat roof covered with asphalt roofing
Surface areas and volume
- Areas
- Living area
- 72 m²
- Other space inside the building
- 1 m²
- Exterior space attached to the building
- 9 m²
- External storage space
- 7 m²
- Volume in cubic meters
- 230 m³
Layout
- Number of rooms
- 4 rooms (3 bedrooms)
- Number of bath rooms
- 1 bathroom and 1 separate toilet
- Bathroom facilities
- Shower and sink
- Number of stories
- 1 story
- Facilities
- TV via cable
- Located at
- 5th floor
Energy
- Energy label
- D
- Insulation
- Double glazing
- Heating
- Communal central heating
- Hot water
- Electrical boiler
Cadastral data
- MAASTRICHT F 3786
- Cadastral map
- Ownership situation
- Full ownership
Exterior space
- Location
- Alongside a quiet road, in residential district and open location
- Balcony/roof terrace
- Balcony present
Storage space
- Shed / storage
- Built-in
- Facilities
- Electricity
Parking
- Type of parking facilities
- Paid parking, parking on gated property, public parking and resident's parking permits
VVE (Owners Association) checklist
- Registration with KvK
- Yes
- Annual meeting
- Yes
- Periodic contribution
- Yes
- Reserve fund present
- Yes
- Maintenance plan
- Yes
- Building insurance
- Yes
Popularity
661x
Viewed
15x
Saved
24-8-2026
On Funda
Neighborhood

Wyckerpoort
Maastricht- Residents
- 4,070
- Family with children
- 14%
- Avg. asking price / m²
- € 3,889
Discover the neighborhood
Curious about the housing supply, residents and local real estate agents?

Don’t want to forget this home?
Save it as a favorite. You’ll easily find it back and get notified when something changes.
